
336 Gloucester Road
Horfield
Bristol
BS7 8TJ
Beechen Drive, Bristol
Per month £2,800 p.c.m. To Let
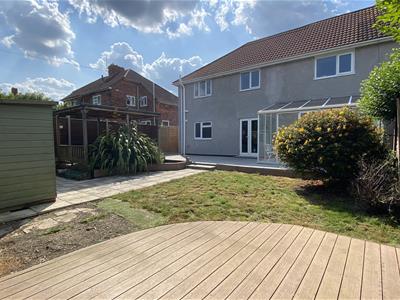
5 Bedroom House - Semi-Detached
- Fully Managed Property
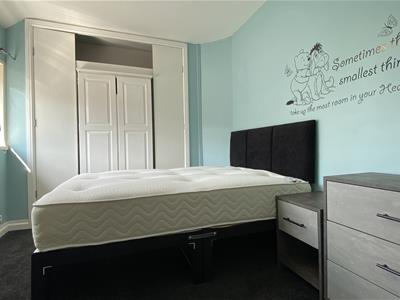
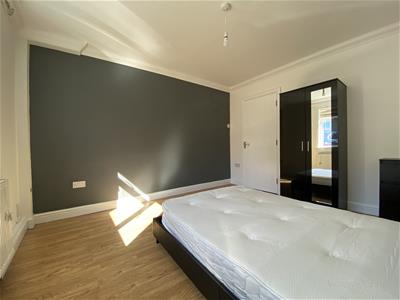
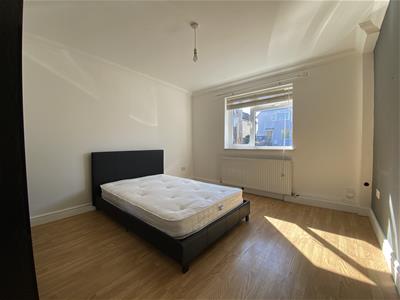
- Five well-proportioned bedrooms
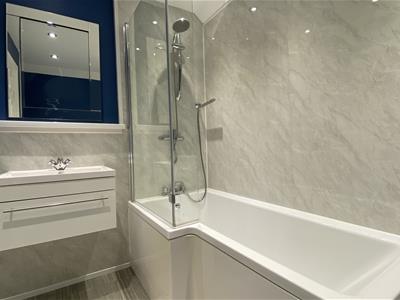
- Three bathrooms, including an en-suite
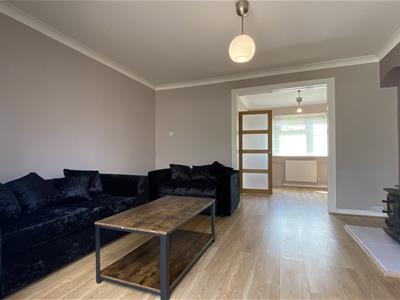
- Spacious lounge and separate dining area
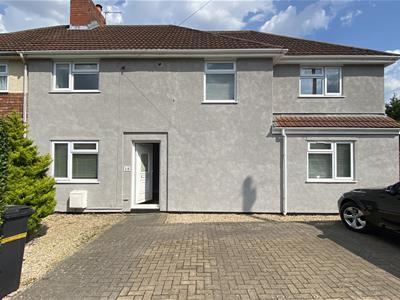
- 3 x Off Street Parking
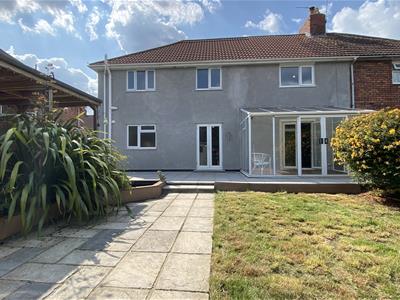
- Generous rear garden
- Holding Deposit: £645
- Security Deposit: £3,225
Spacious Five-Bedroom Professional House Share – Fishponds, Bristol – Available January 2027
Airsat Real Estate are pleased to present this spacious five-bedroom property in the popular BS16 area of Fishponds, Bristol, ideally suited to a group of working professionals looking for comfortable and well-proportioned shared accommodation.
The property offers five bedrooms, three bathrooms and generous communal living space, providing an excellent opportunity for a group of colleagues or professional sharers looking to rent together.
Situated in the popular Fishponds area of Bristol, the property benefits from access to local shops, supermarkets, cafés and other everyday amenities. The area also offers transport links to Bristol city centre and surrounding employment hubs.
A great opportunity for a group of professionals looking for spacious shared accommodation in a convenient Bristol location.
For further information or to arrange a viewing, please contact Airsat Real Estate.
Redress Scheme Provider: The property Ombudsman (T06967)
Client Money Protection: Property Mark (C0130439)
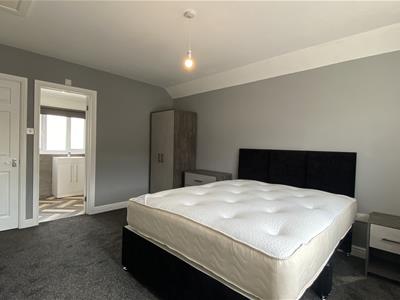
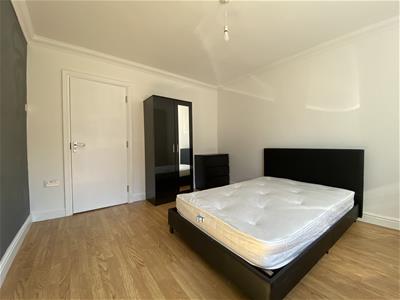
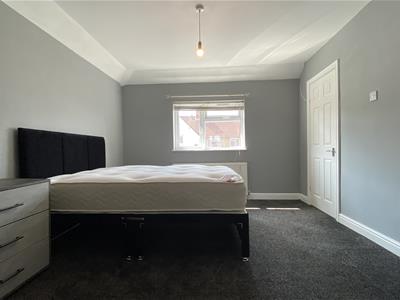
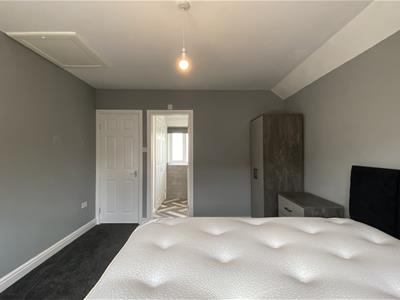
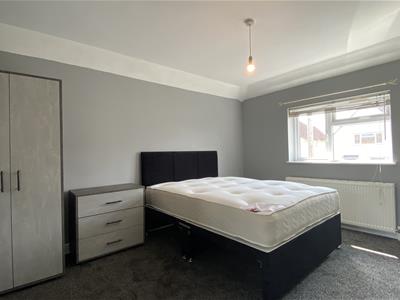
Bedroom 1 (En-Suite)
14.01m (45'11")UPVC double glazed window to front, radiator, built in single door shelved cupboard, access to roof space, door into ...
Bedroom: 4.16m (13' 8") x 3.37m (11' 1")
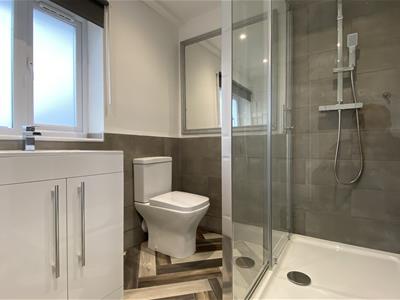
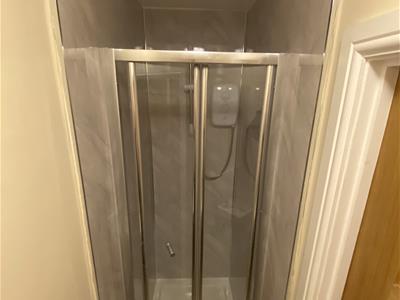
Luxury appointed with a white suite of low level w.c. and vanity wash basin, large independent cubicle with a built in thermostatically controlled shower, concealed ceiling spot lights, vinyl floor covering, UPVC double glazed and frosted window to rear, double built in walk in wardrobe.
En-suite Shower room: 2.36m (7' 9") x 1.88m (6' 2")
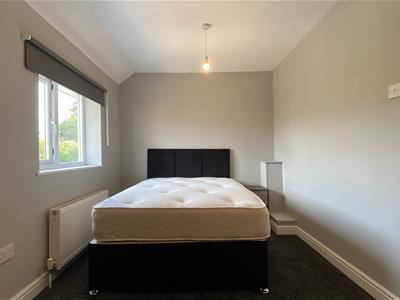
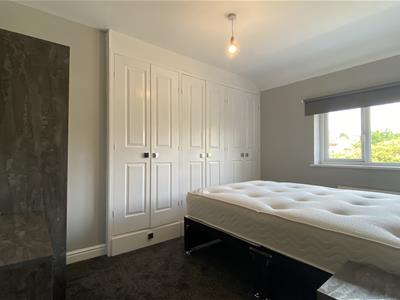
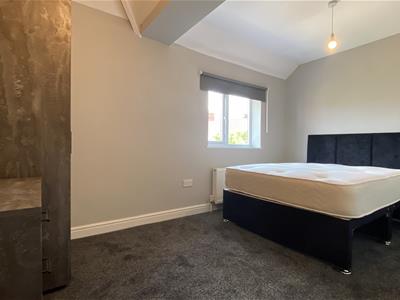
Bedroom 2
10.69m (35'0")Dimension minimum, radiator, UPVC double glazed window to rear over looking the rear garden.
4.16m (13' 8") x 2.57m (8' 5")
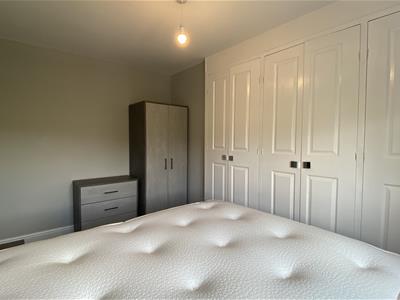
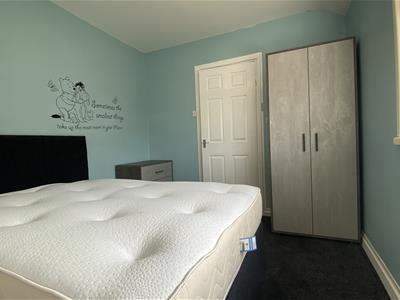
Bedroom 3
9.63m (31'7")Dimension minimum excluding one wall to wall built in wardrobes, radiator, UPVC double glazed window to rear with pleasant outlook onto the rear garden.
3.78m (12' 5") x 2.55m (8' 4")
Bedroom 4
7.88m (25'10")2.91m (9' 7") x 2.71m (8' 11")
Radiator, UPVC double glazed window to front, one wall to wall with built in wardrobes.
Reception 2
12.46m (40'10")3.72m (12' 2") x 3.35m (11' 0")
Feature wood grain effect floor, radiator, UPVC double glazed window to front, built in shelved cupboard suitable for washing machine and tumble dryer.
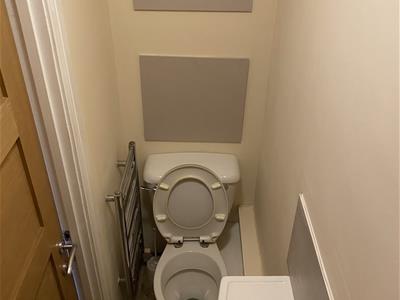
Main Bathroom
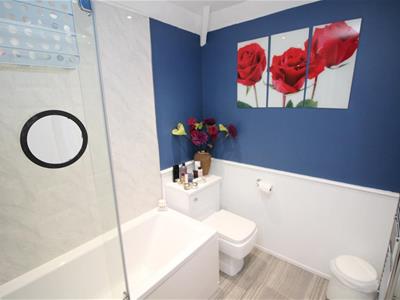 4.33m (14'2")2.37m (7' 9") x 1.83m (6' 0")
Cloakroom
1.24m (4'0")1.76m (5' 9") x 0.71m (2' 4")
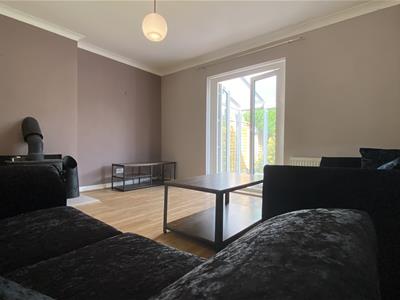
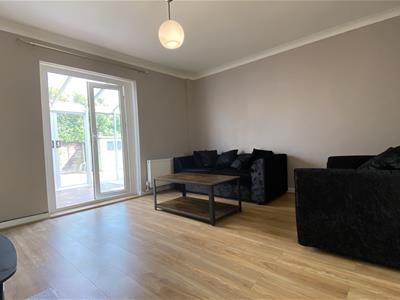
Lounge/Sitting
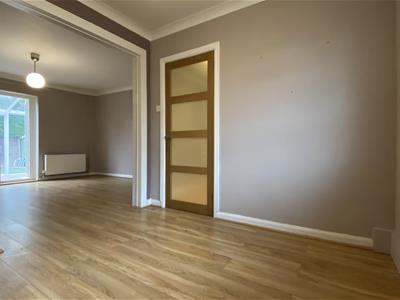 14.7m (48'2")Feature wood burning stove, feature laminate wood grain effect floor, radiator, UPVC double glazed French doors onto the conservatory.
5.25m (17' 3") x 2.81m (9' 3")
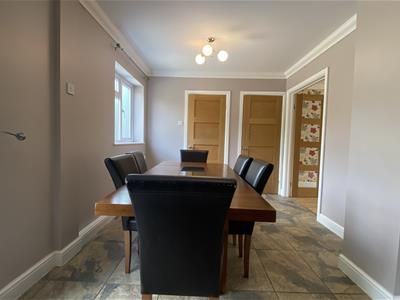
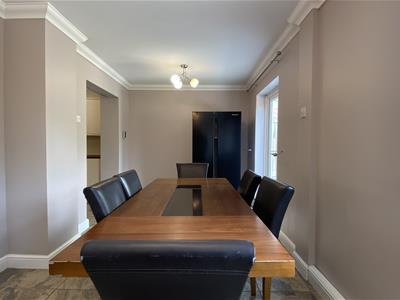
Dining Room
7.34m (24'0")Feature laminate wood grain effect floor, UPVC double glazed window to front, radiator, wide opening into ..
2.72m (8' 11") x 2.70m (8' 10")
Garden
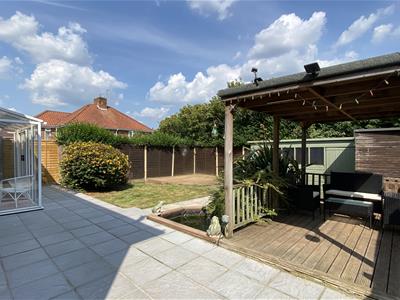
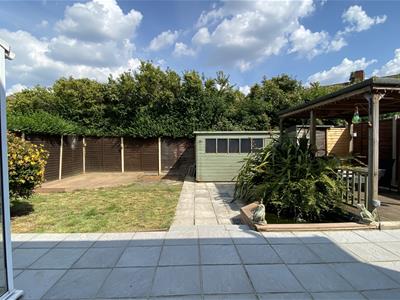
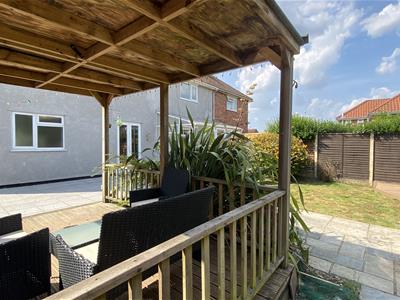 The garden is arranged principally to the rear of the property and is landscaped and offers an extensive paved patio surface extending onto a level section of lawn of raised timber decked surface to one side. There is a purpose built pergola with timber decking surface beneath along side a timber garden shed and ornamental pond with water feature, outside tap, pathway to side.
Kitchen
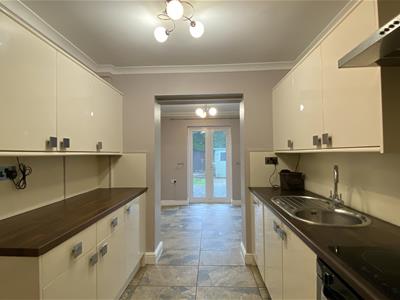
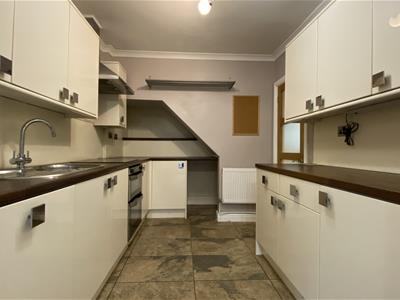
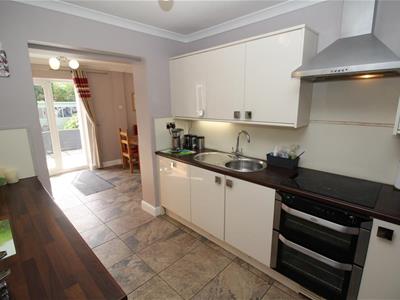 9m (29'6")Fitted with a range of modern cream high gloss effect wall, drawer and floor storage cupboards with stainless steel effect handles to incorporate an integrated dishwasher, double oven, inset glass topped hob and extractor above, rolled edged working surfaces, feature stone tiled floor, radiator, circular inset stainless steel sink unit, wide opening into ..
3.71m (12' 2") x 2.44m (8' 0")
Conservatory
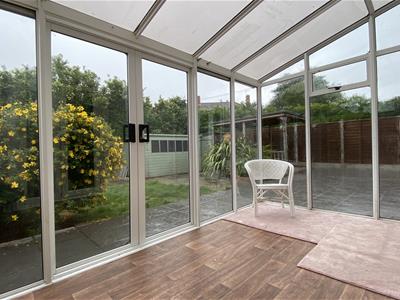 8.61m (28'2")Conservatory with twin sliding doors onto the rear garden.
3.78m (12' 5") x 2.28m (7' 6")
Entrance
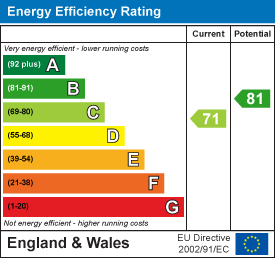
Energy Efficiency and Environmental Impact
Although these particulars are thought to be materially correct their accuracy cannot be guaranteed and they do not form part of any contract.
Property data and search facilities supplied by www.vebra.com