
8, The Quadrant
Buxton
Derbyshire
SK17 6AW
Lansdowne Road, Buxton, Derbyshire
£495,000 Sold
4 Bedroom House - Semi-Detached
- SEMI-DETACHED HOME
- FOUR BEDROOMS
- OPEN PLAN DINING KITCHEN
- GARAGE & OFF ROAD PARKING
- GOOD SIZED ENCLOSED REAR GARDEN
- POPULAR RESIDENTIAL AREA
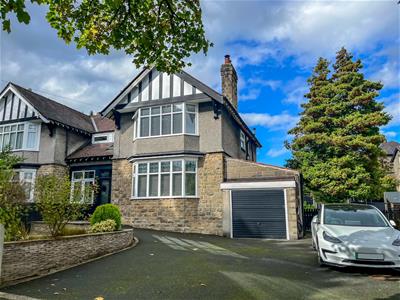
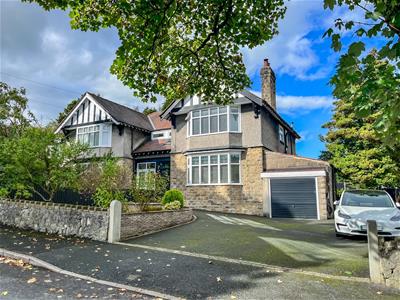
Situated in a desirable residential area near Buxton town centre, this FOUR-BEDROOM SEMI-DETACHED home has been refurbished to a high standard by the current owner. The ground floor includes a porch, entrance hallway, bay-fronted living room, open-plan dining kitchen, utility room, and ground floor WC. On the first floor, there are four bedrooms, including three doubles, and a modern fitted bathroom. Externally, the property features a tarmac driveway providing ample OFF-ROAD PARKING, a GARAGE, an Indian stone patio, and a good-sized enclosed rear garden.
Porch
Timber-framed double glazed doors and tiled walls.
Hallway
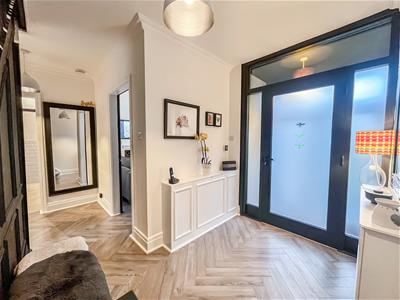 Timber framed frosted glass door, radiator, meter cupboards, wood effect flooring, and understairs storage cupboards.
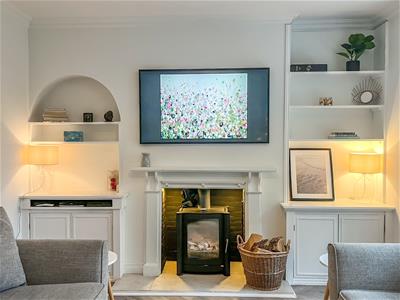
Living Room
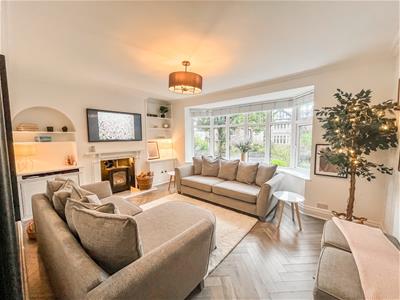 3.43m x 4.88m (11'3 x 16)uPVC double glazed bay window, multi fuel burner with tiled hearth, radiator, and wood effect flooring.
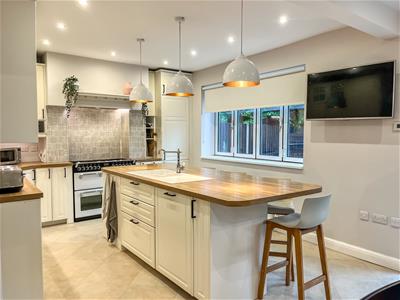
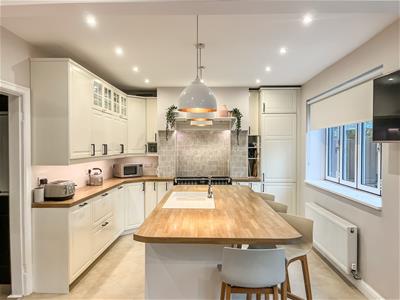
Kitchen Diner
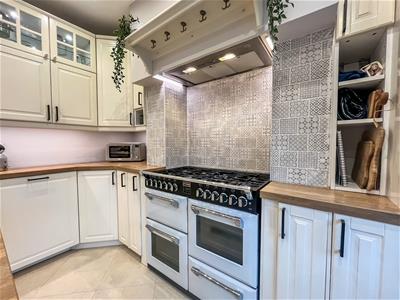
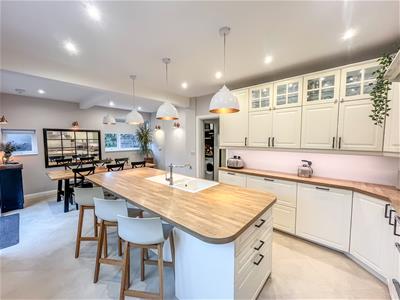
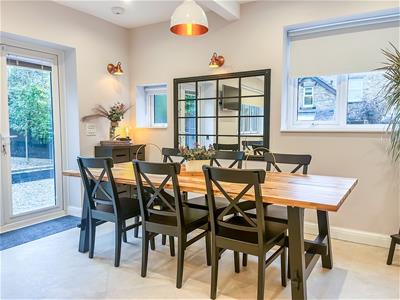
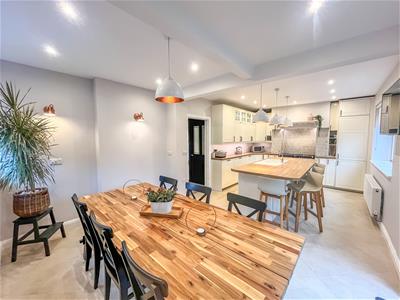
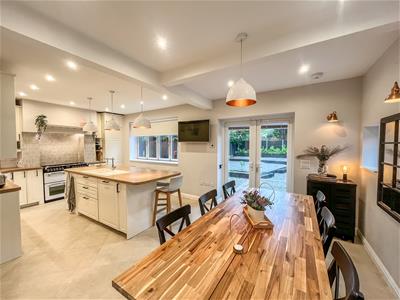 3.94m x 6.88m (max) (12'11 x 22'7 (max))uPVC double doors and double glazed bi fold window, a range of fitted base and wall units with wood effect worktops. 1.5 bowl sink and drainer with mixer tap, space for a range cooker, integral fridge freezer and dishwasher, plus a kitchen island with matching wood effect worktop. The space is completed with a radiator and Karndean tiled flooring with underfloor heating.
Utility Room
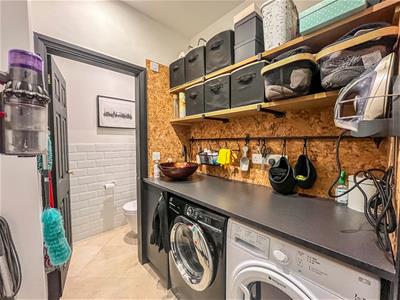
1.57m x 1.65m (5'2 x 5'5)Fitted base units with work surface and shelving above, wash basin with freestanding mixer tap, plumbing for a washing machine and dryer, and tiled flooring with underfloor heating.
WC
WC with push flush, part tiled walls, and tiled flooring with underfloor heating.
First Floor Landing
Access to the boarded loft space via a drop down ladder.
Bedroom One
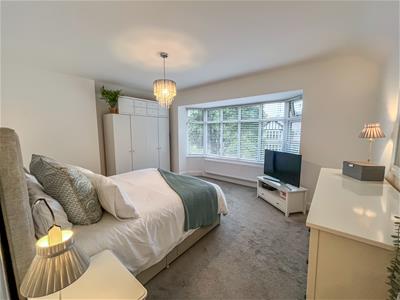 3.43m x 4.88m (11'3 x 16)uPVC double glazed bay window and radiator.
Bedroom Two
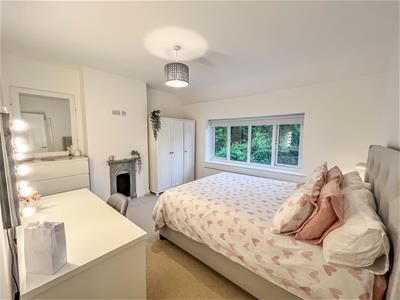 3.45m x 4.04m (11'4 x 13'3)uPVC double glazed window and radiator.
Bedroom Three
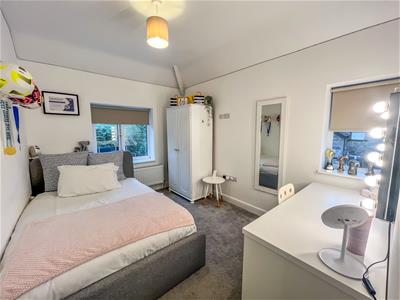 3.38m x 2.67m (11'1 x 8'9)uPVC double glazed window and radiator.
Bedroom Four
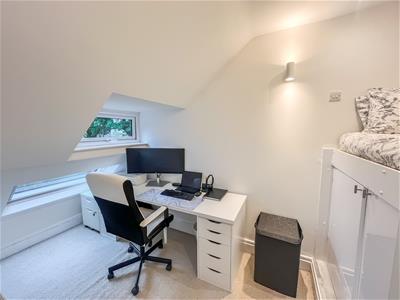 4.34m x 1.88m (max) (14'3 x 6'2 (max))uPVC double glazed window, double glazed Velux window, built in bed, and radiator.
Bathroom
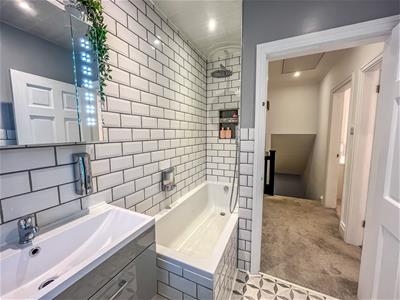
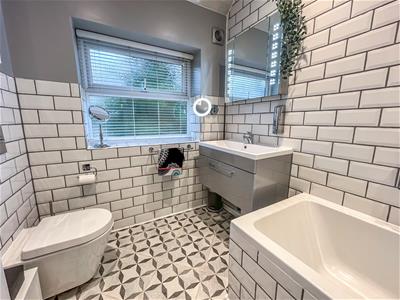 1.83m x 1.70m (6 x 5'7)uPVC double glazed window, bath with shower fitment, WC with push flush, vanity unit, wash basin with mixer tap, ladder style radiator, part tiled walls, and tiled flooring.
Exterior
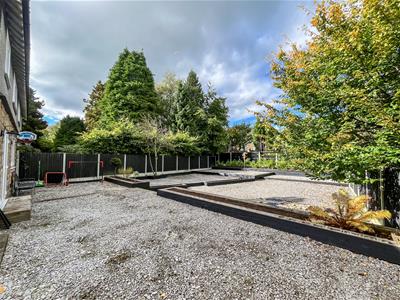 To the front of the property is a tarmac driveway providing ample off road parking and access to the garage, as well as an Indian stone paved patio. The rear boasts a good sized private garden.
Garage
4.57m x 2.77m (15 x 9'1)Up and over door, window, back door, boiler, light and power, with a connection for an EV charger.
Notes
Tenure: Freehold
Council Tax Band: E
EPC Rating: TBC
Although these particulars are thought to be materially correct their accuracy cannot be guaranteed and they do not form part of any contract.
Property data and search facilities supplied by www.vebra.com