Inglebys Estate Agents
4A Station Street
Saltburn-By-The-Sea
North Yorkshire
TS12 1AE
Cunningham Close, Brotton, Saltburn-By-The-Sea
£277,995 Sold
3 Bedroom House
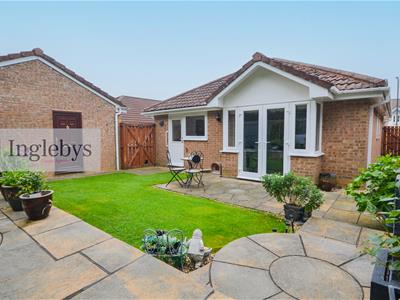
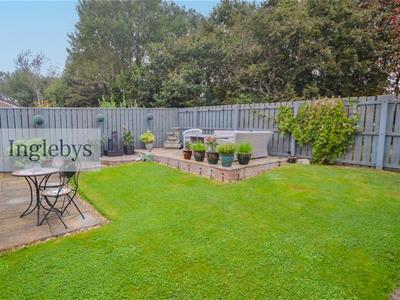
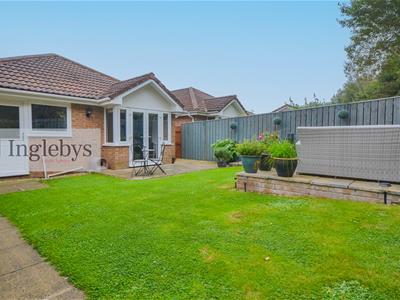
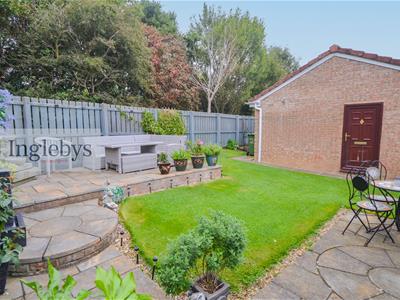
- Private, landscaped rear garden and patio area
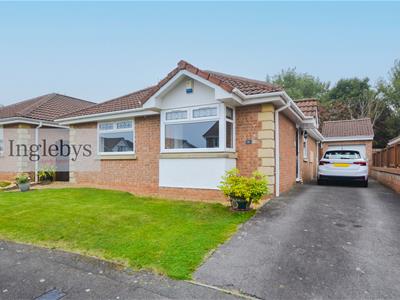
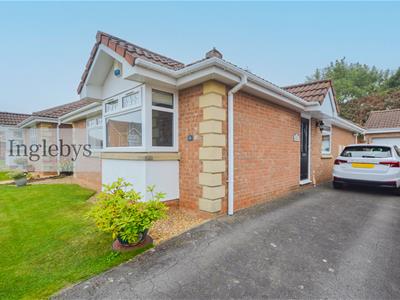
- Off street parking for several vehicles
- Popular, modern development
- Spacious master bedroom with en suite
- Presented to a very high standard throughout
- Modern kitchen and bathroom suites
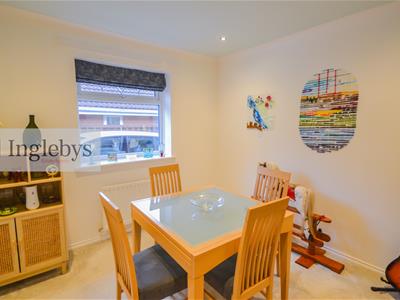
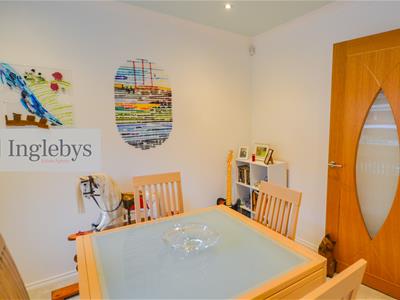
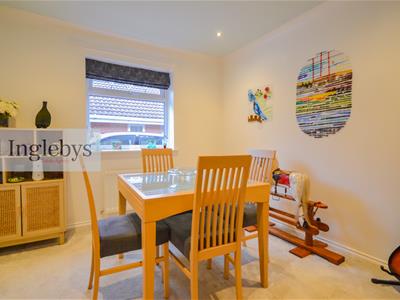
- Third bedroom could be utilised as a dining room
- Call us today to arrange your viewing
Welcome to Cunningham Close, a charming property located in the picturesque village of Brotton. This delightful bungalow boasts a spacious layout, perfect for entertaining guests or simply relaxing with your loved ones.
With three bedrooms, there is ample space for a growing family or for those who enjoy having a home office, guest bedroom or dining room. The property also features a family bathroom and en suite, ensuring convenience and comfort for all residents.
Situated in a peaceful neighbourhood, this bungalow offers a tranquil retreat from the hustle and bustle of everyday life. The location provides easy access to local amenities, schools, and beautiful coastal walks, making it an ideal place to call home.
Don't miss the opportunity to make Cunningham Close your own and enjoy the best of coastal living in Brotton.
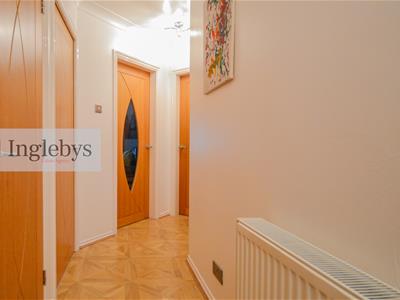
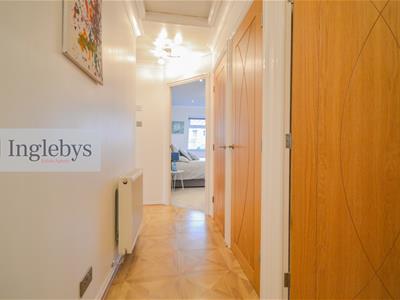
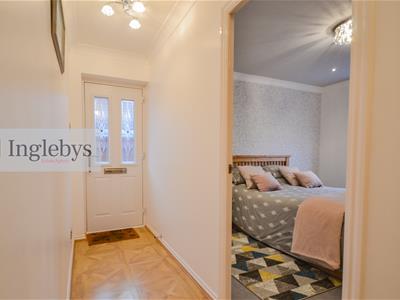
Entrance Hallway
Composite entrance door.
Two storage cupboards.
Karndean effect laminate flooring.
Lounge
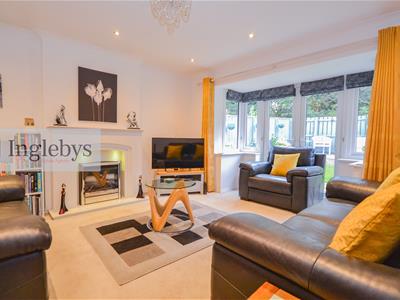
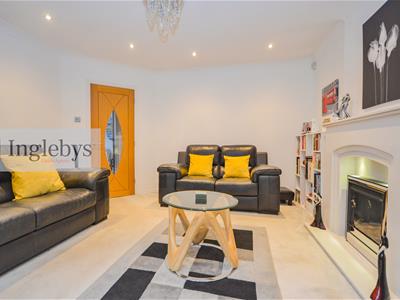
3.66m.1.22m x 3.96m.1.83m (12.4 x 13.6)Double glazed windows to the rear aspect.
Electric fire with marble effect surround.
Inset spotlights to the ceiling.
French doors opening to the rear garden.
Kitchen
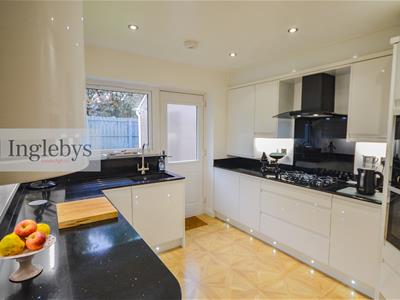
2.44m.2.74m x 3.66m.0.30m (8.9 x 12.1)Double glazed window to the rear aspect.
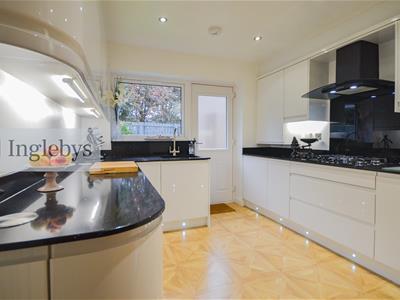
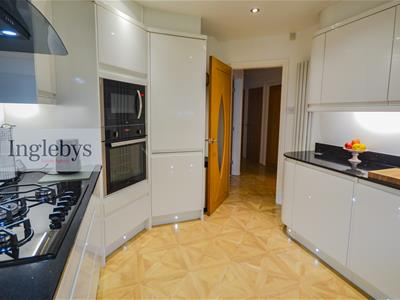
A range of modern, soft close, wall and base units with granite effect and glitter flecked roll top work surfaces with under cabinet and kick board lighting.
Integrated appliances including a Hotpoint washing machine, fridge freezer, CDA electric oven, CDA microwave, five burner gas hob and extractor hood.
Karndean effect vinyl flooring.
uPVC door to the rear garden.
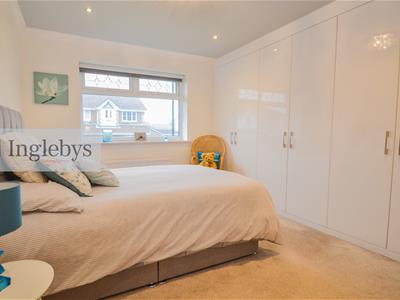
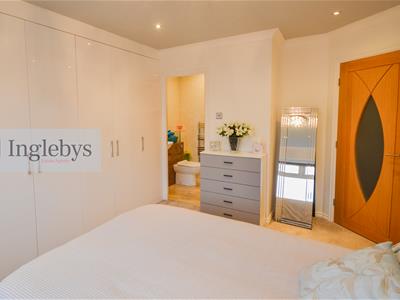
Bedroom One
2.74m.3.05m x 3.96m.0.00m (9.10 x 13.0)Double glazed window to the front aspect with attractive leaded detailing.
Built in wardrobes.
En Suite
1.52m.0.30m x 1.22m.1.83m (5.1 x 4.6)Frosted, uPVC window to the side aspect.
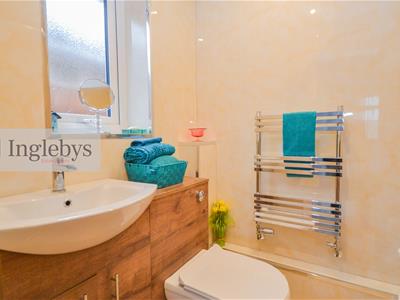
A three piece bathroom suite comprising of a low level WC, sink unit inset into a vanity unit with storage and a glass shower cubicle.
White Rock panelling to the walls and ceiling.
Inset spotlights to the ceiling.
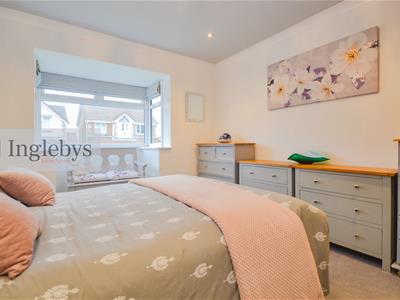
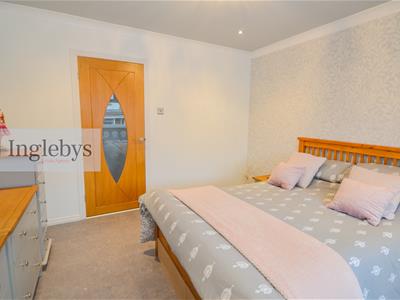
Bedroom Two
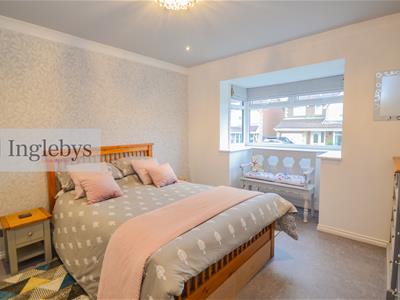
3.35m.2.13m x 3.35m.0.30m (11.7 x 11.1)Double glazed bay window to the front aspect.
Inset spotlights to the ceiling.
Bedroom Three/Dining Room
3.05m.0.30m x 2.74m.3.35m (10.1 x 9.11)Double glazed window to the side aspect.
Bathroom/WC
1.52m.1.83m x 2.74m.1.22m (5.6 x 9.4)Frosted uPVC window to the rear.
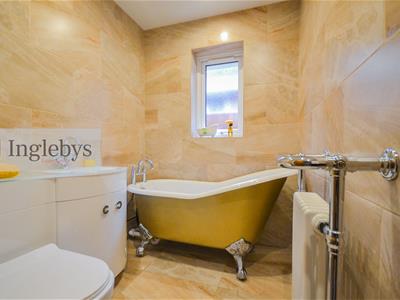
Three piece bathroom suite comprising of a low level WC, sink incorporated into a vanity unit and a claw-foot bath.
Stainless steel heated towel rail.
Tiled walls and flooring.
Garage
With electric door, power and light.
External
The front garden is mainly laid to lawn with a driveway to the side, providing off street parking for several vehicles.
The private, enclosed rear garden is manly laid to lawn with a flag stone patio area.

Energy Efficiency and Environmental Impact
Although these particulars are thought to be materially correct their accuracy cannot be guaranteed and they do not form part of any contract.
Property data and search facilities supplied by www.vebra.com