5 The Mall,
Salendine Shopping Centre,
144 Moor Hill Road
Salendine Nook
Huddersfield
HD3 3XA
Causeway Side, Linthwaite, Huddersfield
Price £200,000
3 Bedroom House - Mid Terrace
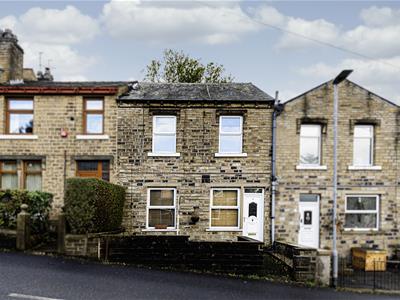
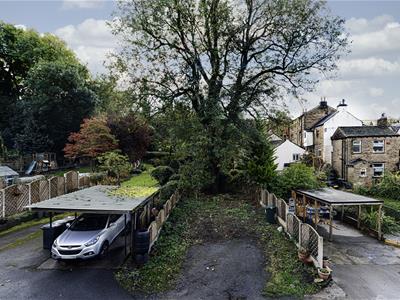
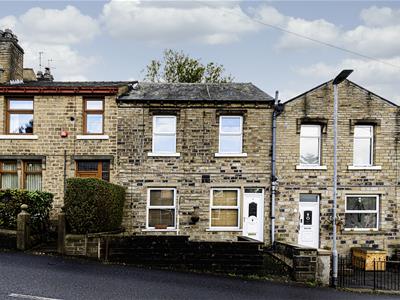
This three-bedroom mid-terraced property is located in this popular village and offered with the advantage of no onward chain. Only by an internal inspection can the amount of accommodation be truly appreciated. It is conveniently located for local amenities, particularly nearby schooling. The interior is crisp and fresh, with neutral decor and recently fitted grey carpets to certain rooms. The accommodation comprises a kitchen with a range style cooker, large utility room, separate dining/sitting room and good sized living room with feature fireplace and oak flooring. On the first floor is a landing area with a large walk-in wardrobe, three double bedrooms and a house bathroom, which has been redesigned and upgraded in very recent times. The property has gas-fired central heating, majority uPVC double-glazing (apart from the external basement door). The rear of the property enjoys a southerly aspect and has off-road parking. Beyond this, there is an area that could be turned into a formal garden. The neighbouring properties have added garaging and a car port in their similar outdoor spaces.
Entrance
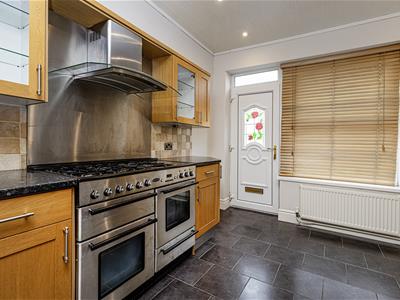
An external uPVC door with a decorative opaque glazed panel gives access to the kitchen.
Kitchen
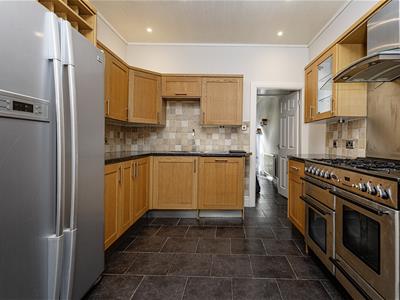
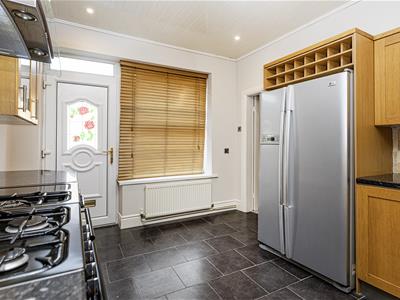
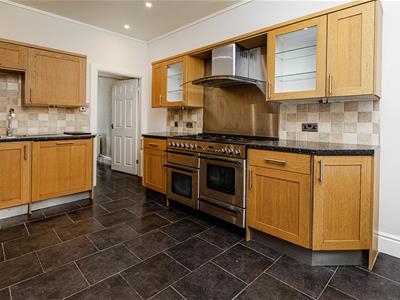 The kitchen has an array of units to high and low levels, with worktops and tiled surrounds. There is a one-and-a-half bowl stainless steel sink with a mixer tap and a single drainer. The centrepiece of the room is a range style oven, incorporating a five-ring gas hob with a hotplate and ovens beneath, a splash-back and a filter hood above. There is housing for a freestanding American style fridge freezer, and floor tiling that continues to the rear utility. A uPVC window provides natural light. The room has ceiling downlighting and a radiator.
Utility
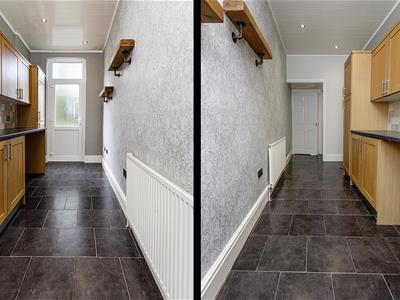
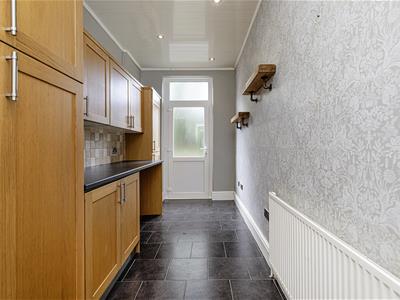
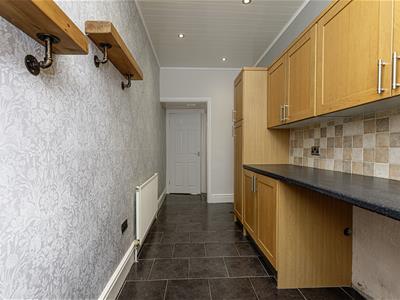
Positioned to the rear of the property, this good sized room has wall cupboards, base units and worktops to match the kitchen. There is space for additional freestanding appliances, such as a condensing dryer, and space and plumbing for an automatic washing machine. Concealed is the boiler for the central heating system. There is a continuation of the tiled flooring, ceiling downlighting and a radiator. A rear uPVC and glazed door gives access to the rear of the property. Access can be gained to the cellar and an internal door leads into the living room.
Dining Room
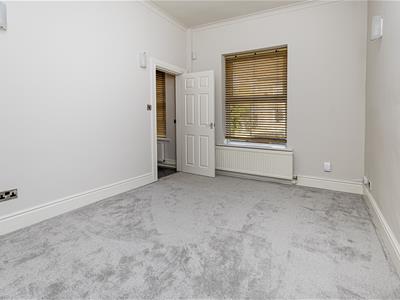
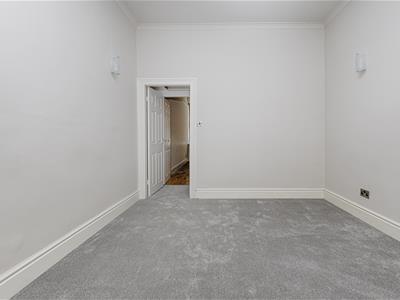
This spacious reception room is positioned at the front of the property and could be utilised as a formal dining room or a second sitting room. It has neutral decor, grey carpeting and a large uPVC window overlooking the frontage. There are four wall light points, a radiator and an internal door leading to the inner lobby.
Inner Lobby
The lobby has grey carpeting and a staircase rising to the first floor landing. An internal door leads to the living room.
Living Room
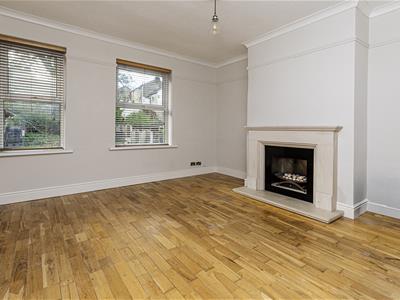
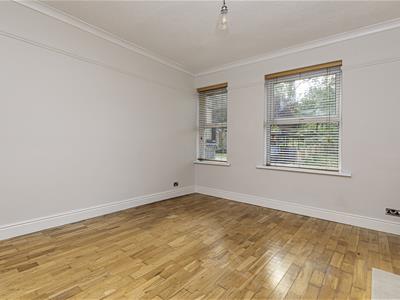
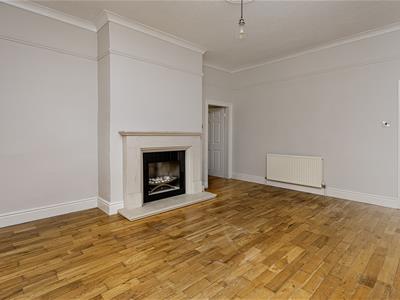 Positioned at the rear of the proeprty, this large principal reception room has twin uPVC windows enjoying a southerly aspect. There is oak flooring and a limestone fireplace with a matching hearth and a pebble style living flame effect gas fire. There is coving to the ceiling, a ceiling rose, a picture rail and a radiator.
First Floor Landing
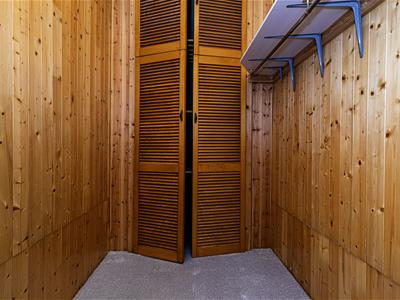
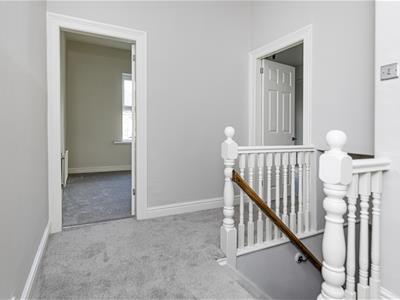 From the entrance lobby, the staircase rises to the first floor landing, which has crisp neutral decor, grey carpeting and a radiator. A useful walk-in wardrobe incorporates a hanging rail and shelving, and, at the far end, there is a louvre doored shelved storage cupboard. Buyers may decide to incoporate this within bedroom two to make an even larger room.
Bedroom One
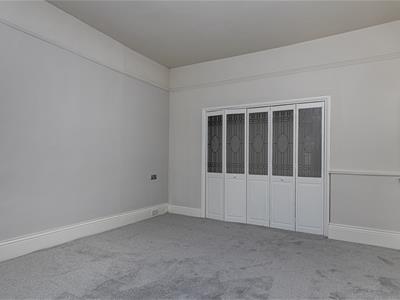
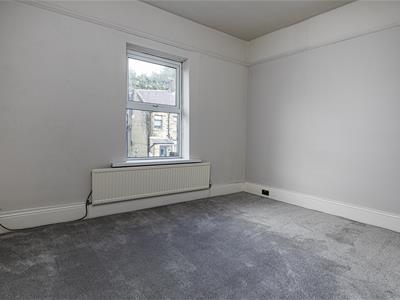 This large double bedroom is positioned at the front of the property. It has a recessed/walk-in wardrobe with folding timber and glazed doors, along with hanging rails and shelving. There is a uPVC double-glazed window and a radiator.
Bedroom Two
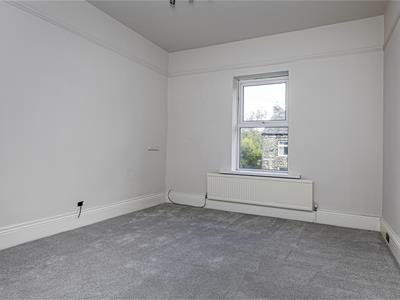
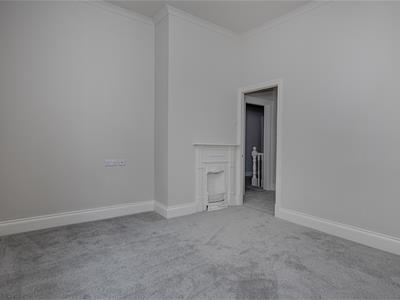 This large double bedroom is positioned at the rear of the property. It is particularly light and bright, enjoying a southerly aspect from its large uPVC window. The focal point of the room is a cast iron decorative fireplace. It also has a radiator.
Bedroom Three
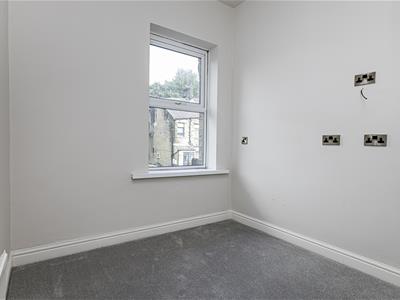
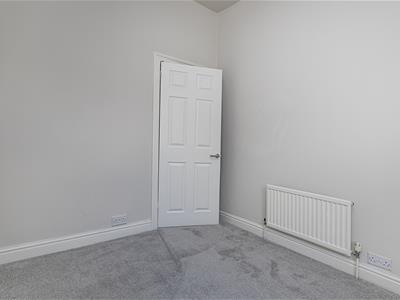
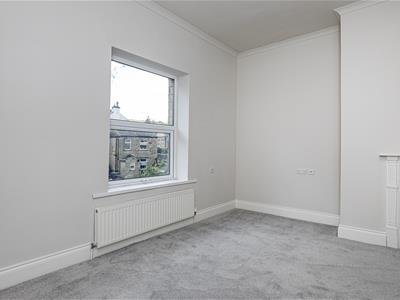 This good sized third bedroom is positioned at the front of the property and has neutral decor and carpeting. It has a uPVC window and a radiator.
House Bathroom
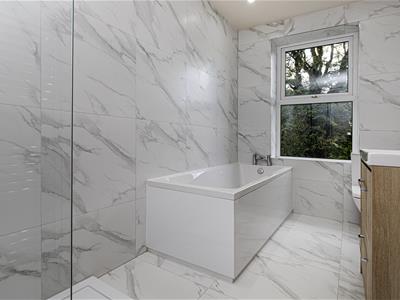
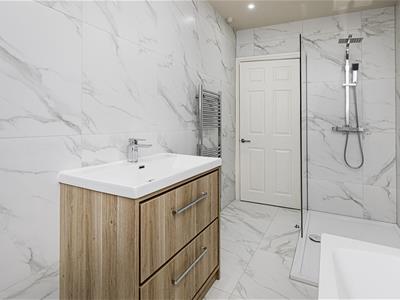
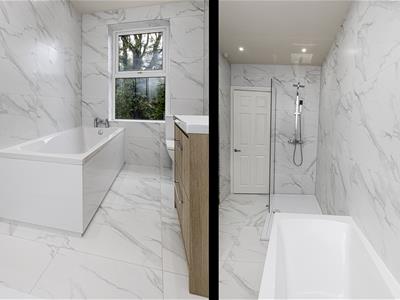
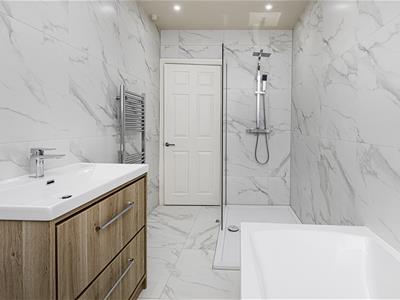 The bathroom has recently been remodelled and incorporates a four-piece suite. There is a wide rectangular trough style hand basin with drawers beneath, a low-level WC, a panelled bath and a separate shower with a glazed screen, a wall-mounted hand-held shower attachment and a waterfall style shower fitting. There is tiling to the walls and floor, an extractor fan, ceiling downlighting and a chrome ladder style radiator. A uPVC window allows natural light into the room.
Basement/Cellar
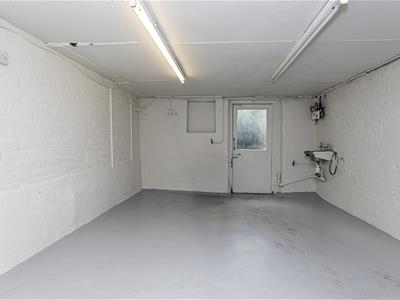
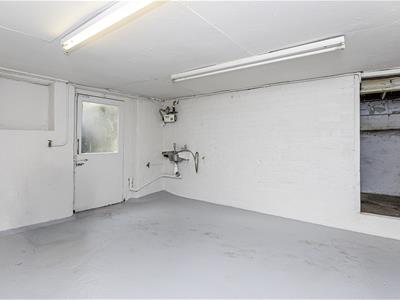 Accessed from the utility, steps lead down to the basement and at the bottom of the stairs, a door leads into the cellar. This good-sized area offers bags of potential and has power, lighting and a timber and glazed external door with steps up to the rear of the property. Buyers may see the potential to create a playroom, gym or home office, etc. There is also a water supply and an adjoining area beneath the utility for extra storage.
External Details
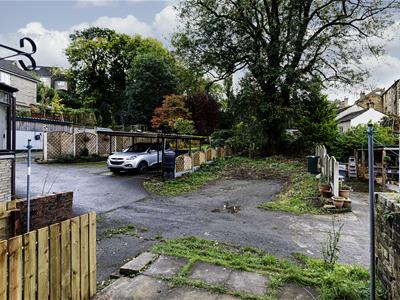 At the front of the property, there is a low-level perimeter wall and central pathway. The front garden is designed for ease of maintenance and perfect for tubs, pots and planters. At the rear, adjoining the home is a paved seating area, with steps down to the basement door. Neighbouring properties have created parking, car ports and garaging. It has perimeter fencing on either side and, beyond the parking area, buyers could create their own formal garden.
Tenure
The vendor informs us the property is leasehold and we await further details
Energy Efficiency and Environmental Impact
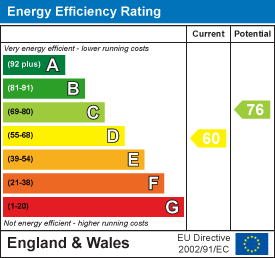
Although these particulars are thought to be materially correct their accuracy cannot be guaranteed and they do not form part of any contract.
Property data and search facilities supplied by www.vebra.com