
8, The Quadrant
Buxton
Derbyshire
SK17 6AW
Windsor Park Road, Buxton
£275,000 Sold
4 Bedroom House - Terraced
- SET OVER FOUR FLOORS
- EXTENDED MID-TERRACE
- 4 BEDROOMS
- OFF ROAD PARKING
- LAWNED GARDEN
- TASTEFULLY MODERNISED
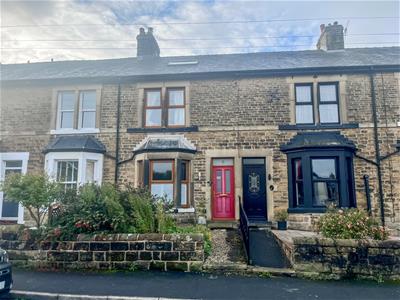
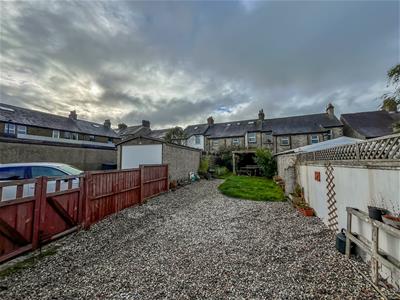
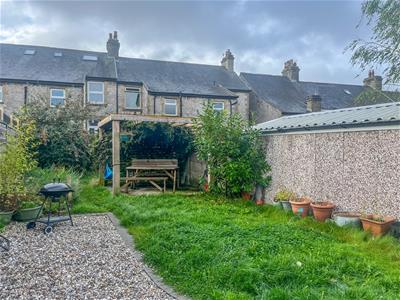
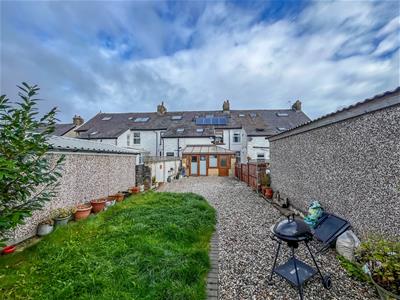
Set over THREE FLOORS, this extended FOUR-BEDROOM mid-terrace home has been tastefully modernised throughout and offers ample OFF-ROAD PARKING. Located within a popular residential area, the home comprises a living room, kitchen, dining room, conservatory, pantry, and cellar. On the upper floors are four generously sized bedrooms, a shower room, and a separate bathroom. Externally, there is a raised forecourt to the front, while the rear offers off-road parking with gated access and a lawned garden.
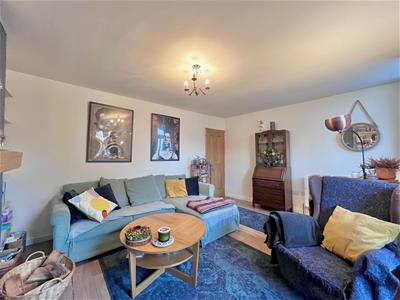
Living Room
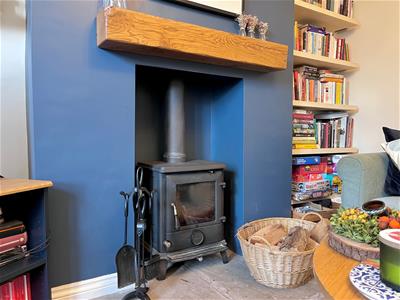
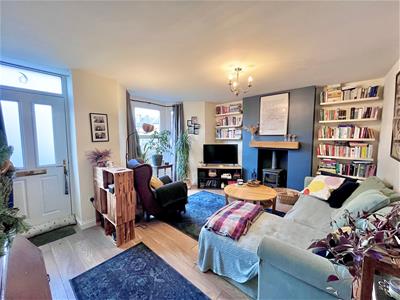 3.53m x 4.70m (11'07 x 15'05 )Composite door, double-glazed bay window, radiator, log burner, and wood-effect flooring.
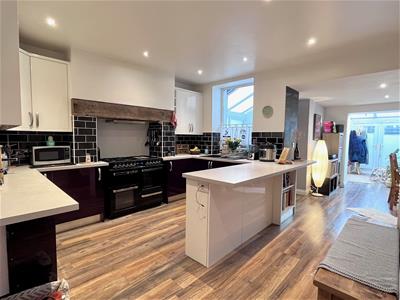
Kitchen
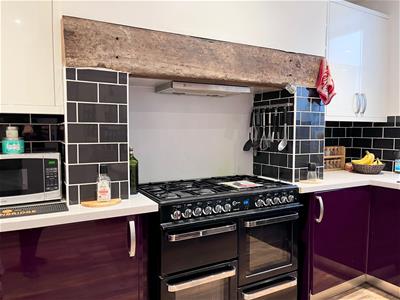
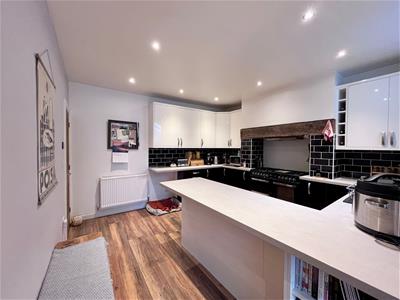 3.86m x 3.78m (12'08 x 12'05)Double-glazed window, fitted kitchen units at base and eye level, sink and drainer with a mixer tap, space for a range cooker, plumbing for a dishwasher, radiator, wood-effect flooring, access to the cellar, and open to the dining room.
Dining Room
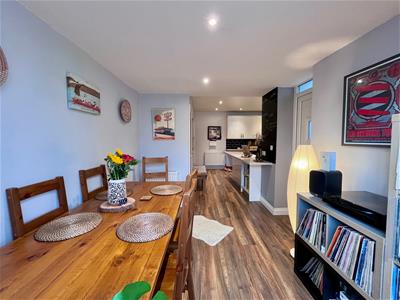
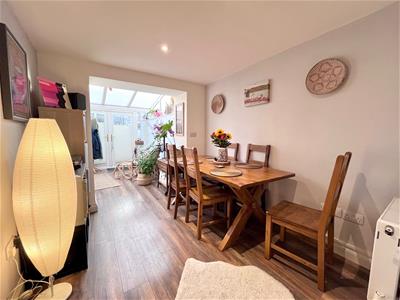 2.82m x 2.51m (9'03 x 8'03)Radiator, wood-effect flooring, and open to the conservatory.
Conservatory
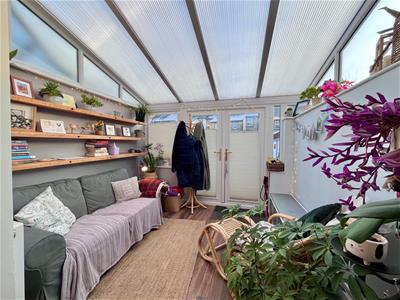 2.57m x 2.92m (8'05 x 9'07)Double doors, radiator, and wood-effect flooring.
Pantry
Double-glazed window, plumbing for a washing machine, plumbing for a WC, and tiled flooring.
First Floor Landing
Radiator and stairs to the second floor.
Bedroom One
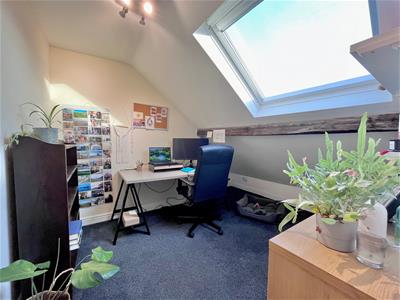
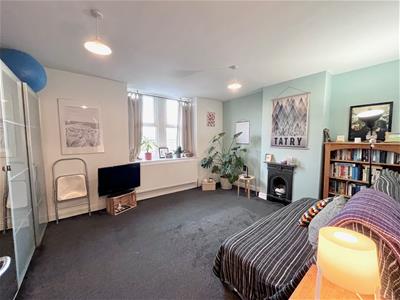 3.61m'4.67m (11'10'15'04)Currently used as a sitting room, with a Double-glazed window and a radiator.
Bedroom Three
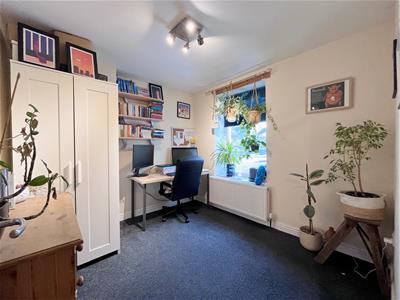 2.72m x 2.90m (8'11 x 9'06)Double-glazed window and a radiator.
Bathroom
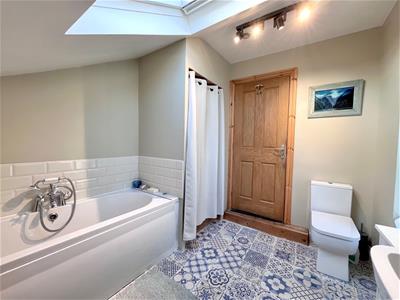
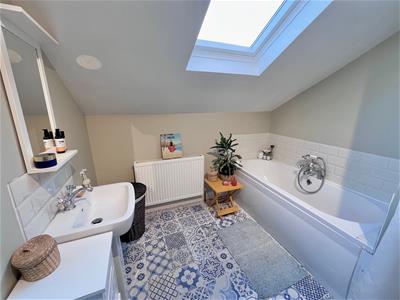 2.90m x 2.49m (9'06 x 8'02)Double-glazed window, Velux window, bath with a mixer tap, WC with a push flush, pedestal washbasin with a mixer tap, radiator, built-in cupboard, and tiled flooring.
Shower Room
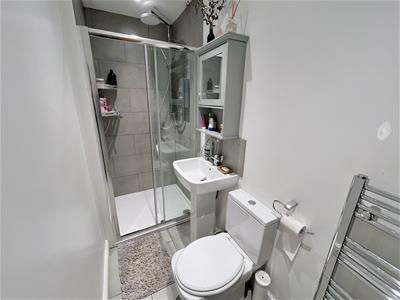 1.12m x 2.84m (3'08 x 9'04)Walk-in shower cubicle with a shower fitment over, WC with a push flush, pedestal washbasin with a mixer tap, ladder-style radiator, and tiled flooring.
Second Floor Landing
Velux window and built-in storage.
Bedroom Two
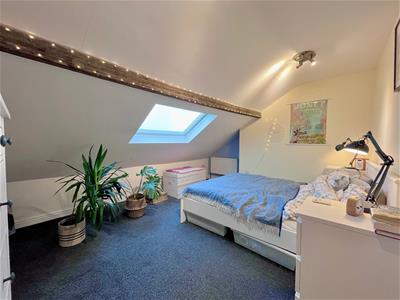 3.58m x 4.67m (maximum) (11'09 x 15'04 (maximum)Velux window and two radiators.
Bedroom Four
3.53m x 3.15m (maximum) (11'07 x 10'04 (maximum)Velux window and two radiators.
Cellar
3.38m x 4.70m (11'01 x 15'05)Light and power.
Exterior
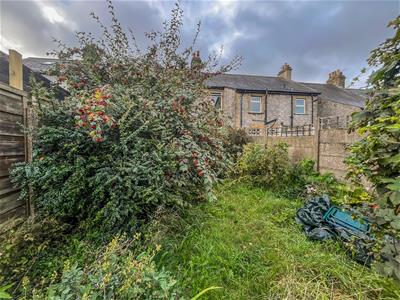
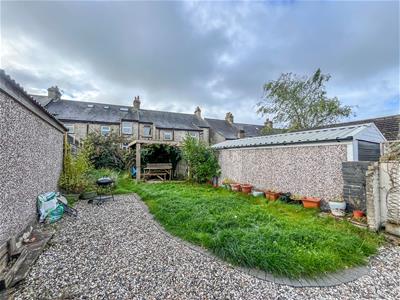 To the front is a raised forecourt, while to the rear is a lawned garden with a wooden gazebo and gated off-road parking with an EV charging point. The property also features 4 solar panels which are currently unconnected
Notes
Tenure: Leasehold
Lease length: 999 years from 1901
Council Tax Band - B
EPC Rating - D
Energy Efficiency and Environmental Impact

Although these particulars are thought to be materially correct their accuracy cannot be guaranteed and they do not form part of any contract.
Property data and search facilities supplied by www.vebra.com