
8, The Quadrant
Buxton
Derbyshire
SK17 6AW
Cliff Road, Buxton
£220,000 Sold
3 Bedroom House - End Terrace
- NO VENDOR CHAIN
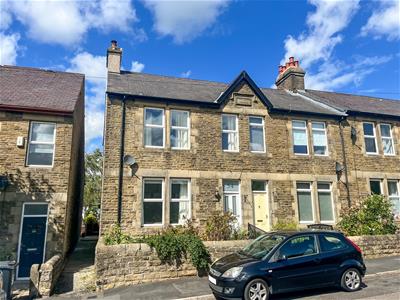
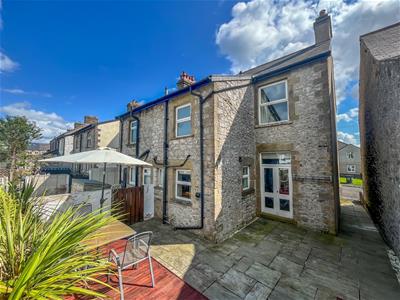
- A WELL-PRESENTED STONE-BUILT PERIOD PROPERTY
- SPACIOUS ACCOMMODATION
- 3 BEDROOMS
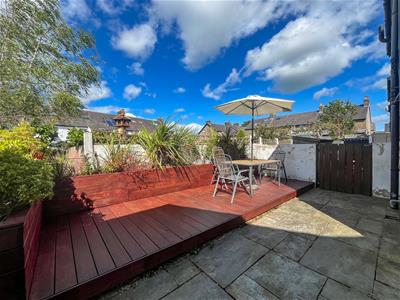
- ENCLOSED YARD WITH DECKING
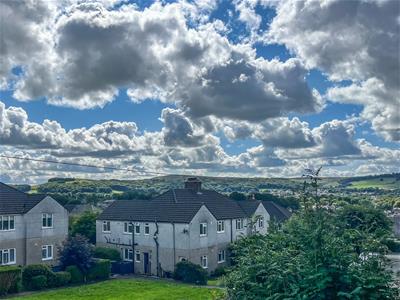
- SITUATED WITHIN A POPULAR LOCATION
Offered to the market with NO ONWARD CHAIN, this beautifully presented stone-built period property, situated in a sought-after area, offers spacious living with an inviting entrance hallway, TWO RECEPTION ROOMS, and a fitted kitchen. Upstairs, the home features THREE BEDROOMS, including two doubles, and a generously sized bathroom. The rear garden is perfect for outdoor enjoyment, featuring a patio, raised decking area, and border plantings.
Entrance Hall
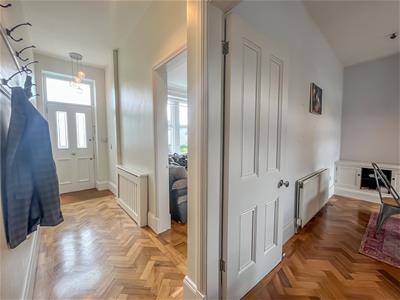 Frosted entrance door, radiator, parquet style flooring, and stairs to the first floor.
Living Room
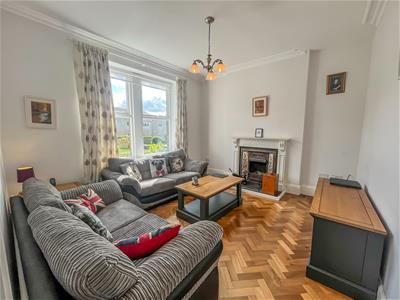 3.58m x 3.99m (11'9 x 13'1)Double glazed windows, feature fireplace with wooden surround, cast iron fire with tiled insert and hearth, radiator and parquet style flooring
Dining Room
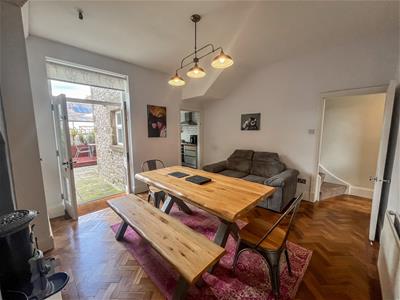
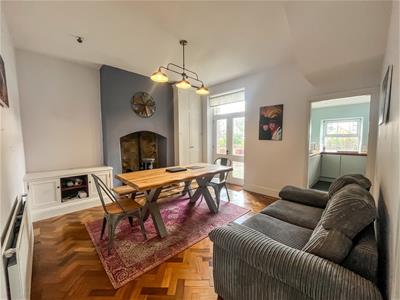 3.89m x 4.24m (12'9 x 13'11)Double glazed double doors leading to the rear garden, wood burning stove set within an arched chimney breast recess, built-in storage cupboard,radiator, and a parquet style flooring
Kitchen
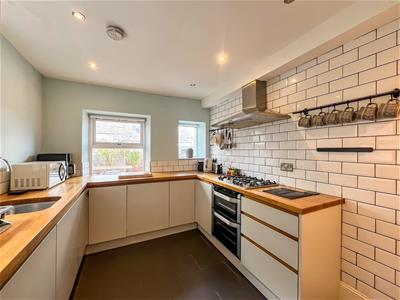
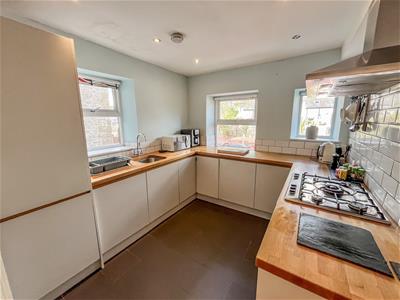 2.90m x 2.64m (9'6 x 8'8)Three double glazed windows, fitted base units with a wooden work surface over, integral double oven with five-ring gas hob, integral dishwasher, integral fridge, part tiled walls, tiled flooring with underfloor heating door and stairs to the cellar.
First Floor Landing
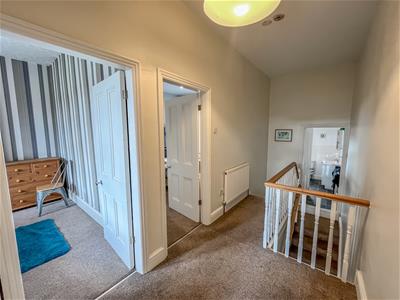
Spacious landing with access to the roof void (part boarded for storage) and a radiator.
Bedroom One
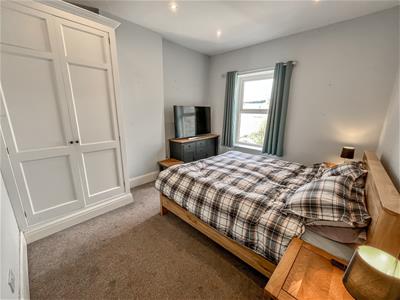 3.94m x 3.45m (12'11 x 11'4)Double glazed window, fitted cupboards, and a radiator.
Bedroom Two
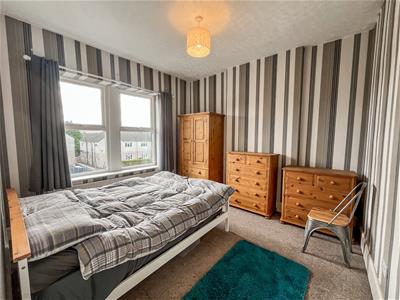 3.56m x 3.45m (11'8 x 11'4)Double glazed window and a radiator.
Bedroom Three
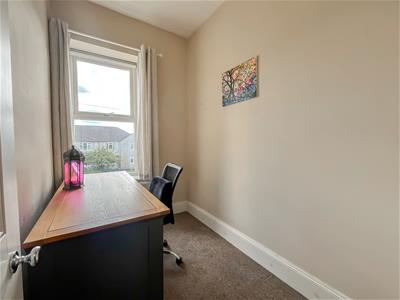 2.36m x 1.60m (7'9 x 5'3)Double glazed window and a radiator.
Bathroom
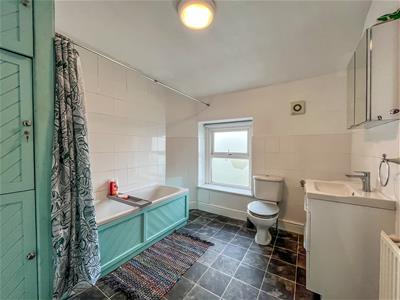 2.92m x '2.69m (9'7 x '8'10)Frosted double glazed window, panelled bath and shower fitment above, low level WC, pedestal wash hand basin, radiator, airing cupboard housing gas central heating boiler, part tiled walls, and tiled flooring.
Cellars
Main Cellar
3.15m x 3.68m (10'4 x 12'1)Potential for conversion to additional reception space (subject to planning consents), double glazed window, meter cupboards, radiator, and space for a fridge/freezer.
Utility Area
'2.36m x 0.86m ('7'9 x 2'10)Space for a washing machine with a work surface over.
Exterior
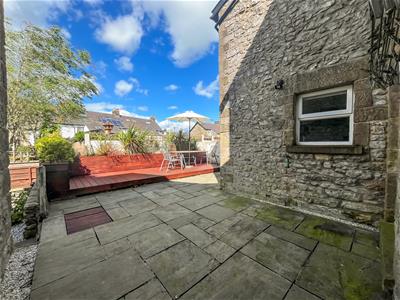 Walled frontage with access via a ginnel to the rear. The rear garden includes a patio, raised decking area with border plantings, outside lighting, and an external power supply.
Notes
Tenure: Freehold
Council Tax Band: B

EPC Rating: TBC
Energy Efficiency and Environmental Impact
Although these particulars are thought to be materially correct their accuracy cannot be guaranteed and they do not form part of any contract.
Property data and search facilities supplied by www.vebra.com