
8, The Quadrant
Buxton
Derbyshire
SK17 6AW
Rock Bank, Whaley Bridge
£675,000 Sold
5 Bedroom House - Detached
- FIVE BEDROOM DETACHED
- TWO RECPETION ROOMS
- THREE BATHROOMS
- DINING KITCHEN
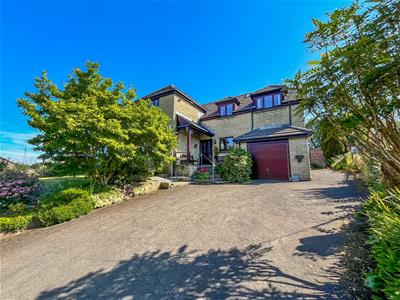
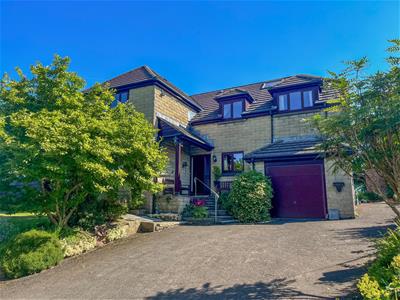
- GARAGE & OFF ROAD PARKING
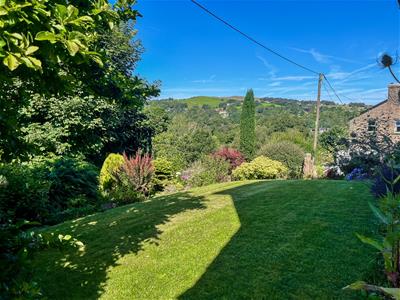
- LARGE GARDEN
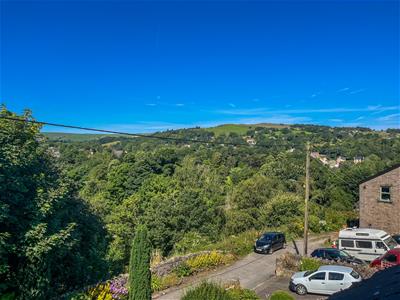
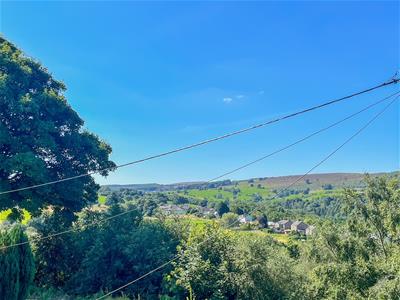
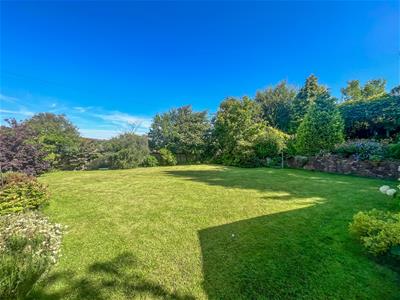
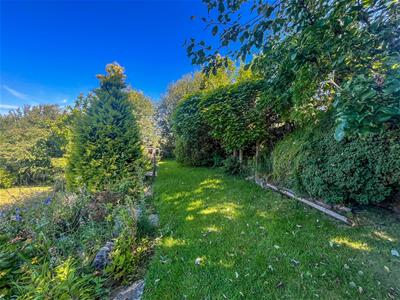
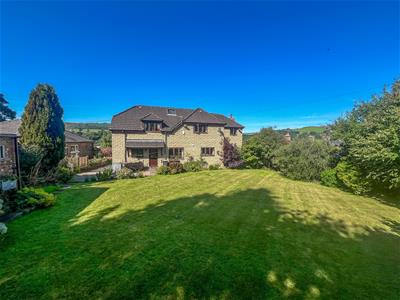
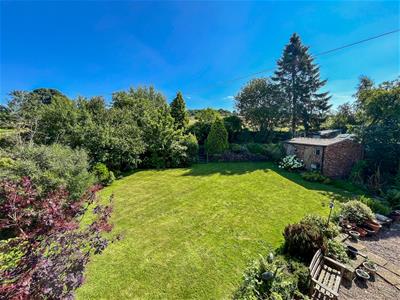
Located close to the centre of Whaley Bridge, this FIVE BEDROOM DETACHED home offers spacious accommodation throughout, comprising an entrance hall, two good-sized reception rooms, study, dining kitchen, utility room, and ground floor WC. The first floor offers five double bedrooms, two with en-suites, as well as a family bathroom. Externally, the property offers OFF ROAD PARKING for two vehicles, a GARAGE, front garden, and a large enclosed rear garden.
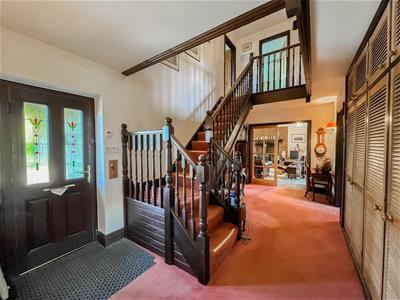
Hallway
2.69m x 5.74m (8'10 x 18'10)uPVC door, built in cupboards, radiator, and stairs to the first floor.
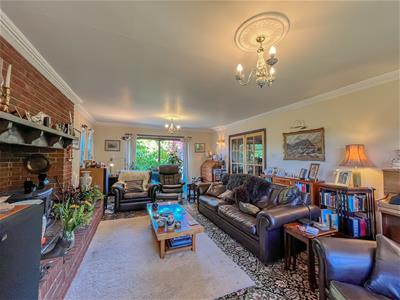
Living Room
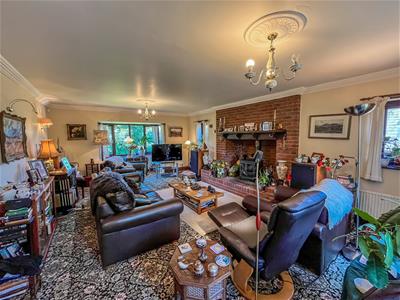 7.11m x 4.55m (23'4 x 14'11 )uPVC double glazed bay window, two standard uPVC double glazed windows, multi fuel burner, radiator, and double glazed sliding doors giving access to the rear garden.
Dining Room
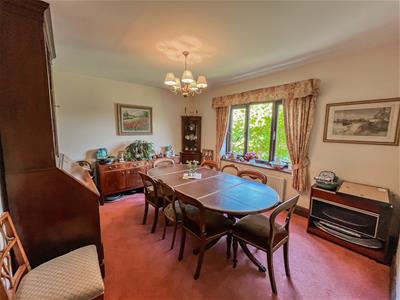 3.33m x 4.01m (10'11 x 13'2 )uPVC double glazed window and a radiator.
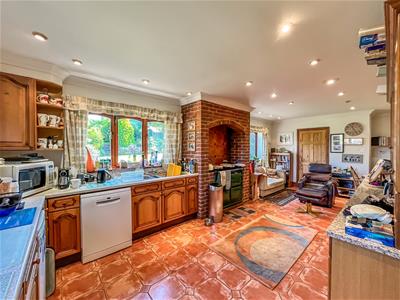
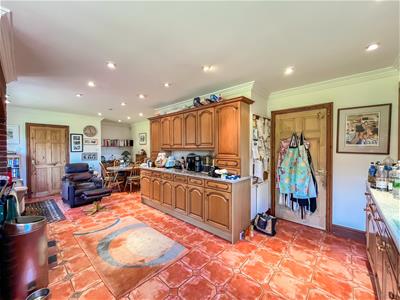
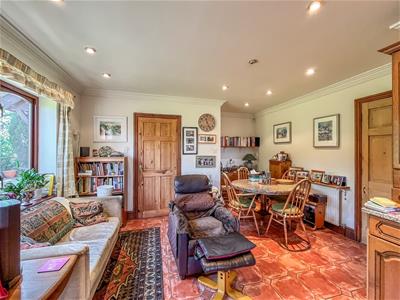
Kitchen
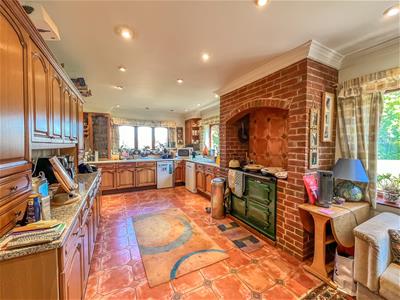 4.22m x 7.19m (13'10 x 23'7 )Three timber framed double glazed windows, a range of bespoke fitted oak wall and base units with a marble worktop over, aga, stainless steel 1.5 bowl sink with a mixer tap, radiator, and tiled flooring.
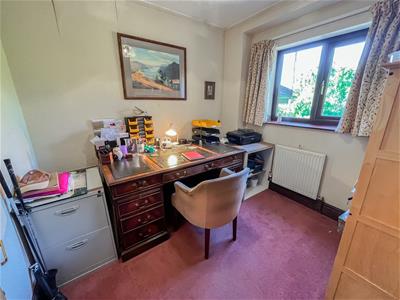
Office
2.36m x 2.72m (7'9 x 8'11)uPVC double glazed window and a radiator.
Utility Room
2.59m x 3.33m (8'6 x 10'11)uPVC door, timber framed double glazed window, fitted wall and base units, stainless steel sink and drainer with a mixer tap, plumbing for a washing machine, radiator, and tiled flooring.
WC
2.36m x 0.97m (7'9 x 3'2)Timber framed double glazed window, WC, pedestal wash basin, radiator, and tiled flooring.
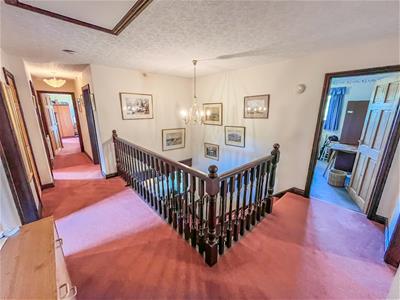
Landing
Built in cupboard, two radiators, and access to the loft space.
Bedroom One
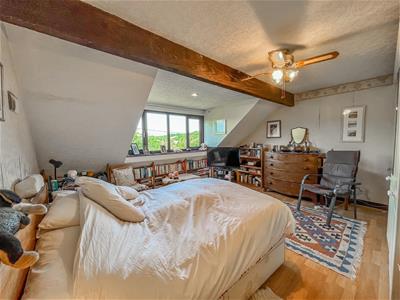 4.01m x 4.55m (13'2 x 14'11)uPVC double glazed window, fitted wardrobes, radiator, and wood effect flooring.
Dressing Room
1.80m x 1.65m (5'11 x 5'5 )Fitted wardrobe, fitted base unit, wash basin, and a radiator.
EnSuite
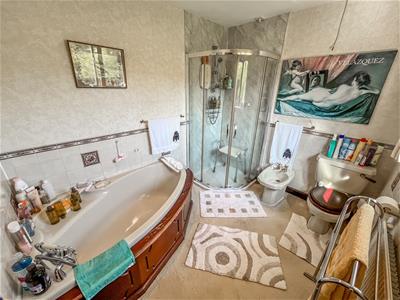
2.24m x 2.74m (7'4 x 9)Timber framed double glazed window, corner bath with a mixer tap, corner shower cubicle with a wall mounted electric shower fitment, bidet, WC, radiator, and part tiled walls.
Bedroom Two
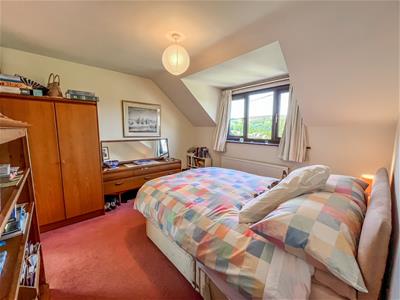 3.35m x 3.45m (11 x 11'4)uPVC double glazed window and a radiator.
EnSuite
3.56m x 1.75m (11'8 x 5'9)Timber framed double glazed window, corner bath with a mixer tap, pedestal wash basin, WC, and a radiator.
Bedroom Three
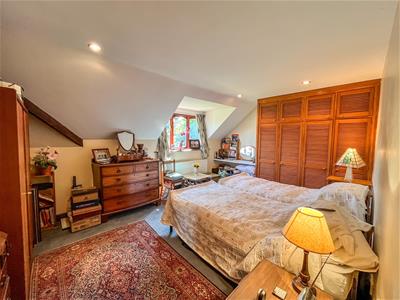 3.56m x 5.23m (11'8 x 17'2)Timber framed double glazed window, fitted wardrobes, and a radiator.
Bedroom Four
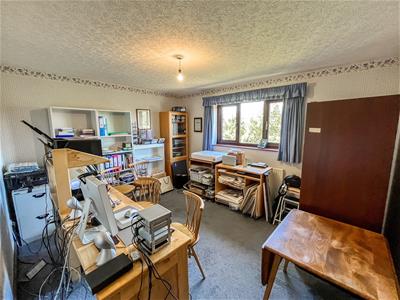 3.35m x 4.22m (11 x 13'10 )uPVC double glazed window and a radiator.
Bedroom Five
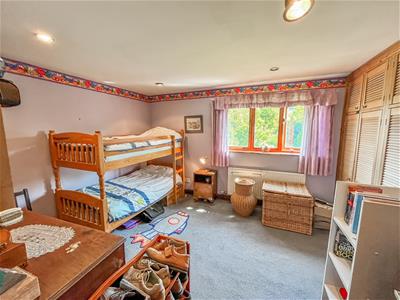
3.40m x 3.89m (11'2 x 12'9 )Timber framed double glazed window, built in wardrobe, and a radiator.
Bathroom
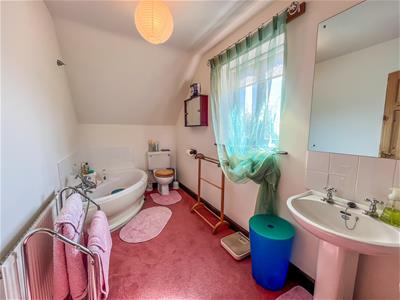
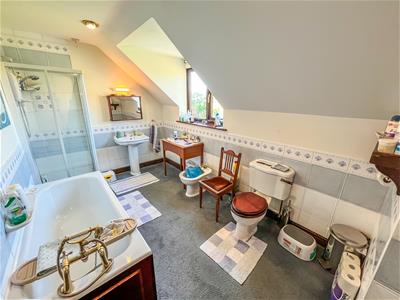 2.29m x 3.84m (7'6 x 12'7)uPVC double glazed window, panelled bath with a mixer tap, enclosed shower cubicle with a wall mounted electric fitment, pedestal wash basin, bidet, WC, radiator, and part tiled walls.
Exterior
Garage
5.36m x 3.28m (17'7 x 10'9 )Up and over garage door, combi boiler, and light and power.
Notes
Tenure: Leasehold (subject to solicitor verification)
Lease Length: 999 years from 1926
Council Tax Band: D
EPC Rating: TBC
Energy Efficiency and Environmental Impact

Although these particulars are thought to be materially correct their accuracy cannot be guaranteed and they do not form part of any contract.
Property data and search facilities supplied by www.vebra.com