
8, The Quadrant
Buxton
Derbyshire
SK17 6AW
Dale View, Earl Sterndale
£329,995 Sold
4 Bedroom House - Semi-Detached
- FOUR BEDROOMS
- SEMI DETACHED
- TWO RECEPTION ROOMS
- GATED DRIVEWAY
- FRONT AND REAR GARDENS
- SPACIOUS ACCOMMODATION
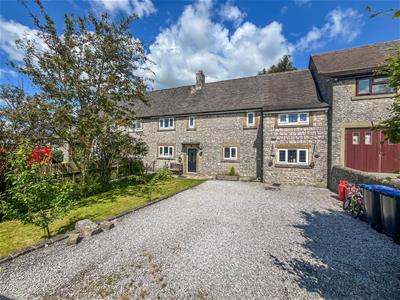
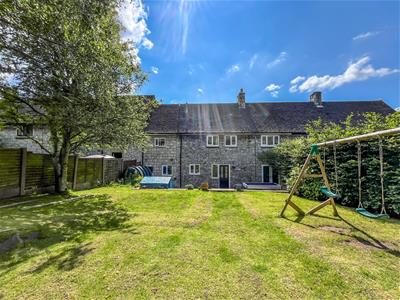
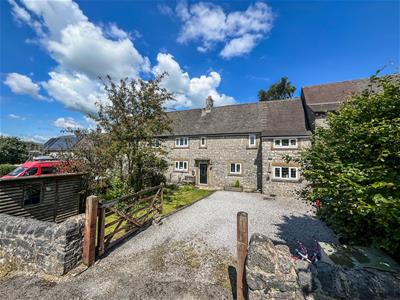
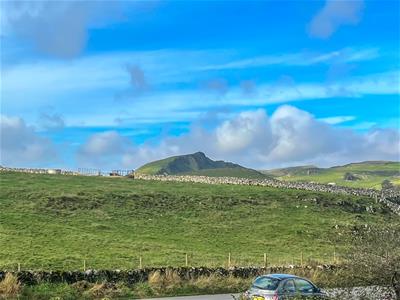
This FOUR BEDROOM semi-detached home offers spacious, well-presented accommodation throughout. The property comprises an entrance hall, a good-sized living room, dining room, pantry, and a generous-sized kitchen. There are four well-proportioned bedrooms, a family bathroom, and a separate shower room. Externally, the property provides AMPLE OFF ROAD PARKING via a gated driveway and an enclosed PRIVATE GARDEN to the rear. Located in the charming village of Earl Sterndale in the Peak District National Park.
Hallway
1.88m x 3.94m (6'2 x 12'11)Composite door, uPVC double glazed window, radiator, panelled walls, and ceramic wood effect tiled flooring.
Living Room
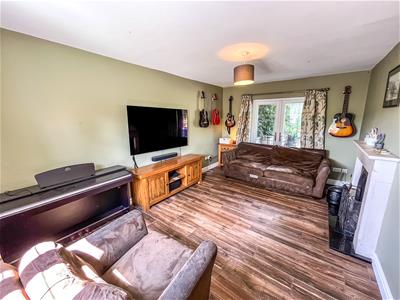
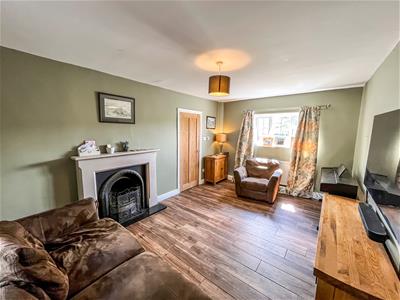 4.95m x 3.23m (16'3 x 10'7 )uPVC double glazed double door and double glazed windows, open fireplace, radiator, and ceramic wood effect tiled flooring with underfloor heating.
Dining Room
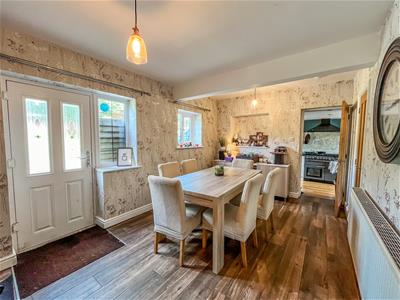 2.92m x 5.56m (9'7 x 18'3 )Composite door and two uPVC double glazed windows, multi-fuel burner, radiator, pantry, and ceramic wood effect tiled flooring with underfloor heating.
Kitchen
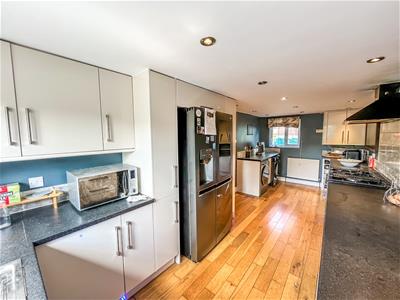
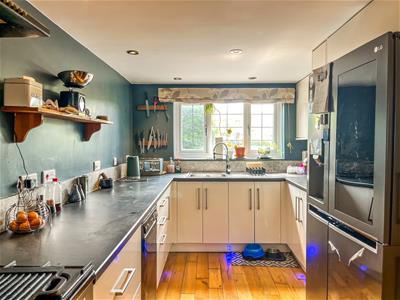
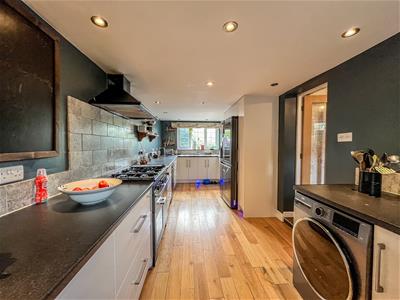 6.20m x 2.49m (20'4 x 8'2)Two uPVC double glazed windows, fitted base and wall units, space for a range cooker, stainless steel sink and drainer with a mixer tap over, plumbing for a dishwasher, washing machine and dryer, radiator, and wooden flooring.
First Floor Landing
uPVC double glazed windows, built-in cupboard, radiator, and loft access.
Bedroom One
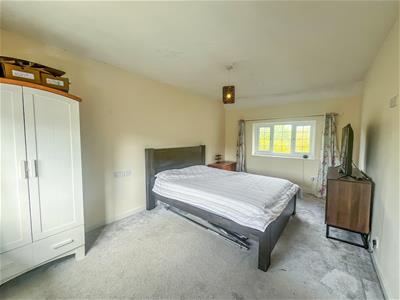 4.95m x 3.23m (16'3 x 10'7 )Two uPVC double glazed windows and a radiator.
Bedroom Two
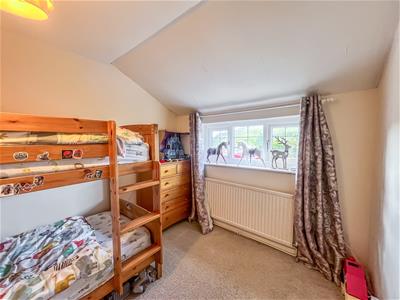
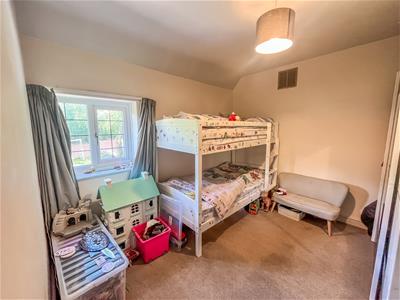 2.95m x 3.18m (9'8 x 10'5)uPVC double glazed window and a radiator.
Bedroom Three
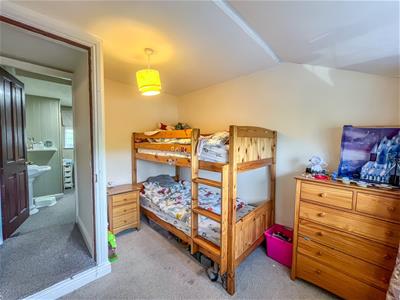 3.23m x 2.51m (max) (10'7 x 8'3 (max))uPVC double glazed window and a radiator.
Bedroom Four
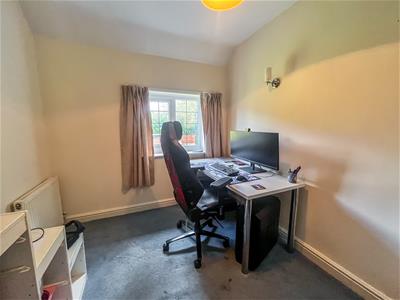 2.41m x 2.95m (max) (7'11 x 9'8 (max))uPVC double glazed window and a radiator.
Bathroom
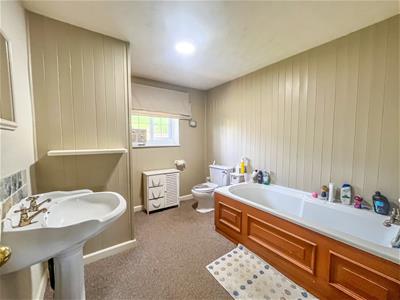
2.87m x 2.51m (9'5 x 8'3)uPVC double glazed windows, panelled bath with a mixer tap over, WC, pedestal wash basin, built-in cupboard, and a radiator.
Shower Room
0.91m x 2.18m (3 x 7'2)uPVC double glazed windows, walk-in shower cubicle with an electric shower fitment over, WC with a push flush, wash basin with a mixer tap over, and a ladder-style radiator.
Exterior
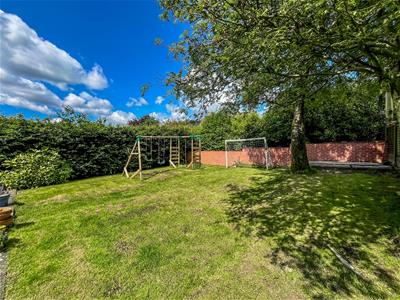
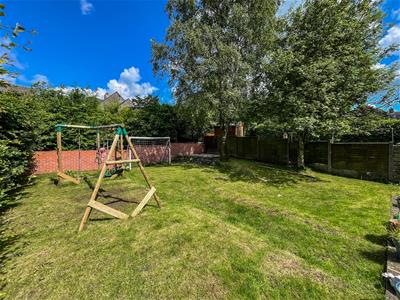
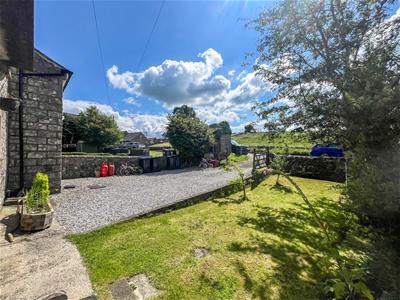
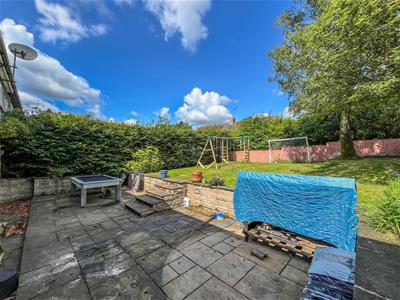 To the front of the property is a gated gravelled driveway providing ample off-road parking, as well as a lawned garden. The rear features an enclosed lawned garden with a patio and space for a garden shed.
Notes
 Tenure: Freehold
Council Tax Band: C
EPC Rating: TBC
Heating: Oil
Notes on Occupancy Restriction
The property is subject to a Derbyshire/Peak Park occupancy clause with the qualifying criteria detailed below:
* Local Residency/Employment:- Consent will automatically be given to a person who has lived or worked within Derbyshire or The Peak District National Park for a period of three years before the transaction.
* Returning to Care for a Relative:- Consent will be given to a person with a local connection to the area who is returning to care for a relative.
* Members of the Forces:- Consent will be given to members of the forces with local connections returning to live in the area.
* Registered Social Landlords:- Consent will be given to registered social landlords whose stated aim is to provide housing for those satisfying the qualifying criteria. Consent will be conditional on compliance with this requirement.
* Other Cases:- All other cases will be referred to Members for the exercise of their discretion.
Energy Efficiency and Environmental Impact

Although these particulars are thought to be materially correct their accuracy cannot be guaranteed and they do not form part of any contract.
Property data and search facilities supplied by www.vebra.com