
42 Broadway
Leigh-On-Sea
Essex
SS9 1AJ
Pavilion Drive, Leigh-On-Sea
£625,000 Sold
3 Bedroom Bungalow - Semi Detached
- Refurbished & redeveloped semi detached bungalow.
- Interior of the highest quality with well planned spacious accommodation.
- 3 double bedrooms, 2 luxury bathrooms, separate utility room.
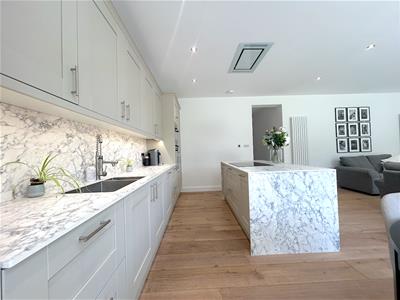
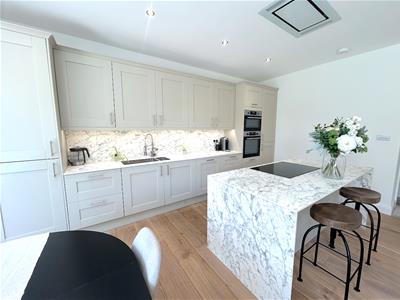
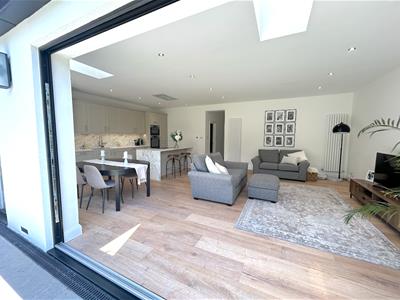
- Magnificent open plan kitchen/family room 25'1 x 17'8.
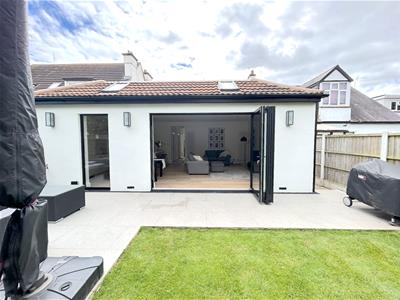
- Ample off street parking, delightful west backing rear garden.
- Convenient location close to all amenities.
- Walking distance of schools, shops, parks & transport links.
- Bright, airy, neutral accommodation giving the feeling of space.
- The definition of a turn key property, absolutely no work work required.
- Can only be fully appreciated with an early internal inspection.
Scott & Stapleton are excited to offer for sale this truly exceptional semi detached bungalow which has undergone a complete redevelopment & refurbishment of the highest quality.
The current vendors eye for detail & design is second to none and they have managed to create a wonderful property with extremely spacious, bright accommodation with the utmost quality and the highest specification.
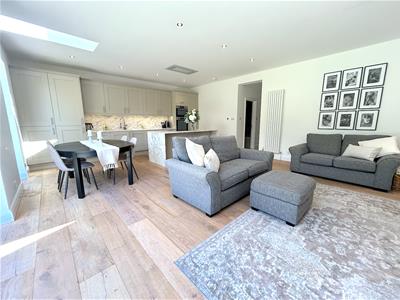
This magnificent property benefits from 3 double bedrooms, 2 luxury bathrooms, superb open 25'1 x 17'8 kitchen/family room & separate utility.
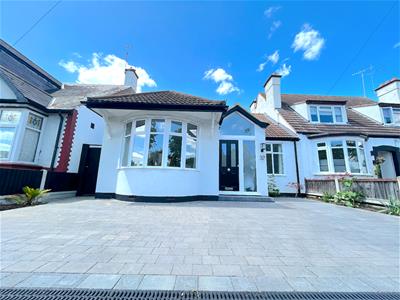
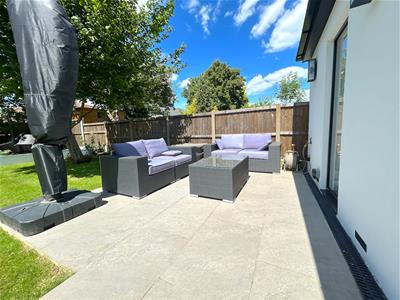
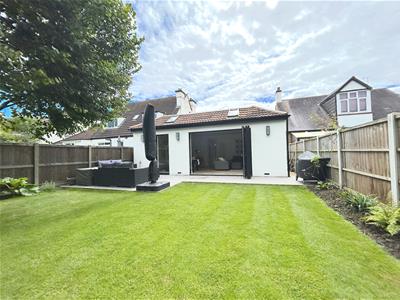
There is a newly fitted block paved driveway providing ample off street parking and a delightful, west backing garden with large patio & well tended lawn.
Situated in a highly convenient location, close to local schools, parks, shops & transport links.
This is the very definition of a turn key property, an early inspection is essential to fully appreciate this wonderful home.
Accommodation comprises
Composite entrance door with obscure glazed insets leading to entrance hall.
Entrance hall
9.14m x 2.01m max (30' x 6'7 max)Bright, welcoming entrance hall with vaulted ceiling & obscure double glazed windows to front. Coved ceiling with loft access & spotlights, radiator, built in storage cupboard. Modern wooden doors to all rooms.
Bedroom 1
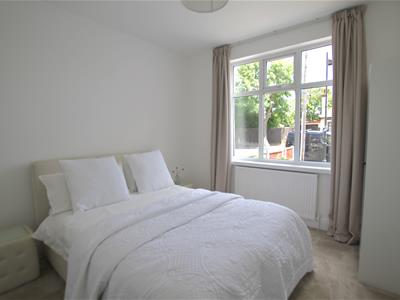
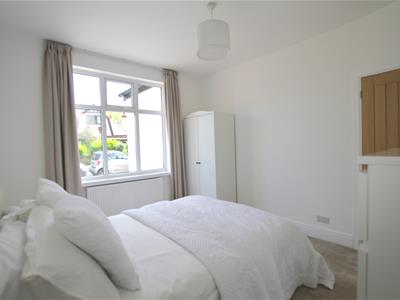
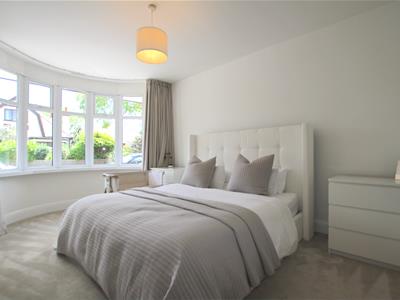
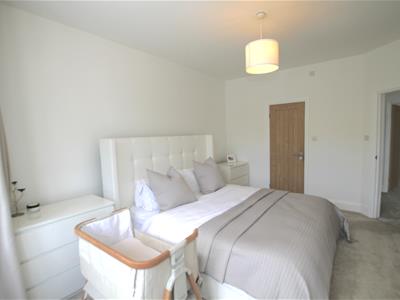
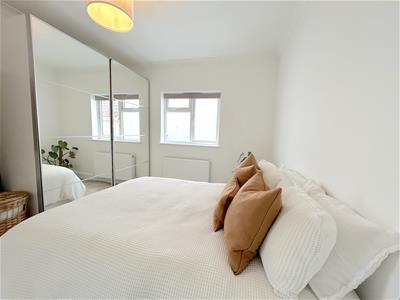
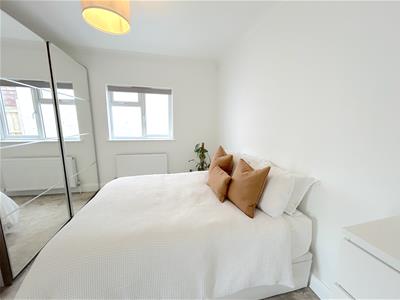
5.03m x 3.48m (16'6 x 11'5)Bright room with large UPVC double glazed bay window to front. Radiator. Door to en suite.
En suite
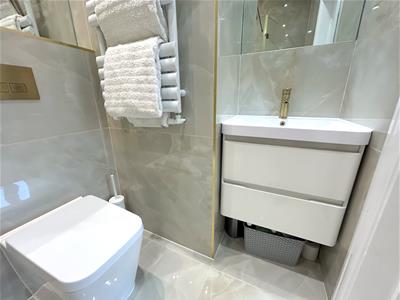
2.26m x 1.55m (7'5 x 5'1)Luxury suite with walk in double shower cubicle with oversized shower head, low level WC with concealed cistern & wash hand basin in vanity unit with mixer tap & drawers below. Fully tiled walls & floor, heated towel rail, fitted mirrors, ceiling spotlights, extractor fan.
Bedroom 2
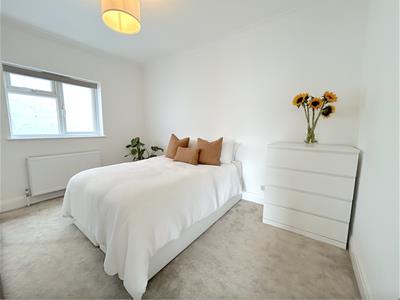
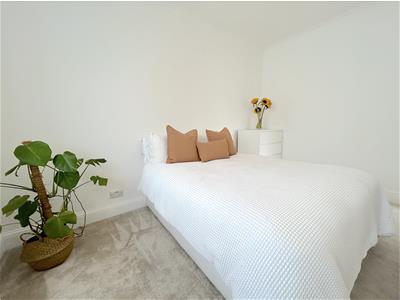
4.09m x 3.35m (13'5 x 11')UPVC double glazed window to side. Radiator, coved ceiling.
Bedroom 3
3.76m x 3.18m (12'4 x 10'5)UPVC double glazed window to front. Radiator.
Family bathroom
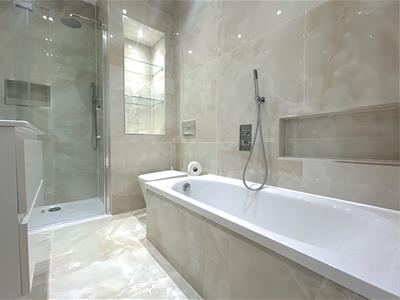
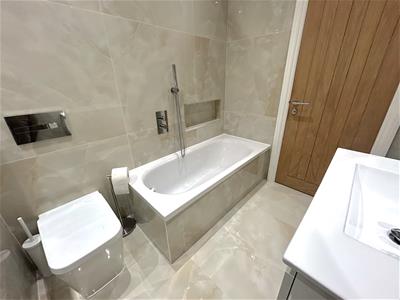
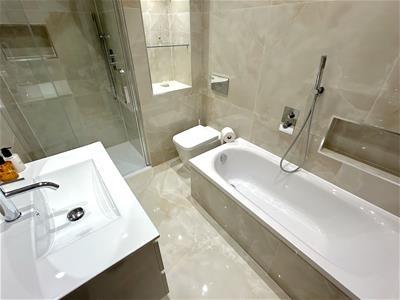
2.92m x 1.75m (9'7 x 5'9)Luxury suite comprising of walk in double shower cubicle with over sized shower head, panelled bath with mixer tap & shower attachment, low level WC with concealed cistern & large wash hand basin in vanity unit with mixer tap & drawers below. Fully tiled walls & floor, fitted shelf units, heated towel rail, ceiling spotlights, extractor fan.
Utility room
2.92m x 1.37m (9'7 x 4'6)Range of base & eye level units to 1 wall, space for washing machine, marble effect worktop with inset stainless steel sink unit with mixer tap, tiled splashbacks, large boiler cupboard housing Worcester combination boiler (not tested), radiator, tiled floor, coved ceiling with spotlights.
Kitchen/family room
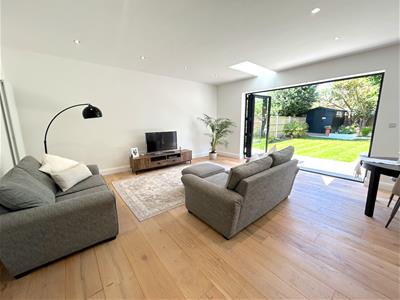
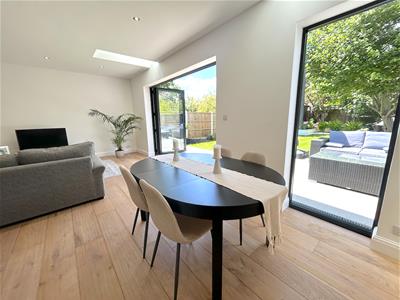
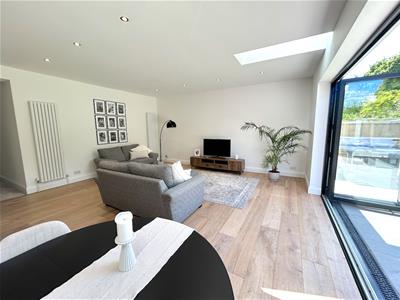
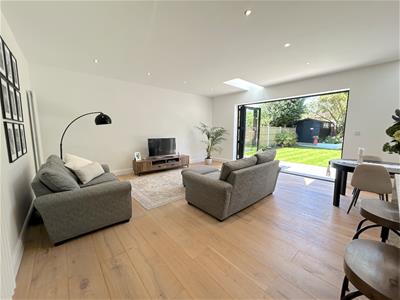
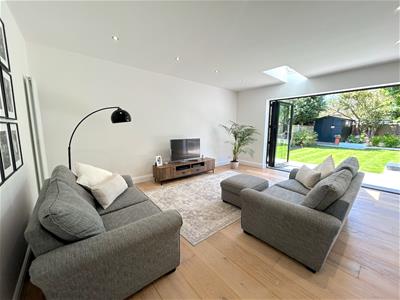
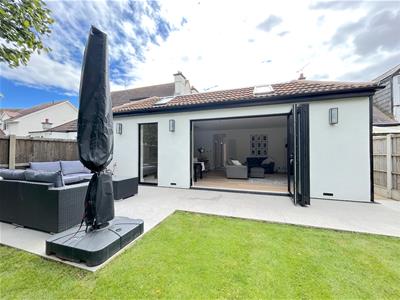
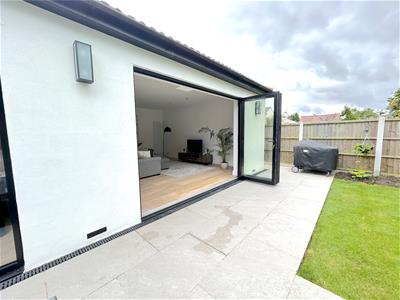
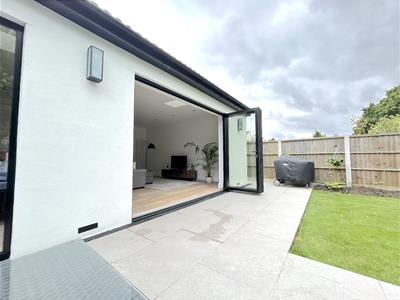
7.65m x 5.38m (25'1 x 17'8)Stunning, bright room with bi-folding doors on to garden & further full height double glazed window to rear plus 2 Velux style roof lights. Wooden flooring with underfloor heating, ceiling spotlights
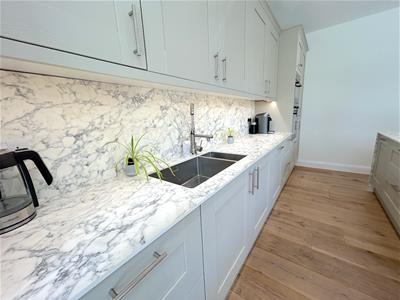
Luxury fitted Shaker style kitchen with ample storage including large island unit, deep pan drawers & an abundance of cupboards. Integrated appliances including electric oven, separate microwave oven, induction hob, extractor fan, fridge/freeze & dishwasher. Marble effect worktops with matching splashbacks & inset stainless steel sink unit with mixer tap.
Externally
Front garden
The property is set well back from the road with an impressive road frontage. Recently fitted block paved driveway providing ample off street parking. Outside lighting, shrub & flower border. Pedestrian access to rear.
Rear garden
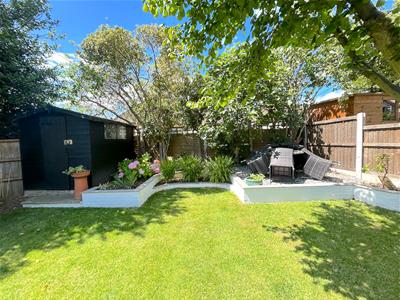
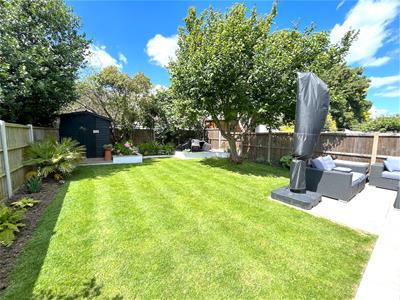
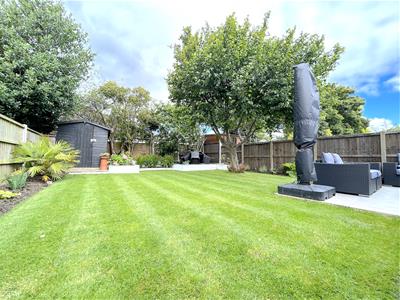
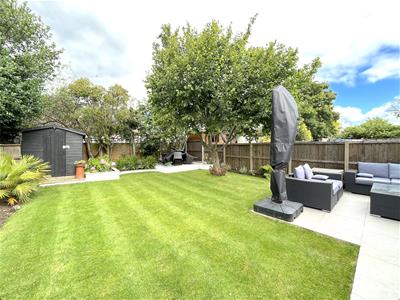
Charming, west backing rear garden of approx. 50' x 40' commencing with large patio area with remainder laid to well tended lawn with mature tree, shrub & flower borders. Fully fenced, timber shed, outside lighting, tap & power points.
Energy Efficiency and Environmental Impact

Although these particulars are thought to be materially correct their accuracy cannot be guaranteed and they do not form part of any contract.
Property data and search facilities supplied by www.vebra.com