
Bielby, York
£695,000


4 Bedroom House - with Land
- Wonderful Village Property.
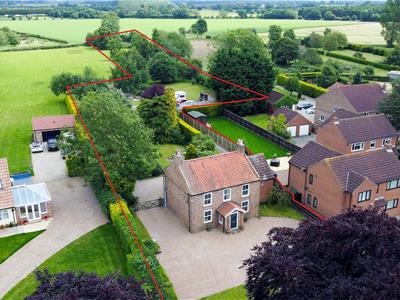
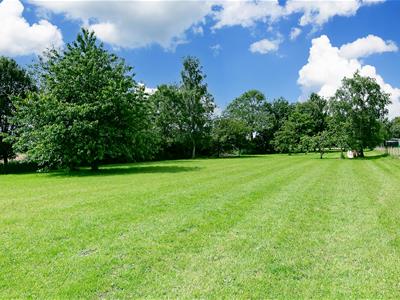
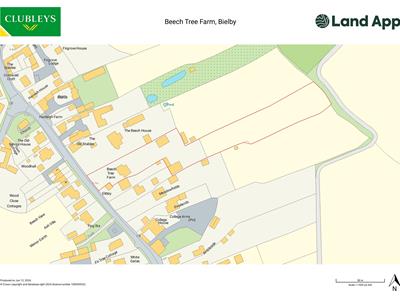
- Standing in approximately 1.7 acres.
- Four Bedrooms
- Detached workshop/garage
- Countless opportunities.
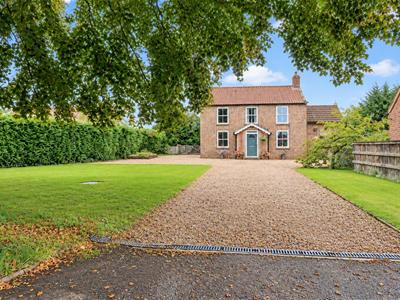
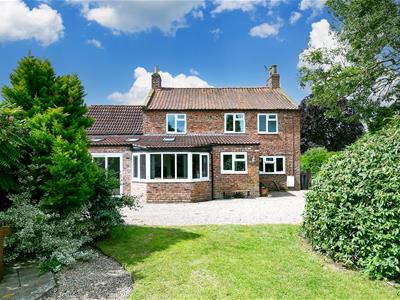
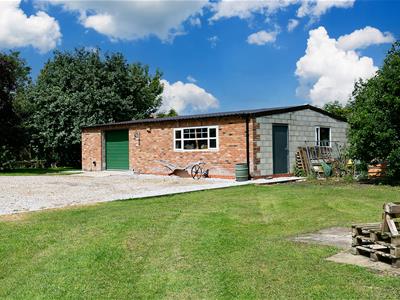
Beech Tree Farm is an attractive and imposing detached former farmhouse, complemented by an attached Foreman’s Cottage which offers exciting potential for conversion, subject to the necessary planning permissions. The property also benefits from a substantial 38ft workshop/garage, again presenting further possibilities for conversion or alternative use, subject to consent.
Set well back from the village Main Street within generous grounds, this characterful home is ideally suited to buyers seeking space, flexibility and the opportunity to create something truly special.
The main farmhouse provides spacious accommodation, with two reception rooms to the front comprising a sitting room and lounge. To the rear is a generous dining kitchen, fitted with a range of wall and base units and featuring a multi-fuel burning stove, creating a welcoming heart to the home. A separate utility room completes the ground floor accommodation.
To the first floor are four bedrooms together with the house bathroom.
Outside, the extensive grounds of approximately 1.7 acres further enhance the appeal, whilst the Foreman’s Cottage and substantial workshop/garage open up a wealth of possibilities. Whether creating an annexe, expanding the existing accommodation, establishing a home workspace or exploring further conversion opportunities, Beech Tree Farm offers tremendous potential, subject to the relevant permissions.
A truly unique village property where space, character and opportunity come together. Properties offering this level of potential rarely become available and early viewing is strongly recommended.
This property is Freehold. East Riding of Yorkshire Council - Council Tax Band E.
ENTRANCE PORCH
1.27m x 1.97m (4'1" x 6'5" )Entered via composite front entrance door, tiled flooring and double glazed window to either side.
ENTRANCE LOBBY
Having stairs to the first floor accommodation.
SITTING ROOM
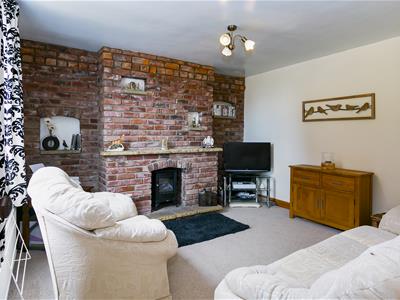
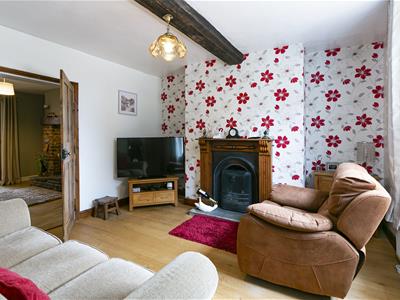
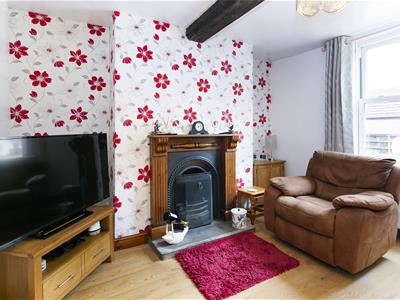
3.51m x 3..64m (11'6" x 9'10".209'11" )Exposed brick to one wall with electric stove, sliding sash double glazed window to the front elevation.
LOUNGE
3.66m x 3.64m (12'0" x 11'11")Sliding sash double glazed window to the front elevation, open fire, beams to ceiling, laminate flooring and radiator.
DINING ROOM
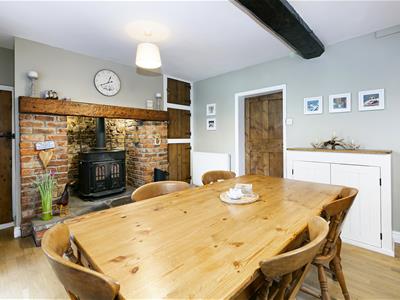
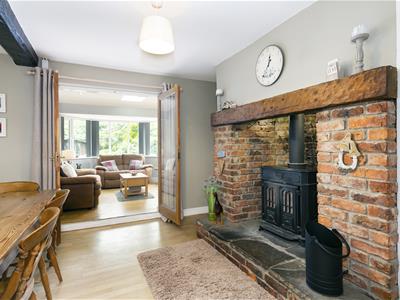
3.67m x 4.21m (12'0" x 13'9" )Log burner set in inglenook with oak mantle, fitted original cupboard, under stairs cupboard, beams and laminate flooring.
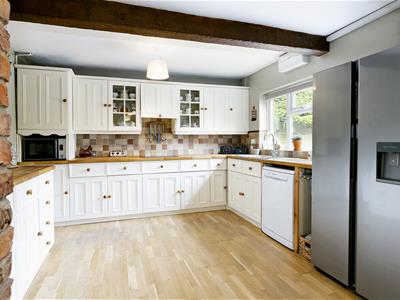
KITCHEN
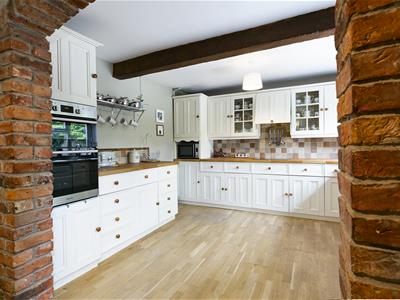
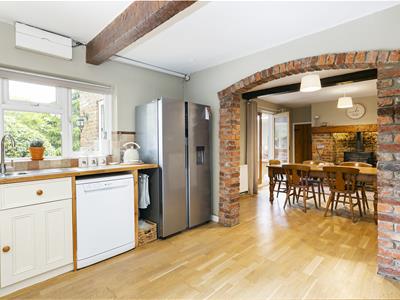
3.67m x 3.66m (12'0" x 12'0" )Fitted with matching arrangement of floor and wall cupboards with working surfaces, built in double oven, Indesit induction hob, extractor hood, one and a half stainless steel sink unit, plumbing for dishwasher, space for fridge/freezer, laminate flooring, double glazed window to the rear elevation and stable style door leading to;
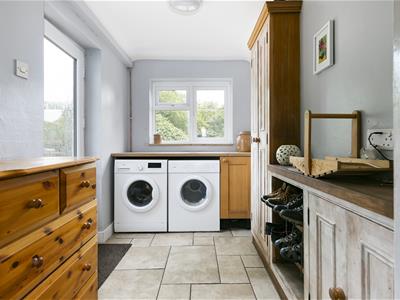
UTILITY/BOOT ROOM
2.84m x 1.78m (9'3" x 5'10" )Having PVCU side personal door, plumbing for washing machine, tiled flooring and double glazed window to the rear elevation.
Loft hatch.
FORMER FOREMAN'S COTTAGE
3.00m x 3.10m (9'10" x 10'2" )Currently used has a second utility room. This could be converted to another bedroom or additional accommodation, radiator, beams and loft hatch to two original rooms above.
All subject to the necessary planning permissions being obtained.
STORE
1.77m x 2.48m (5'9" x 8'1" )
CLOAKROOM
1.76m x 1.05m (5'9" x 3'5")Fitted suite comprising low flush WC, pedestal hand basin, wall mounted Ideal gas boiler and opaque double glazed window to the side elevation.
FAMILY ROOM
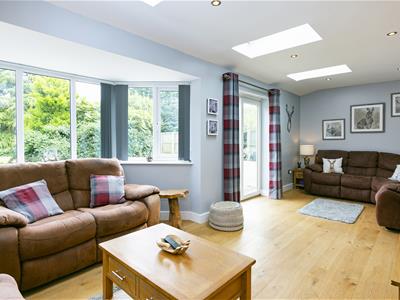
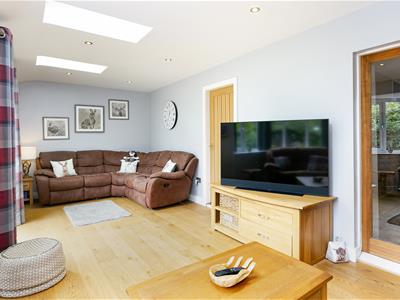
2.84m x 7.02m (9'3" x 23'0" )Bay double glazed window to the rear elevation, three Velux windows, oak flooring, recess lighting and sliding door to the rear elevation.
FIRST FLOOR ACCOMMODATION
0.89m x 5.22m (2'11" x 17'1" )Sliding sash double glazed window to the front elevation and cupboard off.
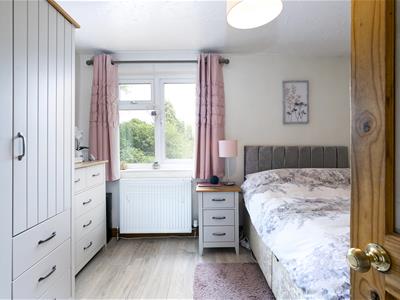
BEDROOM ONE
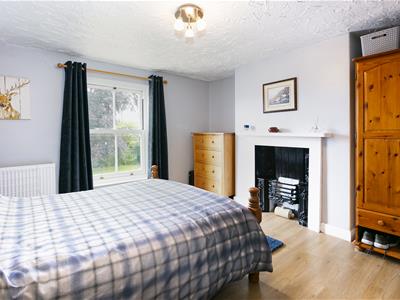
3.77m x 3.79m (12'4" x 12'5" )Open fire, sliding sash double glazed window to the front elevation, laminate flooring and radiator.
BEDROOM TWO
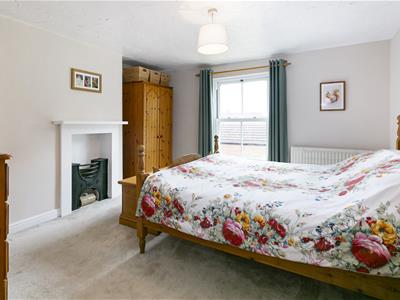
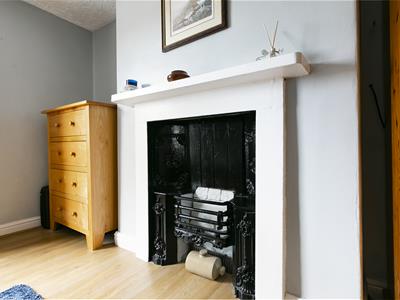
3.77m x 3.41m (12'4" x 11'2" )Retained fireplace, fitted cupboard with shelving, double radiator and sliding sash double glazed window to the front elevation.
BEDROOM THREE
3.26m x 2.66m (10'8" x 8'8")Double glazed window to the rear elevation, laminate flooring and radiator.
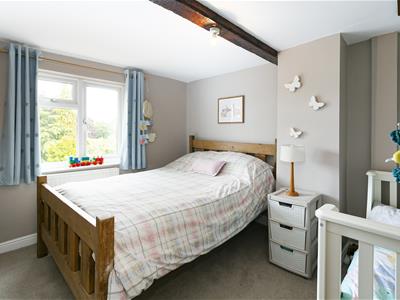
BEDROOM FOUR
2.59m x 3.66m (8'5" x 12'0" )Double glazed window to the rear elevation with views overlooking the garden, exposed beam, double radiator and access to loft.
BATHROOM
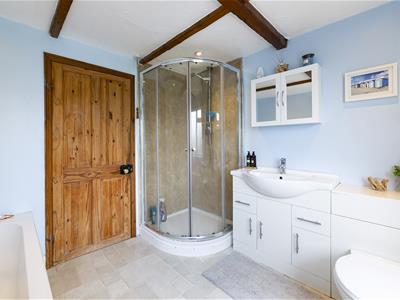
2.61m x 2.69m (8'6" x 8'9" )Fitted suite comprising bath with mixer tap, shower cubicle, low flush WC, vanity hand basin, recess lighting, exposed beams, radiator and opaque double glazed window to the rear elevation.
OUTSIDE
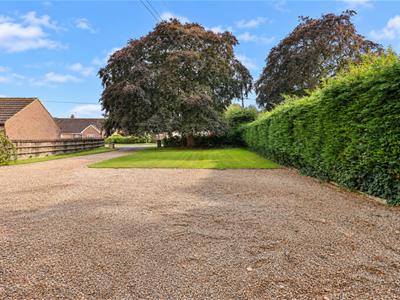
To the front of the property is a gravelled driveway with ample parking, lawned garden with raised planters, gate to the shed and log store.
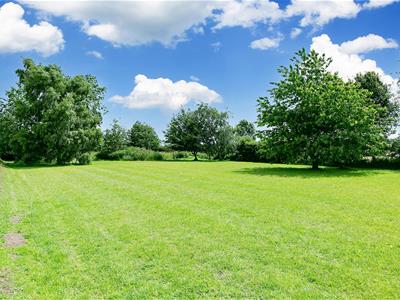
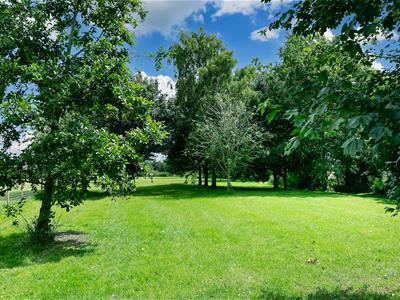
Grassland paddock to the rear with a variety of trees, chicken coup and dog kennels.
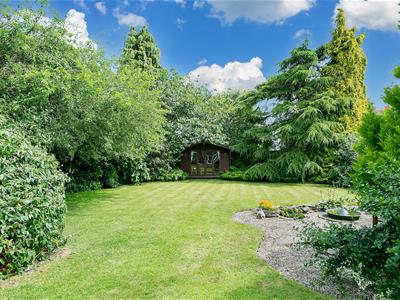
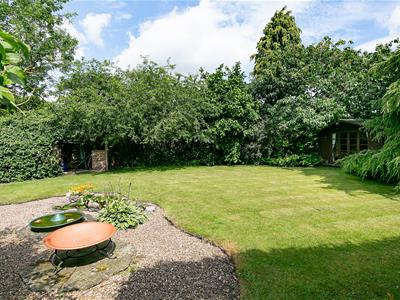
Formal lawned garden with summer house and small pond.
All standing in approximately 1.70 acres.
GARAGE/WORKSHOP
7.85m x 11.77m (25'9" x 38'7" )Roller shutter doors, having power and light, side personal door to either side and external sockets.
This has potential to be converted to an annexe, subject to the necessary planning permissions.
SHED
7.47m x 3.60m (24'6" x 11'9")
CAR PORT & SHED
5.03m x 8.47m (16'6" x 27'9" )
ADDITIONAL INFORMATION
SERVICES
Main Water, Electricity and Drainage. Telephone connection subject to renewal by British Telecom.
APPLIANCES
None of the above appliances have been tested by the Agent.
COUNCIL TAX
East Riding of Yorkshire Council - Council Tax Band E.
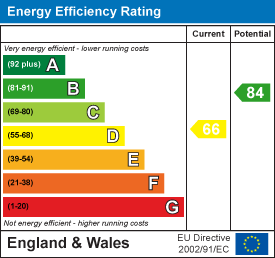
Energy Efficiency and Environmental Impact
Although these particulars are thought to be materially correct their accuracy cannot be guaranteed and they do not form part of any contract.
Property data and search facilities supplied by www.vebra.com