
429 Durham Road
Low Fell
Gateshead
NE9 5AN
Exeter Street, Gateshead
Per Calendar Month £1,100 p.c.m. To Let
2 Bedroom House - Terraced
- Beautifully Presented
- Furnished
- Two Bedrooms
- Separate Utility
- Private Rear Yard
- Fantastic Location
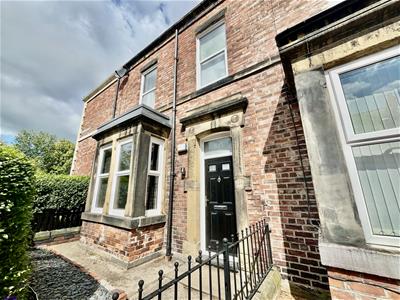
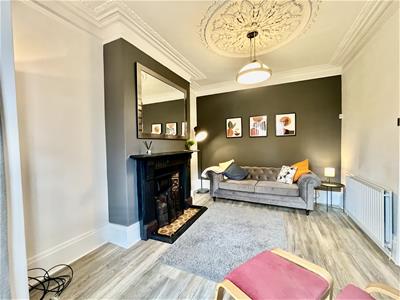
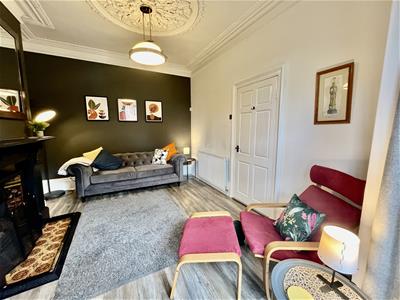
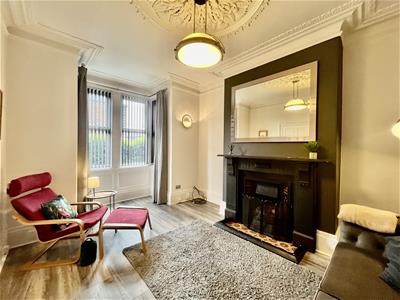
*** AVAILABLE FROM THE 30TH NOVEMBER 2026 *** on a fully furnished basis is this fabulous, two bedroom house situated on the highly sought-after Exeter Street which really is just ready to move into. The stylish entrance lobby leads to a stunning hallway which in turn leads to the lounge featuring a bay window and traditional Victorian fireplace. The kitchen is a food lover's dream with a central island and integrated appliances. Adjacent to the kitchen, a convenient laundry room and a ground floor WC offer practical amenities for daily living. To the first floor you will find two generously proportioned double bedrooms and a modern bathroom/WC. To the rear of the property, a lovely enclosed yard is perfect for those Summer days. The property also benefit from UPVC doors/windows and has gas central heating throughout. Being very rare to the market and beautifully presented throughout, early viewings are highly recommended to avoid missing out on the true gem of a home.
Entrance Lobby
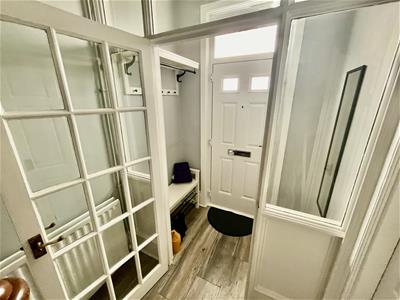
Stylish entrance lobby with access door leading the hallway.
Hallway
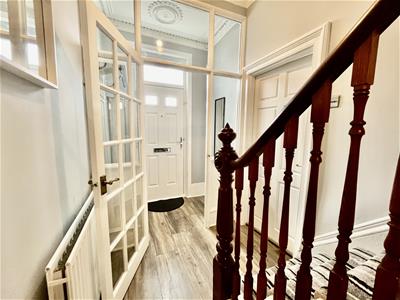
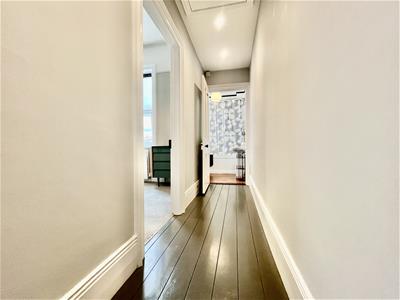
Plush hallway with access doors leading to the lounge and a handy under stairs storage cupboard.
Lounge
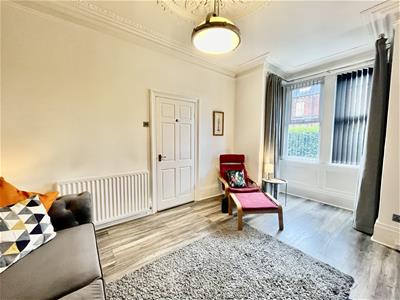
5.01 x 3.40 (16'5" x 11'1")Bright and airy lounge with period features such as the ceiling rose, coving and Victorian fireplace. The room benefits from a large UPVC window and gas central heating radiator.
Kitchen
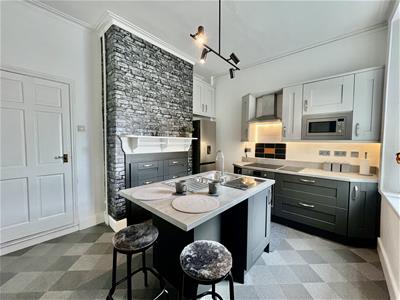
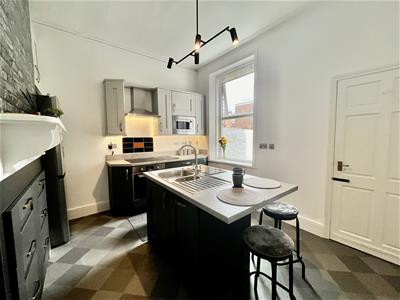
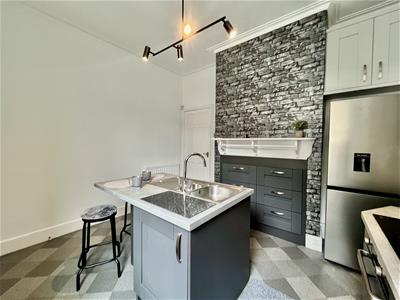
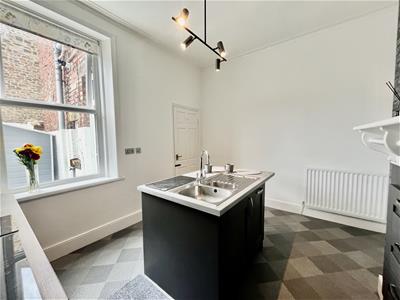
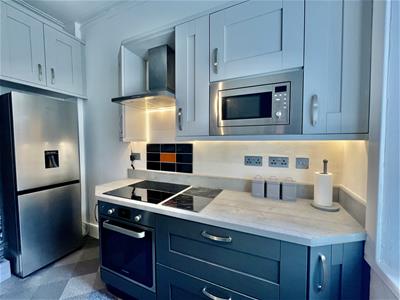
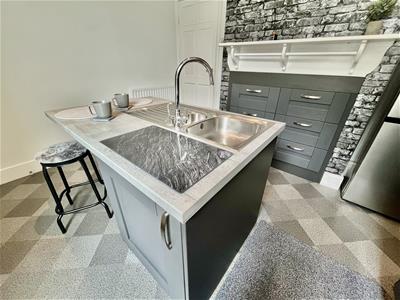
3.79 x 3.32 (12'5" x 10'10")Fantastic and modern kitchen fitted with a range of wall and base units. The island feature provides an eating area, additional storage and houses the integrated dishwasher. A UPVC window overlooks the rear aspect and there is an access door leading to the utility area.
Rear Utility Room
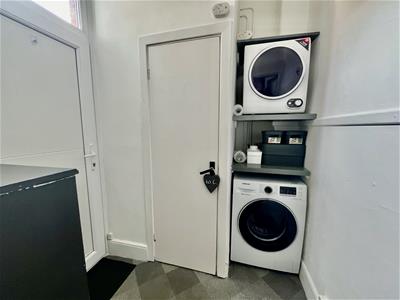
With access to the separate WC and rear aspect. This comes with a free standing washing machine and free standing tumble dryer.
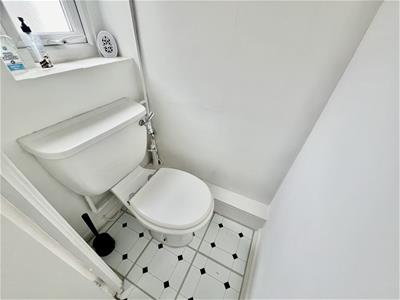
Downstairs WC
With stand alone WC.
First Floor
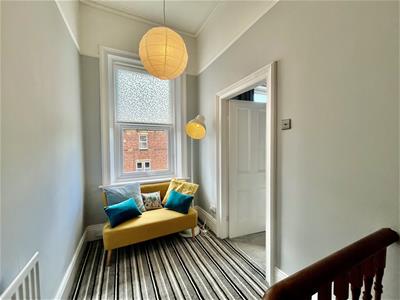
The first floor splits in two directions with a cozy seating area.
Main Bedroom
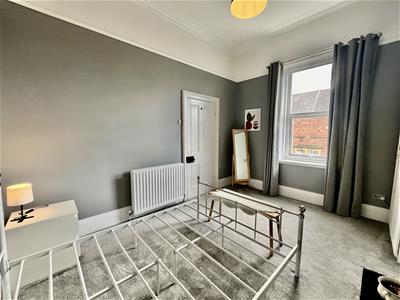
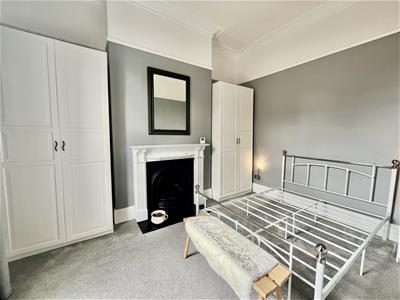
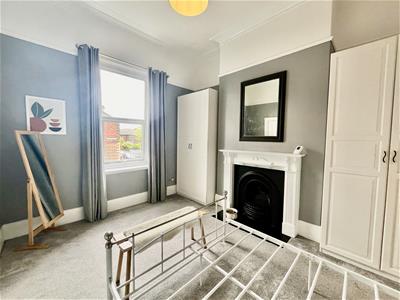
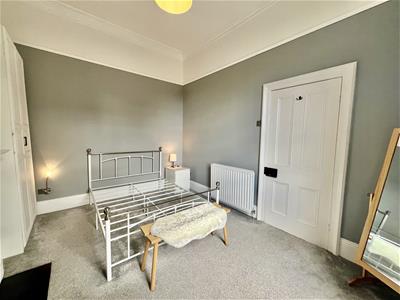
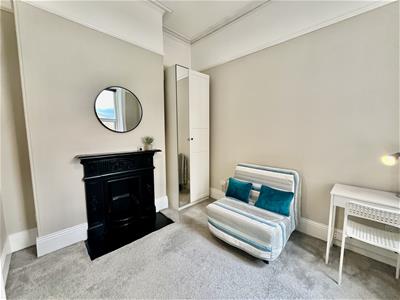
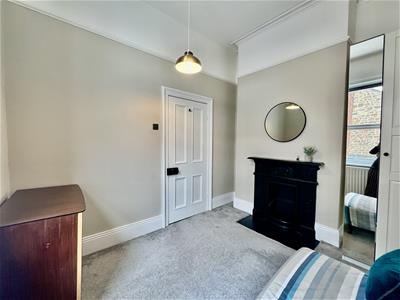
3.99 x 3.45 (13'1" x 11'3")Bright and airy main bedroom fitted with two double wardrobes, Victorian fireplace and other period features. A UPVC window overlooks the front aspect and a gas central heating radiator.
Bedroom Two
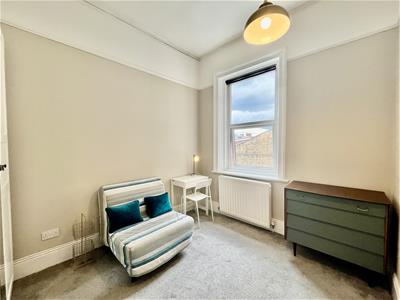
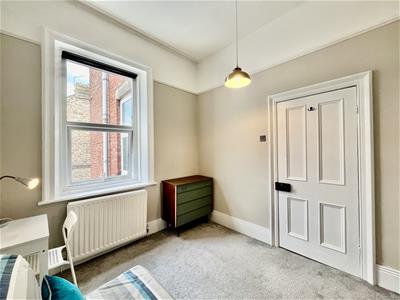
2.94 x 2.76 (9'7" x 9'0")Benefits from a free standing double wardrobe, period features, a gas central heating radiator and UPVC window overlooking the rear aspect.
Bathroom/WC
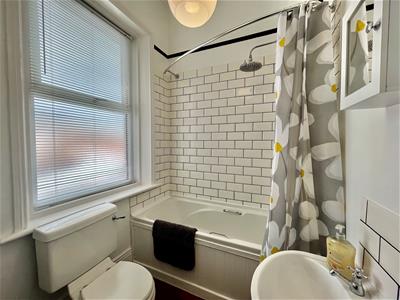
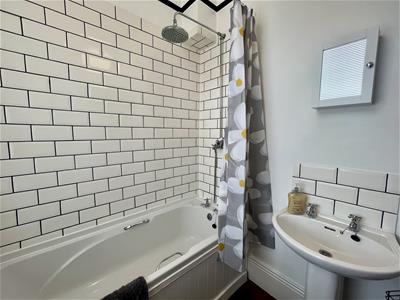
2.02 x 1.75 (6'7" x 5'8")Stylish bathroom with a stand alone WC, wash hand basin and shower over the bath with a rainfall attachment.
Externals
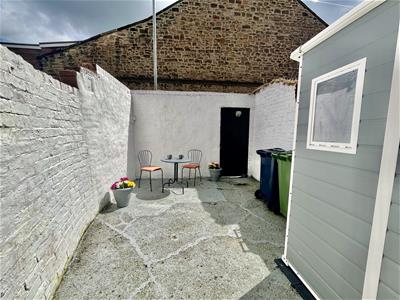
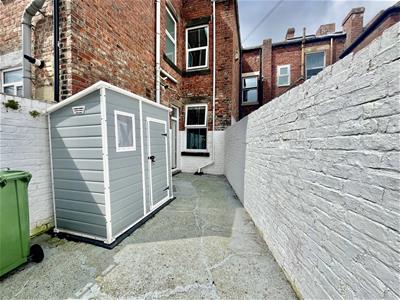
To the front there is a low maintenance area with hedge surround. To the rear there is a large, enclosed rear yard and a handy storage unit.
Agent Note
Holding Deposit:
To hold this property from other viewings while references are carried out we take one weeks rent as a holding deposit which is off-set against the first months rent. This one weeks rent will be taken to secure the property and will be held for 15 calendar days (unless otherwise expressly agreed) in order to complete all tenancy documents. This amount will be attributed to the first month’s rent following the execution of all tenancy documents within the 15 calendar days of receipt of the holding deposit. This will be withheld if any relevant person (including any guarantor(s)) withdraw from the tenancy, fail a Right-to-Rent check, provide materially significant false or misleading information, or fail to sign their tenancy agreement (and/or Deed of Guarantee) within 15 Calendar days
Upfront Costs:
1 Months rent to be taken after signing the Tenancy Agreement
5 Weeks rent amount as a damage deposit to be held in a Government approved deposit scheme
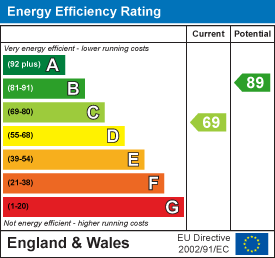
Energy Efficiency and Environmental Impact
Although these particulars are thought to be materially correct their accuracy cannot be guaranteed and they do not form part of any contract.
Property data and search facilities supplied by www.vebra.com