Inglebys Estate Agents
4A Station Street
Saltburn-By-The-Sea
North Yorkshire
TS12 1AE
Coatham Road, Redcar
Price Guide £95,000
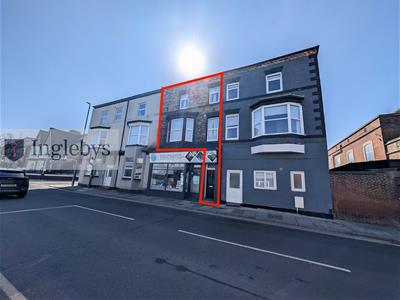
2 Bedroom Block of Flats
- Ideal investment opportunity.
- Two, one bedroom apartments, close to Redcar centre.
- Gross rental income approaching £10,000 per annum
- Offered for sale with long term tenants in situ.
- 105 year lease remaining on each apartment.
- Viewing by appointment only, please call to arrange.
ATTENTION INVESTORS - 2 APARTMENTS FOR SALE.
Located at Coatham Road in Redcar, this pair of one-bedroom flats available for sale, making it an ideal choice for those looking to expand their property portfolio. Currently sold with sitting tenants, the apartment generates a steady rental income of £10,000 per annum, providing a reliable return on investment.
The location is particularly appealing, with easy access to local amenities, transport links, and the beautiful coastline that Redcar is known for. Whether you are a seasoned investor or a first-time buyer looking to enter the rental market, this property offers both charm and financial potential.
Do not miss the chance to acquire this well-located apartment in a thriving area. It is a perfect opportunity to secure a property that not only meets your needs but also promises a fruitful investment for the future.
Tenure: Leasehold
Council Tax Band: Apartment A - Redcar & Cleveland Band A, Apartment B - Redcar & Cleveland Band A
EPC Rating: Apartment A - E, Apartment B - D
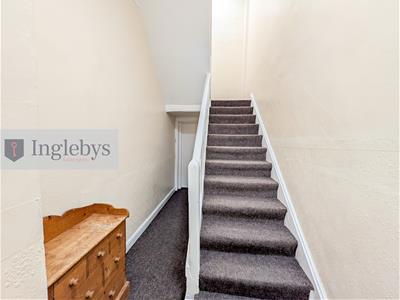
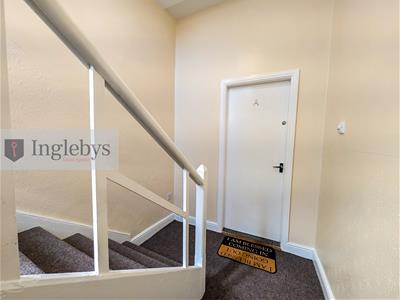
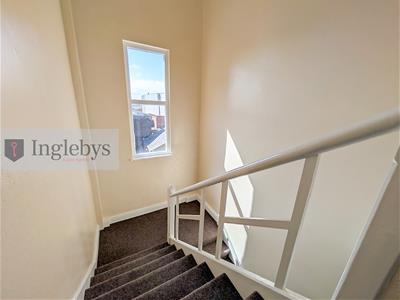
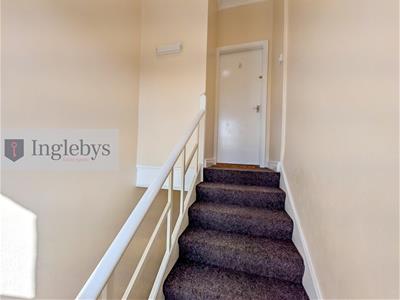
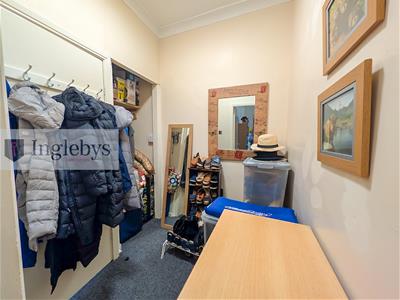
Communal Entrance
Double glazed windows to the rear aspect.
Meter cupboards.
Under-stair storage area.
Apartment A is located on the first floor and apartment B on the second.
Apartment A
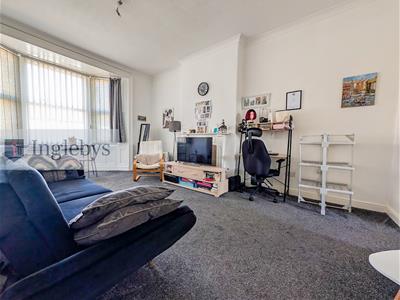
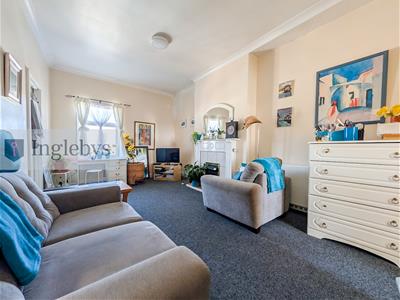
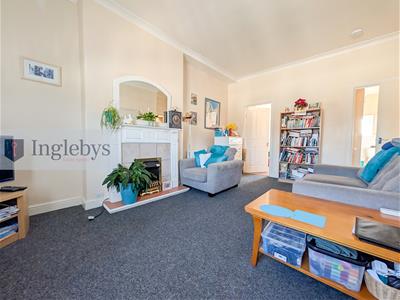
Living Room
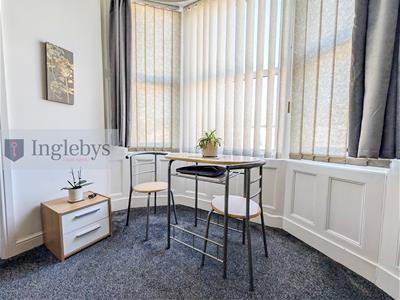
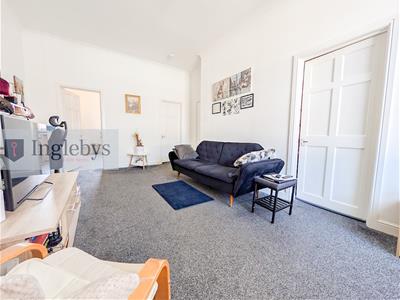
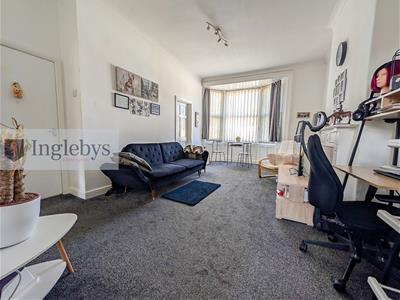
5.31 x 3.91 (17'5" x 12'9")Double glazed bay window to the front aspect.
Electric fire with a marble effect back and hearth and a wooden surround.
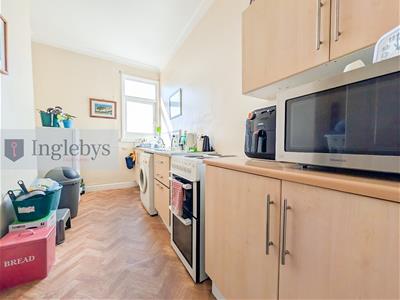
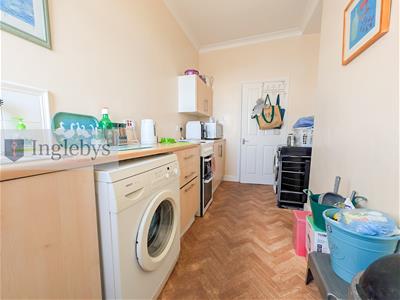
Kitchen
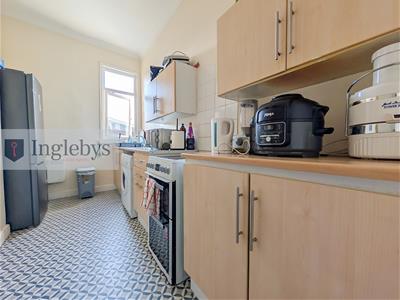
3.66 x 1.56 (12'0" x 5'1")Double glazed window to the rear aspect.
A range of fitted wall and base units with wood effect roll top work surfaces.
Electric cooker point.
Stainless steel sink with mixer tap.
Plumbing for a washing machine.
Tiled splashback.
Tile effect vinyl flooring.
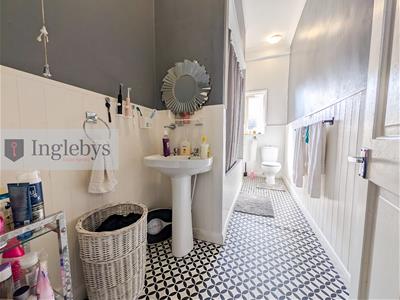
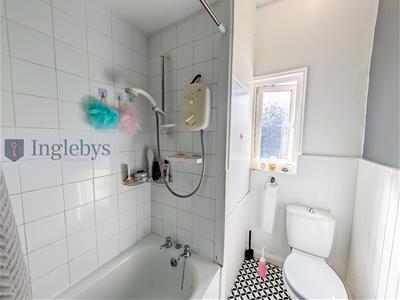
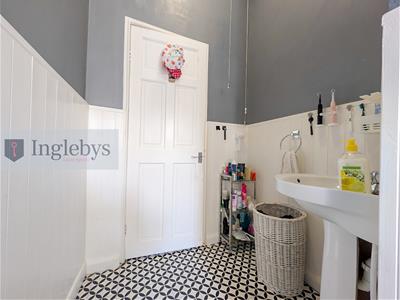
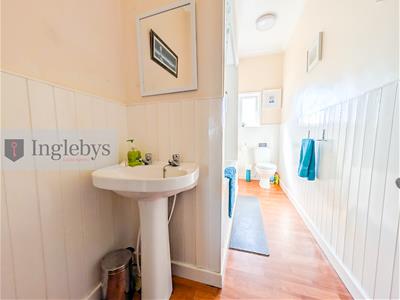
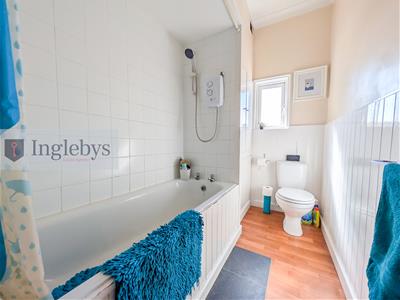
Bathroom
3.98 x 1.55 (13'0" x 5'1")Double glazed, frosted window to the rear aspect.
A white three piece bathroom suite comprising of a low level WC, pedestal wash and a panelled bath with shower over.
Wood panelled walls.
Tile effect vinyl flooring.
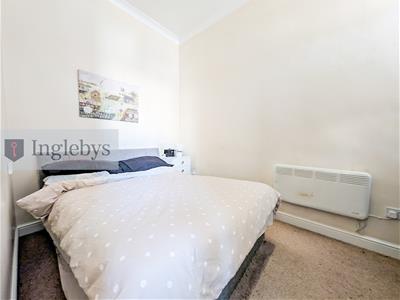
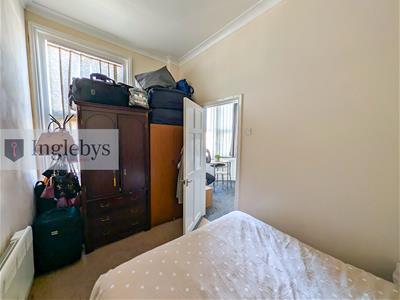
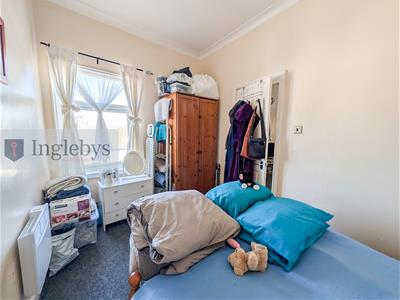
Bedroom
2.18 x 3.12 (7'1" x 10'2")Double glazed window to the front aspect.
Apartment B
Living Room
5.1 x 3.0 (16'8" x 9'10")Double glazed window to the front aspect.
Electric fire with a marble effect back and hearth and a wooden surround.
Kitchen
4.0 x 1.85 (13'1" x 6'0")Double glazed window to the rear aspect.
A range of fitted wall and base units with wood effect roll top work surfaces.
Electric cooker point.
Stainless steel sink with mixer tap.
Plumbing for a washing machine.
Tiled splashback.
Wood effect vinyl flooring.
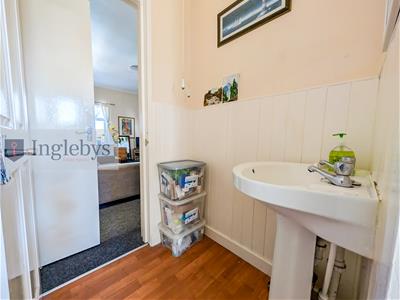
Bathroom
3.98 x 1.55 (13'0" x 5'1")Double glazed, frosted window to the rear aspect.
A white three piece bathroom suite comprising of a low level WC, pedestal wash and a panelled bath with shower over.
Wood panelled walls.
Wood effect vinyl flooring.
Bedroom
4.07 x 2.38 (13'4" x 7'9")Double glazed window to the front aspect.
Anti-Money Laundering (AML) & Funding Disclaimer
Legal Requirement: We must verify the identity and conduct full due diligence on all parties connected to a transaction to comply with UK Money Laundering Regulations.
All Legal Entities Covered: Mandatory compliance checks apply to all legal entities involved in the purchase, including individual buyers, companies, partnerships, trusts, or corporate bodies.
Zero Credit Impact: Checks are securely handled by a third-party compliance provider; they are strictly for identity verification and will not affect your credit history or score.
Fees & Refund Policy: A fee of £36 (including VAT) per check is payable in advance and becomes non-refundable once the checks have been conducted.
Proof of Funding: Valid proof or source of funding must be provided and approved before we can formally accept your offer.
Process Constraint: We cannot issue the official Sales Memorandum or progress the transaction until all fees are paid, funding documents are approved, and compliance checks are successfully completed for all entities.
Disclaimer
Please note that all measurements contained in these particulars are for guidance purposes only and should not be relied upon for ordering carpets, furniture, etc. Anyone requiring more accurate measurements may do so by arrangement with our office.
Our description of any appliances and / or services (including any central heating system, alarm systems, etc.) should not be taken as any guarantee that these are in working order. The buyer is therefore advised to obtain verification from their solicitor, surveyor or other qualified persons to check the appliances / services before entering into any commitment.
The tenure details and information supplied within the marketing descriptions above are supplied to us by the vendors. This information should not be relied upon for legal purposes and should be verified by a competent / qualified person prior to entering into any commitment.
Energy Efficiency and Environmental Impact

Although these particulars are thought to be materially correct their accuracy cannot be guaranteed and they do not form part of any contract.
Property data and search facilities supplied by www.vebra.com