.jpeg)
23-25 Borough Street
Castle Donington
Derby
DE74 2LA
Main Street, Long Whatton, Loughborough
Offers In Excess Of £250,000 Sold
2 Bedroom Cottage
- Beautiful Cottage with Original Features
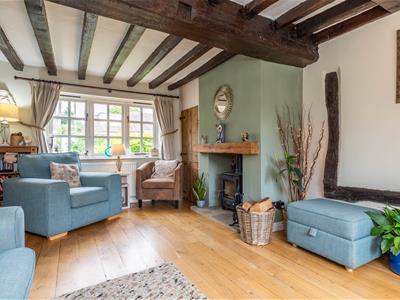
- Lounge with Feature Fire Place and Log Burner
- Kitchen and Conservatory
- Separate Utility Space
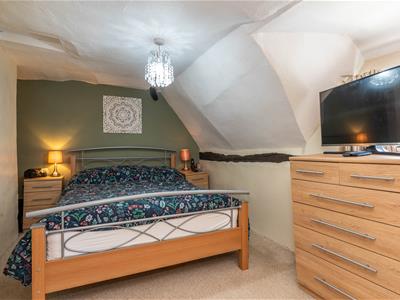
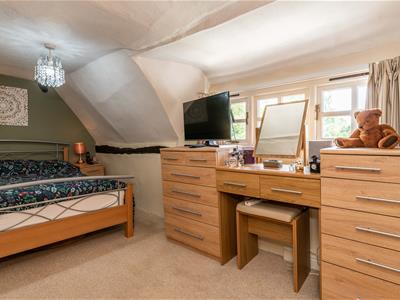
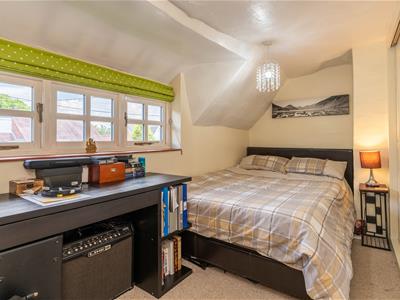
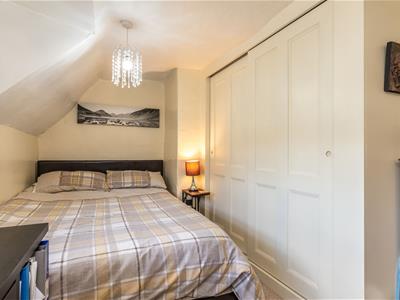
- Two Double Bedrooms
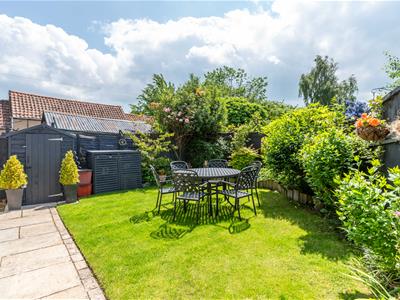
- South Facing Private Garden
- Sought After Village Location
- Viewing Highly Recommended
This charming cottage is situated in the sought after village of Long Whatton. Briefly comprising of entrance hallway, lounge, cloakroom, kitchen and conservatory. To the first floor there are two double bedrooms, family bathroom and utility. Original features still remain and viewing is highly recommended.
Long Whatton itself is a delightful village which includes two public houses, The Falcon and The Royal Oak, primary school, farm shop, general store and cricket club. The village is also served by the Skylink bus service. Well placed for the commuter, with easy access to the M1, A50, M42 and A453.
Property & Location
This charming cottage is situated in the sought after village of Long Whatton. Briefly comprising of entrance hallway, lounge, cloakroom, kitchen and conservatory. To the first floor there are two double bedrooms, family bathroom and utility. Original features still remain and viewing is highly recommended.
Long Whatton itself is a delightful village which includes two public houses, The Falcon and The Royal Oak, primary school, farm shop, general store and cricket club. The village is also served by the Skylink bus service. Well placed for the commuter, with easy access to the M1, A50, M42 and A453.
Accommodation
Hallway
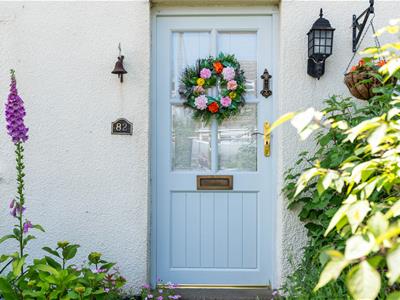
Having steps leading to the wooden composite front door into entrance hallway, Oak flooring, gas central heating radiator, exposed beams, storage cupboard and staircase to the first floor.
Lounge
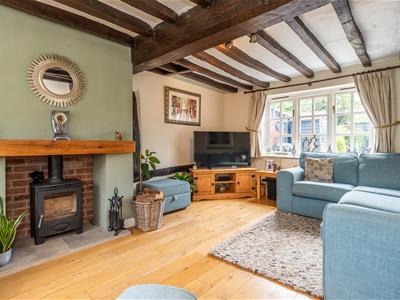
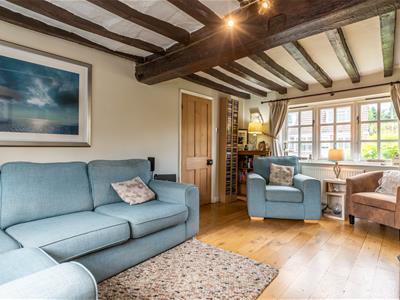
Having dual aspect windows to the front and rear elevation, two gas central heating radiator, built in storage cupboard with latch door, Oak flooring, exposed beams to the ceiling, and a focal feature fireplace with inset log burner with wooden mantel over.
Open Plan Kitchen
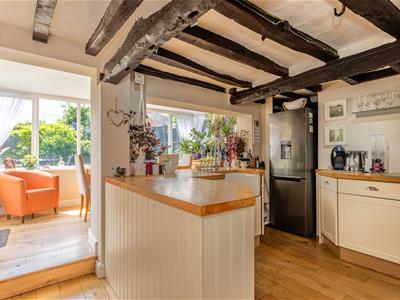
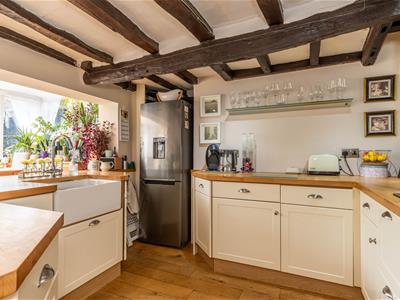
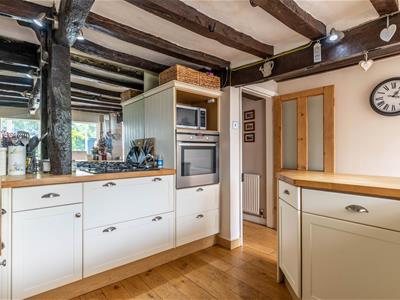
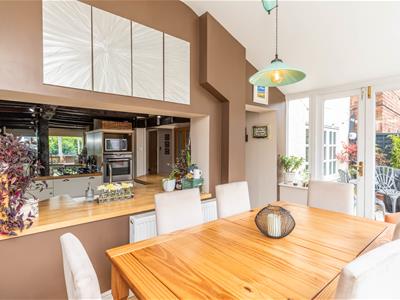
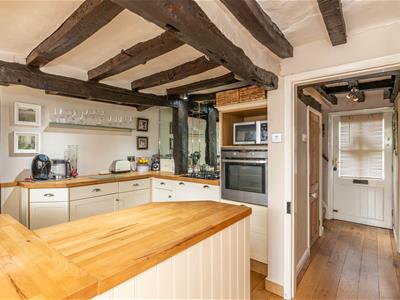
Having exposed beams to the ceiling, Oak flooring, contemporary wall and base units with complementing Oak worktops. Appliances include a built in electric oven, four ring gas burner, dishwasher, space for fridge freezer, gas central heating radiator and Belfast sink .
Conservatory
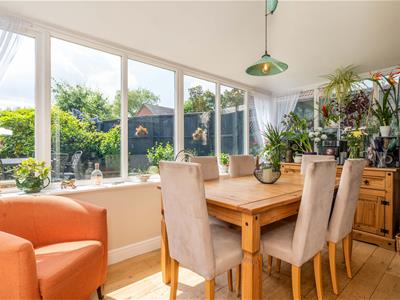
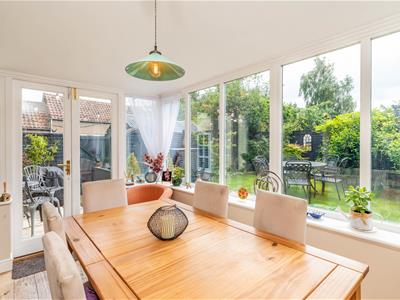
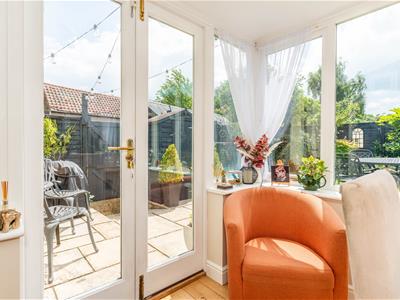
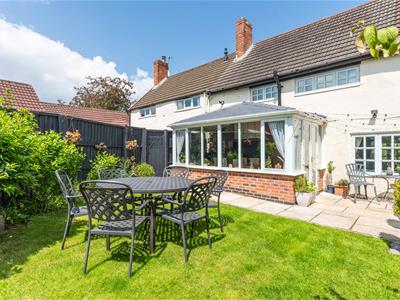
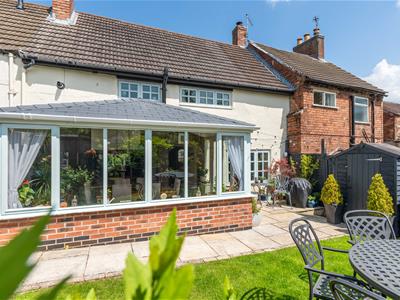
The kitchen leads through to the delightful conservatory which has views over the rear garden, French doors leading to the patio, gas central heating radiator, Oak flooring, feature lighting and ample space for a dining table.
First Floor
Landing
Having exposed wall timbers, window to the front elevation and loft access.
Bedroom One
Having window to the rear elevation, original features and gas central heating radiator.
Bedroom Two
Having window to the front elevation, gas central heating radiator, fitted wardrobes and original features.
Family Bathroom
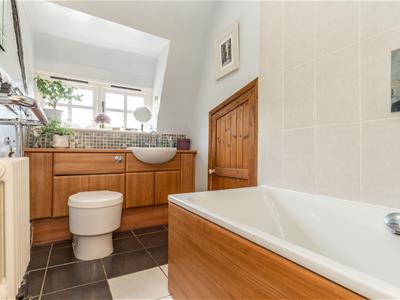
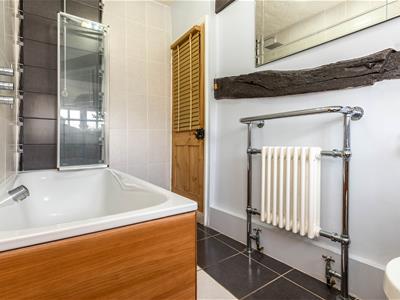
Having an opaque window to the rear elevation, gas central heating radiator/towel rail , panelled bath, vanity unit with wash basin and low level W.C, shower cubicle with waterfall shower, tiled flooring and access to utility.
Utility
Accessed via the bathroom a door leads to a useful space which has been utilised as a utility room, space and plumbing for washing machine and tumble dryer and further storage.
Outside Front
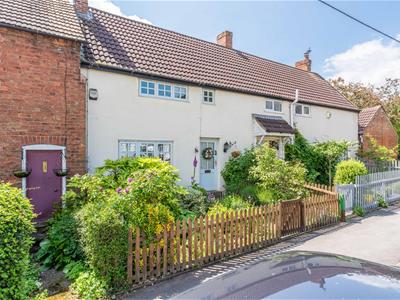
Having surrounding picket fence, mature front garden and steps leading to the front door.
Outside Rear
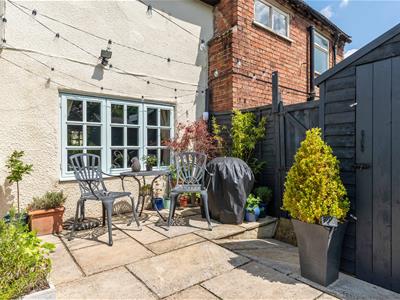
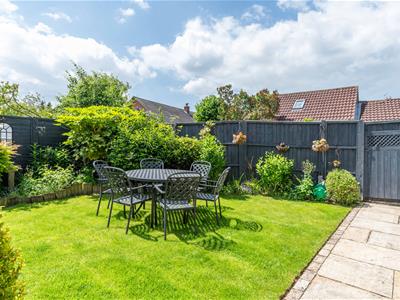
The rear south facing garden is privately fenced, substantial lawned area, borders, shrubs and patio seated area. The neighbouring property has right of way over the rear garden.
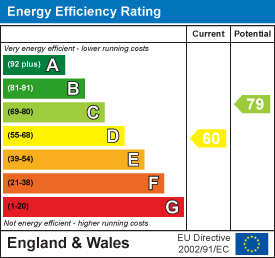
Energy Efficiency and Environmental Impact
Although these particulars are thought to be materially correct their accuracy cannot be guaranteed and they do not form part of any contract.
Property data and search facilities supplied by www.vebra.com