
41, Sandygate Road
Sheffield
South Yorkshire
S10 5NG
Fieldhead Road, Highfield, Sheffield
£235,000 Sold
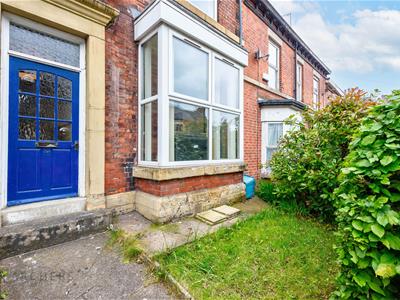
4 Bedroom House - Terraced
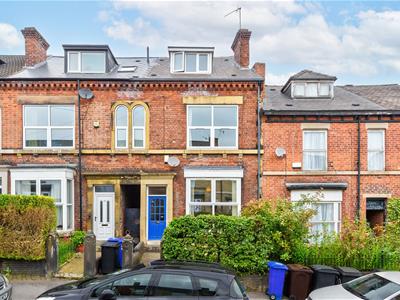
- Mid Terraced Villa
- Four Double Bedrooms
- Two Bathrooms
- Ideal for FTB, Landlords or Families
- Close to a Wealth of Amenities on London Road
- Easy Access to the City Centre, Universities and Hospitals
- Spacious Rooms Throughout
- Tastefully Decorated
- Garden to Rear
- Double Glazing and Gas Central Heating
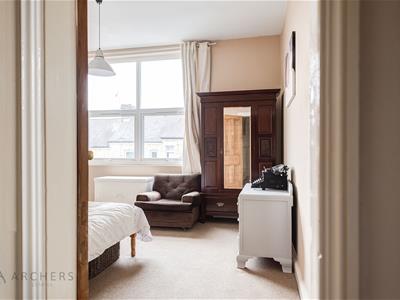
A spacious and well presented four double bedroom, two bathroom mid terraced villa, which is located close to London Road and within easy reach of the City Centre! Perfect for first time buyers or landlords, the property enjoys space in abundance and is situated within close proximity to a wealth of shops, cafes and bars, and is also well served by regular bus routes giving access to the Universities, Hospitals and the Peak District. With double glazing and gas central heating throughout, the property in brief comprises; Entrance hallway, bay fronted lounge, dining room, offshot kitchen and access to the cellars which have two spacious rooms and a utility room. To the first floor there is a landing area, two double bedrooms, a shower room and an offshot bathroom. To the second floor there is a landing area and two further double bedrooms. Outside, there are gardens to the front and rear, where there is a spacious lawn/pebbled area. Leasehold tenure, 899 years from 1861. Ground rent is £3.65 per annum. Council tax band B. A viewing is highly recommended to appreciate the accommodation on offer, contact Archers Estates to book your visit today! Available to the market with NO CHAIN INVOLVED.
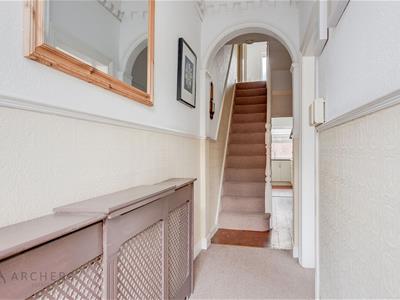
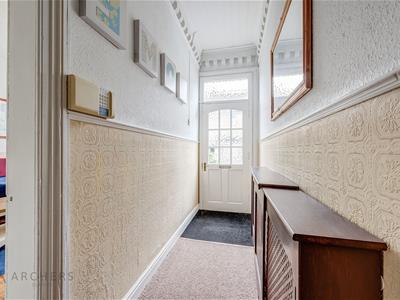
Entrance Hallway
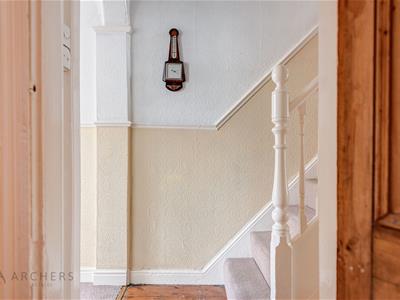
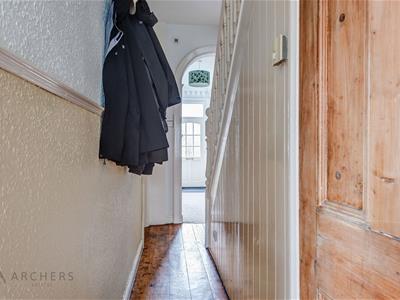
Access to the property is gained through a front facing wooden/glazed entrance door which leads directly to the hallway, which is longer than average and has a radiator, staircase rising to the first floor and doors leading to rooms on this floor including the cellar head.
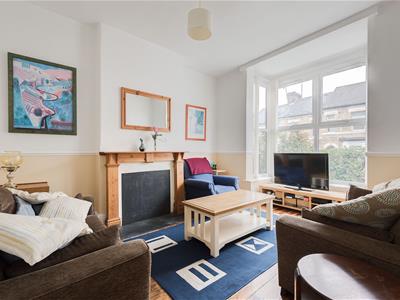
Bay Fronted Lounge
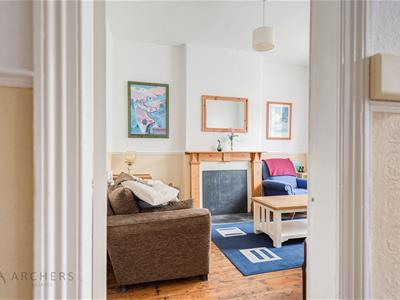
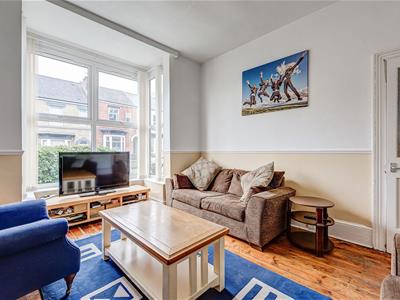
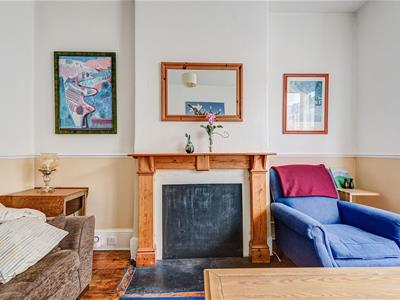
A bright and spacious lounge which has a front facing upvc double glazed bay window, a radiator, stylish solid wood flooring and a decorative feature fireplace.
Dining Room
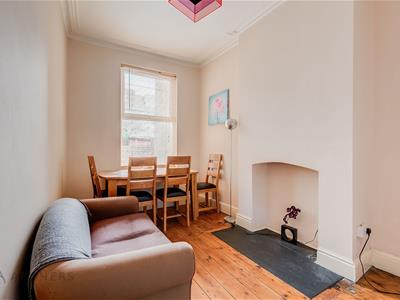
Another spacious reception room which has solid wood flooring, a rear facing upvc double glazed window, radiator and feature chimney breast.
Offshot Kitchen
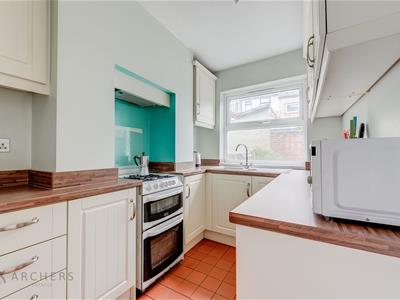
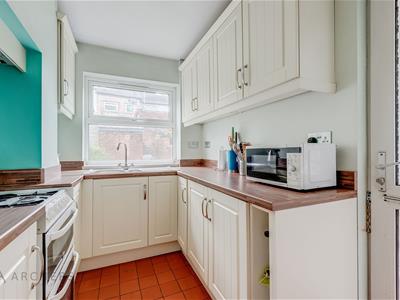
A bright and airy kitchen having fitted wall and base units with a laminated worksurface incorporating a stainless steel sink and drainer unit. There is space for a cooker and fridge freezer, tiled flooring, a rear facing upvc double glazed window and a side facing upvc double glazed door to the rear garden.
Basement Level
Accessed from the entrance hallway, steps descend to the basement level where there are two cellars and a useful utility room with space and plumbing for a washing machine.
First Floor Landing Area
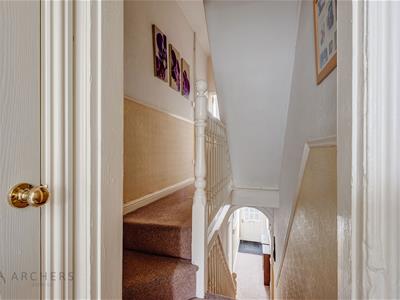
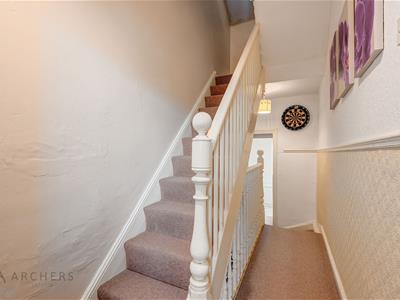
A staircase ascends from the entrance hallway and leads to the first floor landing area, which has a wooden bannister rail, a useful fitted storage cupboard and a further staircase ascends to the second floor accommodation.
Master Bedroom
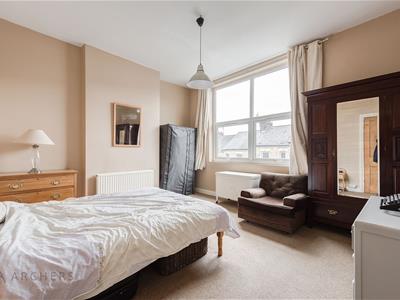
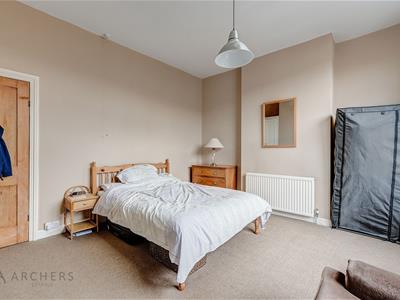
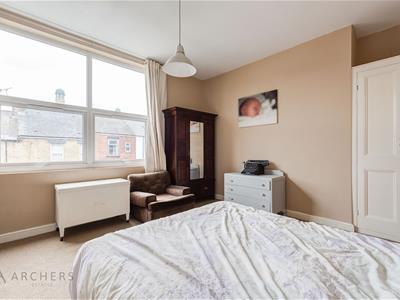
A spacious, double sized master bedroom which has a front facing upvc double glazed window, fitted wardrobes, a radiator and solid wood flooring.
Bedroom Two
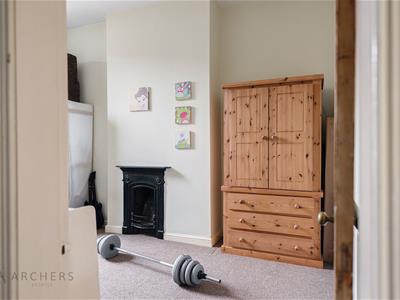
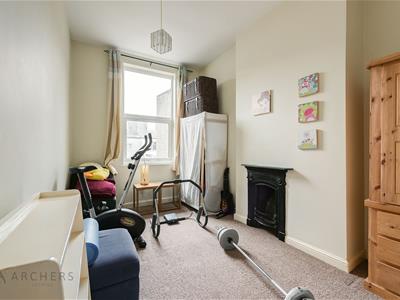
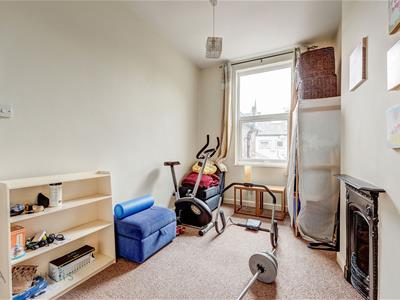
The second bedroom is a double sized room which has a rear facing upvc double glazed window, solid wood flooring, a radiator and a decorative cast iron fireplace.
Offshot Bathroom
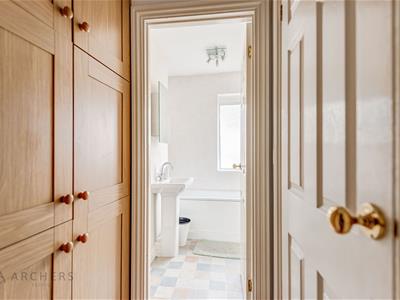
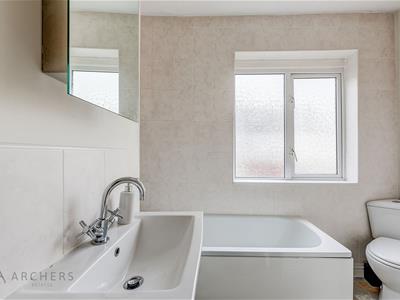
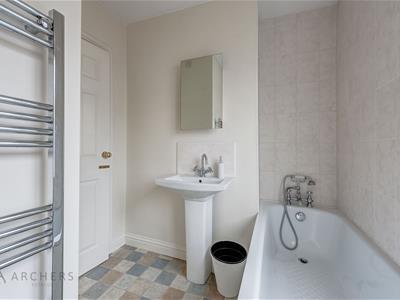
Having a modern styled suite comprising of a panelled bath, a pedestal wash basin and low flush. With a rear facing upvc double glazed window, vinyl flooring and a chrome towel radiator.
Shower Room
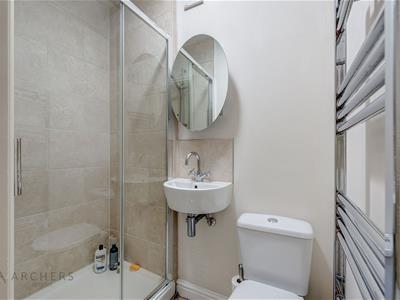
A great addition to the property, having a shower enclosure, pedestal wash basin and low flush wc. With vinyl flooring, a chrome towel radiator and sun tunnel bringing much light into the room.
Second Floor Landing Area
A staircase ascends from the first floor landing and leads to the second floor landing area, which has a wooden bannister rail and doors leading to both bedrooms on this floor.
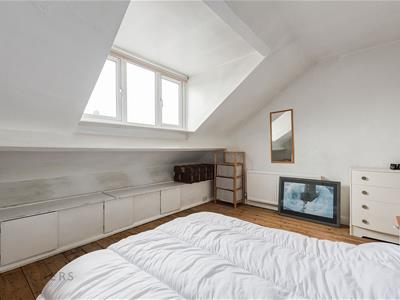
Attic Bedroom Three
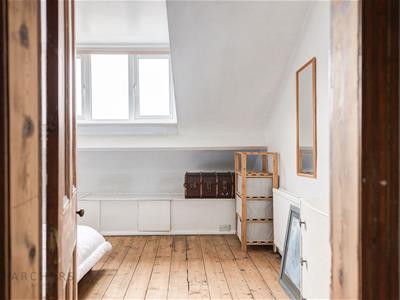
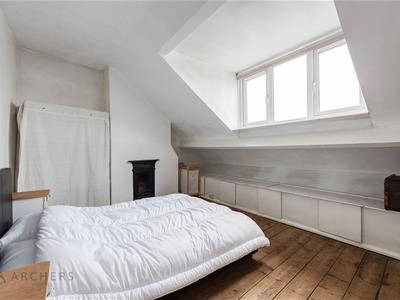
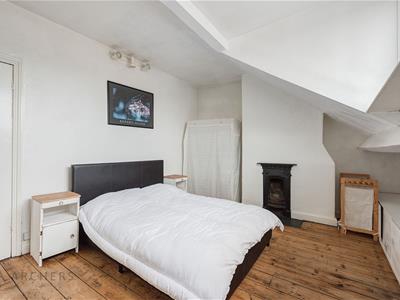
A bright and airy, double sized attic bedroom which has a front facing upvc double glazed dormer window enjoying far reaching views, a radiator, decorative cast iron fireplace and solid wood flooring.
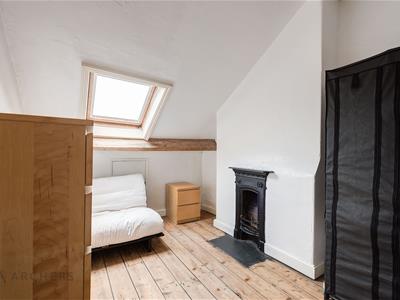
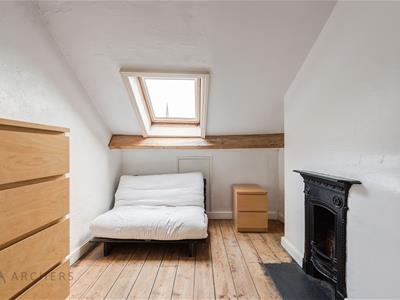
Attic Bedroom Four
The fourth bedroom is another double room which has a rear facing velux window, solid wood flooring, a decorative cast iron fireplace and a radiator.
Outside
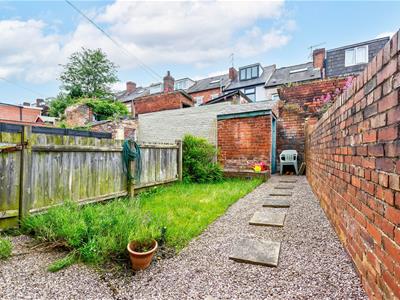
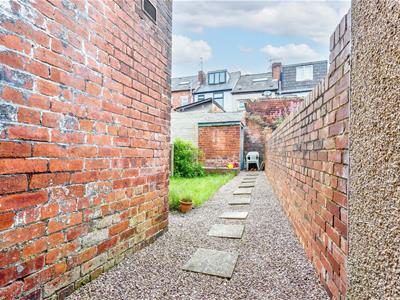
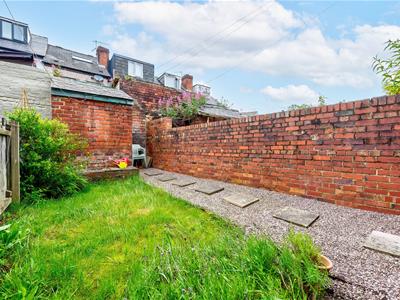
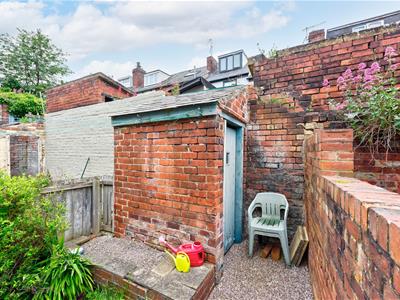
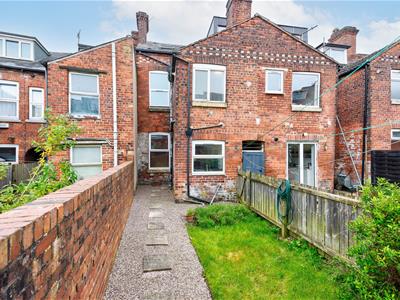
To the front of the property there is an enclosed lawned garden with hedging and a path leading to the entrance door. A shared passage gives way to the rear, where there is a spacious courtyard style garden with pebbled area, lawn and useful brick built outbuilding ideal for storage. With fencing surrounding for additional privacy.
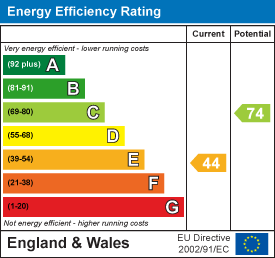
Energy Efficiency and Environmental Impact

Although these particulars are thought to be materially correct their accuracy cannot be guaranteed and they do not form part of any contract.
Property data and search facilities supplied by www.vebra.com