
26 Mill Street
Chesterfield
Derbyshire
S43 4JN
Model Lane, Creswell, Worksop
£210,000 Sold
3 Bedroom House - Detached
- THREE BEDROOM DETACHED
- DRIVEWAY FOR 2 CARS AND GARAGE
- MODERN DECOR THROUGHOUT
- MASTER BEDROOM WITH EN SUITE
- ENCLOSED REAR GARDEN
- DOWNSTAIRS WC
- GAS CENTRAL HEATING
- COUNCIL TAX BAND C
- uPVC DOUBLE GLAZING
- CLOSE TO LOCAL AMENITIES
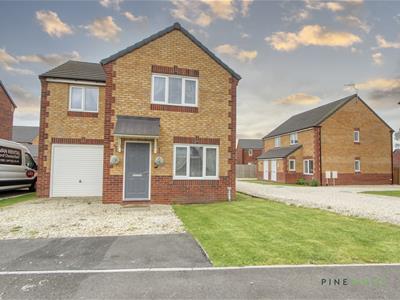
JUST MOVE IN...to this beautifully presented three bedroom detached house built in 2020. This property situated in the popular residential area of Creswell, boasts a modern design with ample space for comfortable living.
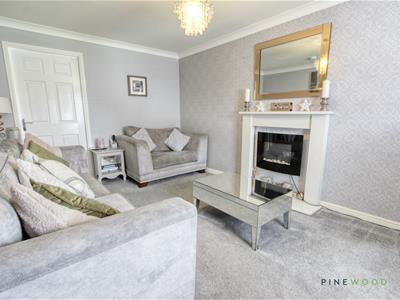
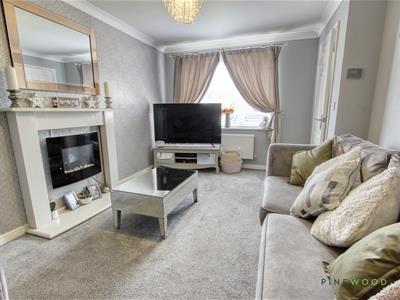
On entering the property there is a cosy entrance hallway leading into a beautifully presented front facing lounge. To the rear of the property is a good sized Kitchen/Diner with access to the rear garden via patio doors. The presence of a downstairs WC adds to the practicality of this home, making it perfect for modern living.
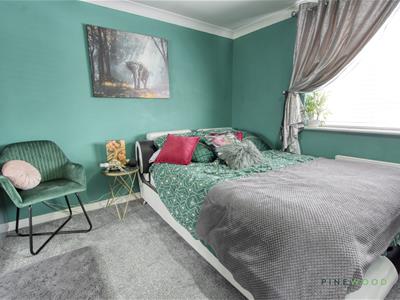
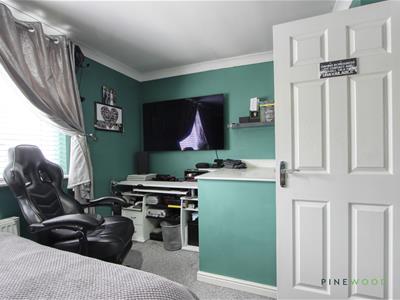
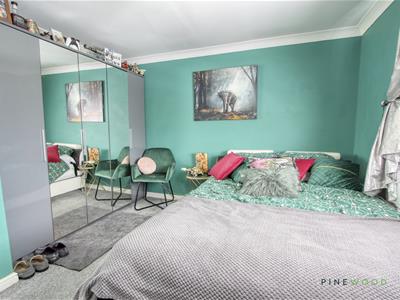
The first floor offers three good sized bedrooms including the master bedroom with an En suite shower room and WC. There is also a separate family bathroom with modern suite.
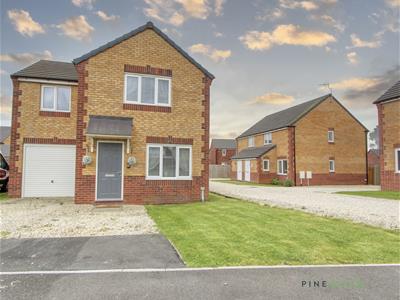
The property benefits from off road parking for two cars and a garage, so parking is a no issue for a multi vehicle household.
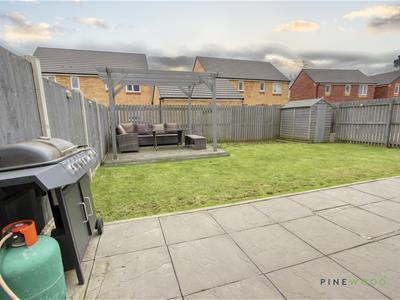
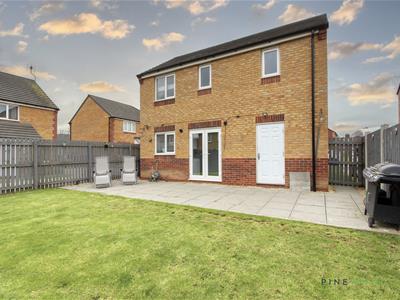
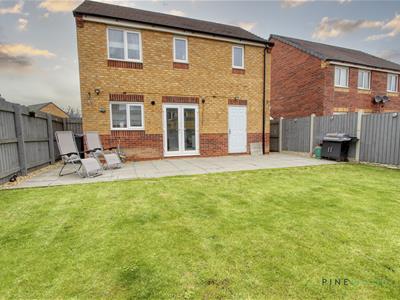
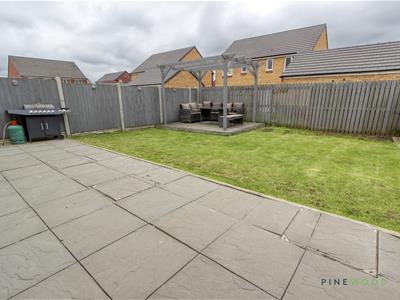
Outside, the rear garden is a fully enclosed with a large patio area, lawn and separate raised decked seating area providing an excellent space for relaxing or entertaining family and friends.
The house is ideal for those looking for a tranquil yet stylish place to call home. Don't miss out on the opportunity to own a property that combines contemporary design with functionality.
PLEASE CALL PINEWOOD PROPERTIES ON 01246 810519 TO ARRANGE YOUR VIEWING.
Hallway and Landing
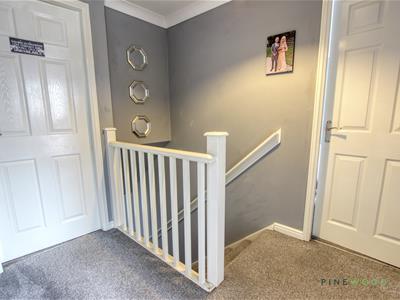
Entrance hallway with staircase to the first floor and landing. Neutral pained decor, carpet and central heating radiator.
Lounge
4.66 x 3.06 (15'3" x 10'0")with front facing uPVC double glazed window, painted decor to three walls and one featured papered wall with fireplace. Carpet and central heating radiator.
Kitchen Diner
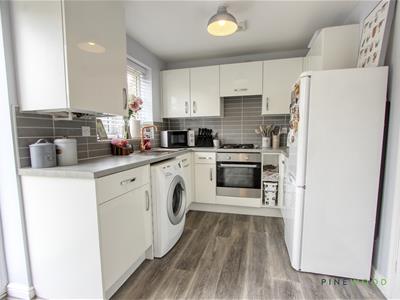
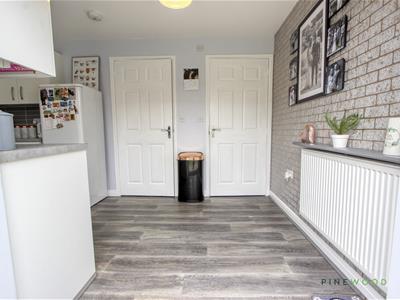
2.37 x 4.12 (7'9" x 13'6")A rear facing modern kitchen with space for a dining table. uPVC double patio doors giving access to the rear garden and uPVC double glazed window.. White wall and base units with contrasting worktop. Integrated oven and hob and extractor fan. Space for a freestanding washing machine and fridge freezer. Neural painted decor, wood effect lino flooring and central heating radiator.
Downstairs WC
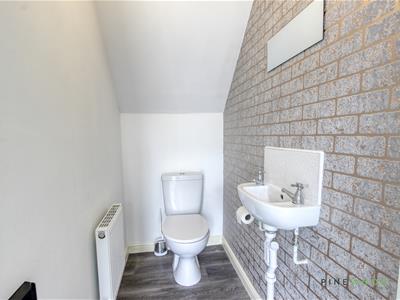
0.96 x 1.65 (3'1" x 5'4")off the kitchen dining area with low flush WC and small sink. Neutral painted decor and one feature papered wall. Wood effect lino flooring and central heating radiator.
Bedroom One
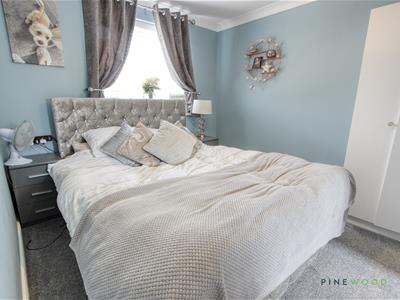
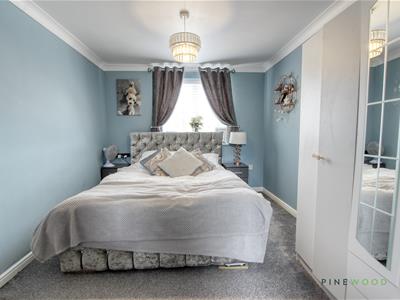
3.99 x2.81 (13'1" x9'2")Front facing Master bedroom with ensuite. Neutral painted walls, carpet , front facing uPVC double glazed window and central heating radiator.
Ensuite
2.78 x 1.01 (9'1" x 3'3")Off the master bedroom, a rear facing En suite shower room with walk in shower, low flush WC and sink. Painted decor, wood effect lino and central heating radiator. Rear facing obscured glass uPVC double glazed window.
Bedroom Two
2.48 x 4.13 (8'1" x 13'6")A front facing double bedroom with painted decor, carpet, central heating radiator and uPVC double glazed window. Recess with space for wardrobes.
Bedroom Three
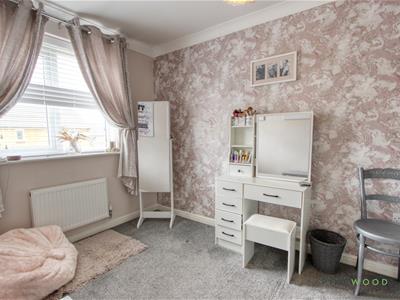
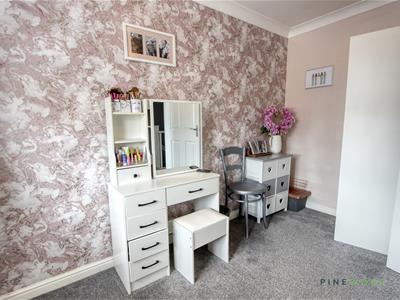
3.61 x 2.09 (11'10" x 6'10")A rear facing single bedroom with painted decor and one feature papered wall. Carpet, central heating radiator and uPVC double glazed window.
Bathroom
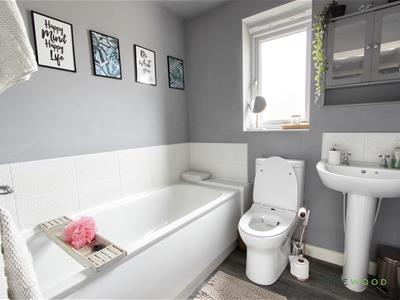
1.88 x 1.95 (6'2" x 6'4")Family bathroom with white three piece suite. Panelled bath with shower attachment, low flush WC and pedestal sink. Painted decor, wood effect lino flooring, central heating radiator and rear facing uPVC double glazed window with obscured glass.
Outside
To the front is a gravel driveway for 2 cars and access to a garage with power. There is a small lawned area.
To the rear is a fully enclosed fenced garden with stone paving patio area, lawn and raised decking area with pergola.
There is also a wooden shed. Access can be gained to the attached garage.
Garage
5.44 x 2.70 (17'10" x 8'10")An attached garage with up and over garage door to the front and door to the rear accessing the rear garden.
General Information
Tenure: FREEHOLD

Energy Performance Rating: B
Council Tax Band-C
Gas Central Heating
uPVC Double Glazing
Disclaimer
These particulars do not constitute part or all of an offer or contract. While we endeavour to make our particulars fair, accurate and reliable, they are only a general guide to the property and, accordingly. If there are any points which are of particular importance to you, please check with the office and we will be pleased to check the position.
Energy Efficiency and Environmental Impact
Although these particulars are thought to be materially correct their accuracy cannot be guaranteed and they do not form part of any contract.
Property data and search facilities supplied by www.vebra.com