
8, The Quadrant
Buxton
Derbyshire
SK17 6AW
Rock Terrace, Buxton
£325,000 Sold
5 Bedroom House - Terraced
- NO ONWARD CHAIN
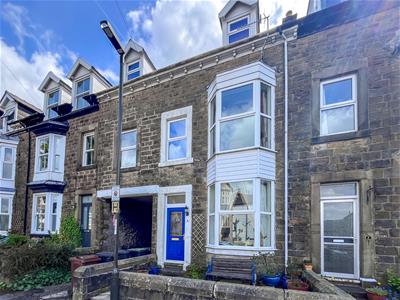
- MID-TERRACE HOUSE
- 5/6 BEDROOMS
- 2 GENEROUSLY SIZED CELLARS
- PRIVATE YARD TO REAR
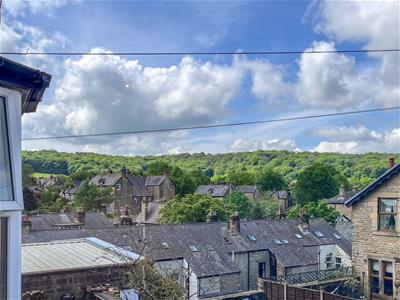
- CENTRAL LOCATION
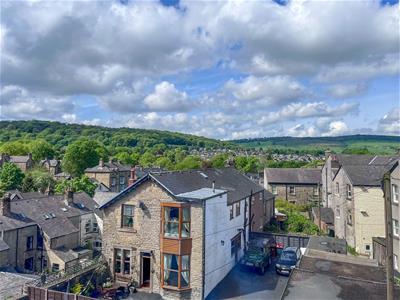
This spacious FIVE/SIX DOUBLE BEDROOM mid-terrace home. Spanning three floors, the accommodation includes an entrance vestibule, hallway, bay-fronted sitting room opening to the dining room, and a galley-style kitchen. The first floor features a spacious living room, which can serve as a main bedroom, two double bedrooms, and a large fitted bathroom. On the second floor, there are three additional double bedrooms and a fitted bathroom. The property also offers two generously sized CELLARS. Externally, there is an enclosed forecourt at the front and a low-maintenance PRIVATE YARD at the rear. Occupying a convenient central location in Buxton, close to shops, bars, restaurants, and Pavilion Gardens.
Entrance Vestibule
Composite door
Hallway
Radiator and stairs to the first floors.
Sitting Room
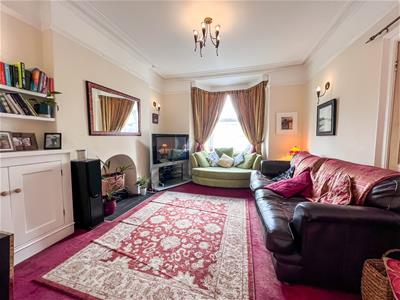 3.89m x 3.63m (12'9 x 11'11 )UPVC double glazed bay window, and a radiator.
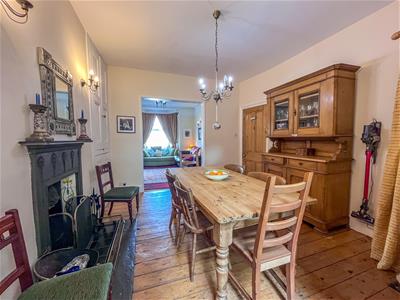
Dining Room
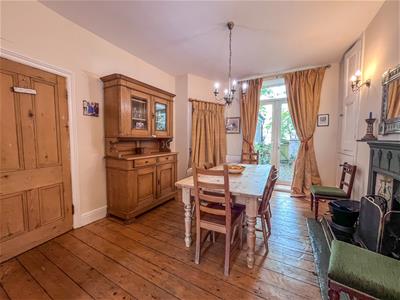 4.22m x 3.63m (max) (13'10 x 11'11 (max))UPVC double glazed double doors, cast iron fireplace, built in cupboards, radiator and wooden flooring.
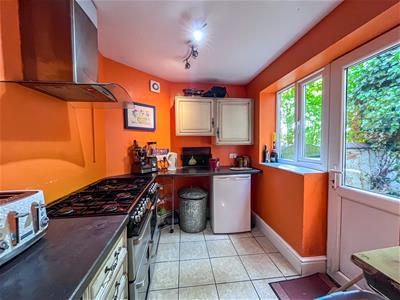
Kitchen
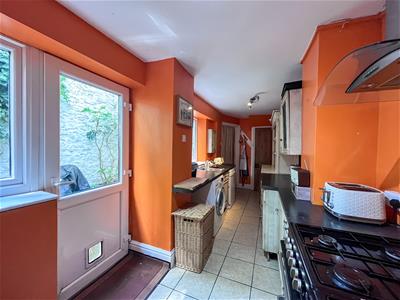
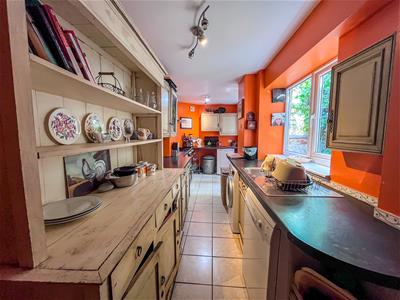 6.22m x 1.73m (20'5 x 5'8 )UPVC door and two double glazed windows, fitted base and wall units, space for a range style oven, extractor fan, stainless steel sink and drainer with a mixer tap over, plumbing for a washing machine and dishwasher, and access to the cellars.
First Floor Landing
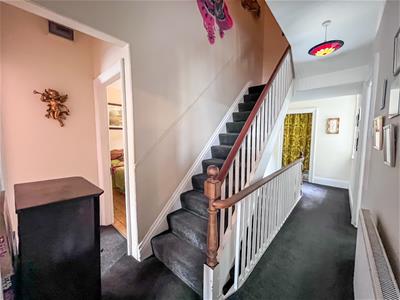
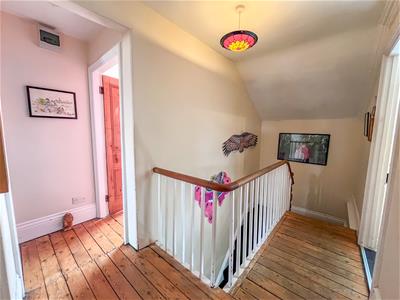
UPVC double glazed window, radiator, cupboard housing the Baxi combi boiler, and stairs to the second floor.
Living Room / Bedroom
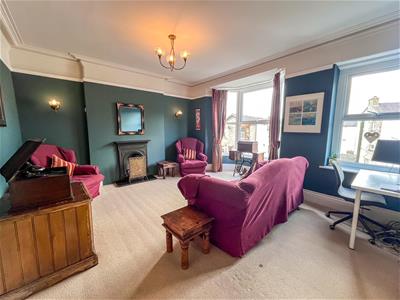 3.91m x 4.72m (12'10 x 15'6 )Two double glazed windows, one of which is a bay, cast iron fireplace and a radiator.
Bedroom One
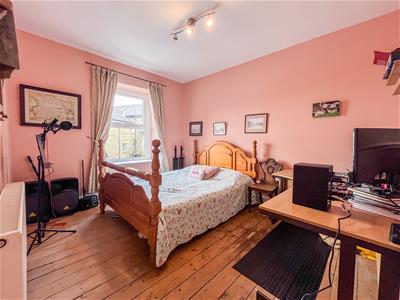
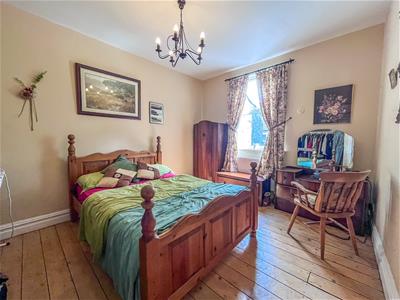 4.50m x 3.20m (max) (14'9 x 10'6 (max))UPVC double glazed window, radiator and wooden flooring.
Bedroom Two
3.86m x 3.10m (12'8" x 10'2")UPVC double glazed window, radiator and wooden flooring.
First Floor Bathroom
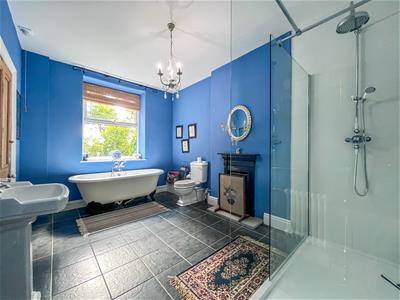 4.19m x 2.84m (13'9 x 9'4 )UPVC double glazed window, walk in shower cubicle with a wall mounted shower fitment, free standing roll top bath, WC, pedestal wash basin, cast iron fireplace, radiator, part tiled walls, and tiled flooring.
Second Floor Landing
Wooden flooring and loft access.
Bedroom Four
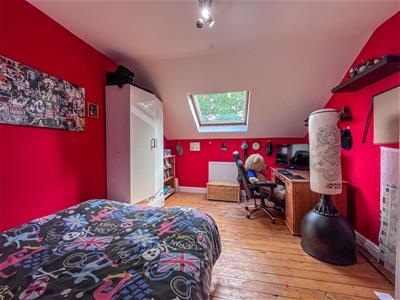 4.50m x 3.20m (max) (14'9 x 10'6 (max))Double glazed Velux window, radiator and wooden flooring.
Bedroom Five
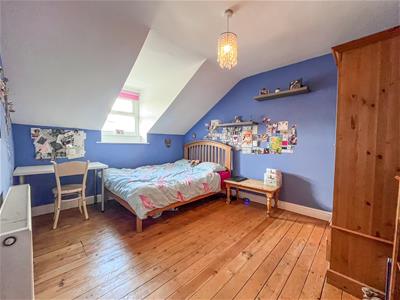 3.86m x 3.10m (12'8" x 10'2")UPVC double glazed window, radiator and wooden flooring.
Bedroom Three
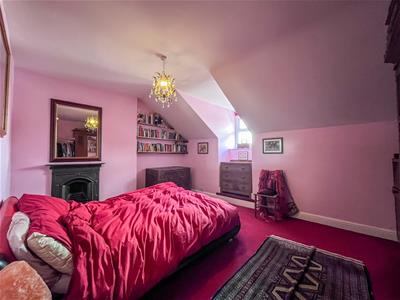 3.45m x 4.65m (11'4 x 15'3)UPVC double glazed window, cast iron fireplace and a radiator.
Second Floor Bathroom
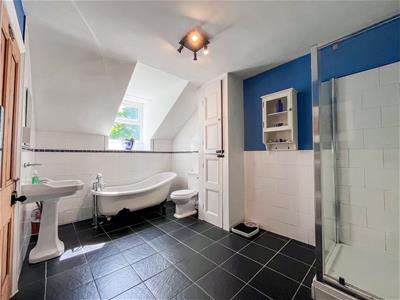 4.17m x 2.54m (13'8 x 8'4)UPVC double glazed window, walk in shower cubicle with a wall-mounted shower fitment, free-standing roll top bath, WC, pedestal wash basin, cast iron fireplace, ladder style radiator, part tiled walls, and tiled flooring.
Cellars
4.04m x 4.80m & 3.84m x 4.70m (13'3 x 15'9 & 12'7Comprising of two rooms both with light and power
Exterior
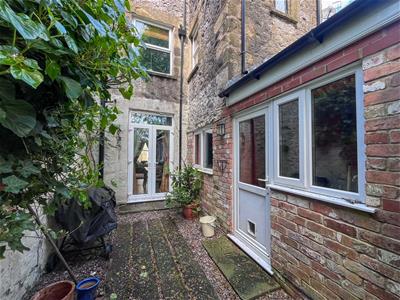
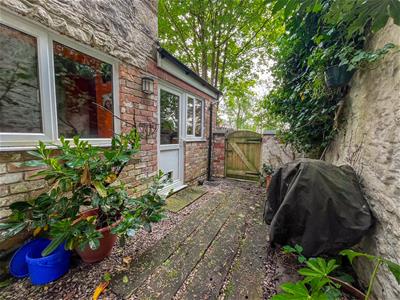 To the front is an enclosed forecourt, whilst to the rear is an enclosed low-maintenance garden.
Notes
Tenure: Freehold (subject to solicitor verification)
Council Tax Band: C
EPC Rating: D
Energy Efficiency and Environmental Impact

Although these particulars are thought to be materially correct their accuracy cannot be guaranteed and they do not form part of any contract.
Property data and search facilities supplied by www.vebra.com