
8, The Quadrant
Buxton
Derbyshire
SK17 6AW
Temple Road, Buxton
Offers In The Region Of £290,000 Sold
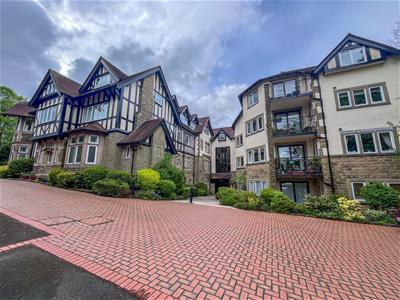
2 Bedroom Flat
- NO ONWARD CHAIN
- 2ND FLOOR APARTMENT
- 2 BEDROOMS
- CENTRAL LOCATION
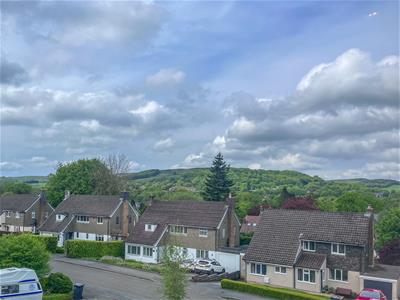
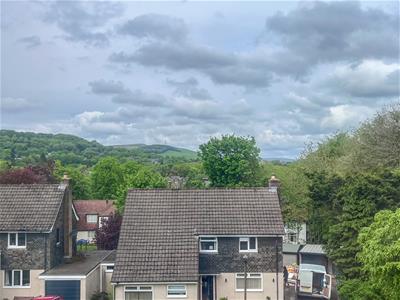
- VIEWS OVER BUXTON
- PRESENTED TO A HIGH STANDARD
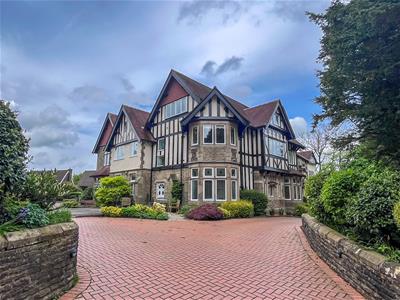
Offered to the market with NO ONWARD CHAIN, this larger-than-average FOUR BEDROOM GROUND FLOOR APARTMENT forms part of Temple Court, a well-regarded development situated in one of Buxton’s most sought-after areas. Ideally positioned for the town centre, transport links, and all local amenities including the Pavilion Gardens and Opera House. The property includes a spacious entrance hallway with built-in storage, a large living room with sliding doors to outside, a separate dining room, and a well-appointed kitchen fitted with Corian worktops, a range cooker, integral appliances, and built-in seating with storage. There are four bedrooms in total, including a main bedroom with en suite shower room, and a modern fitted bathroom. Externally, the apartment enjoys access to well-maintained communal gardens, an ALLOCATED PARKING space, and a private GARAGE.
Communal Hallway
Lift access to the apartment, intercom.
Hallway
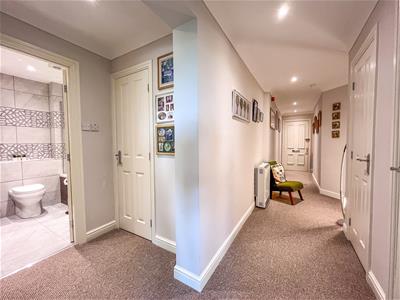
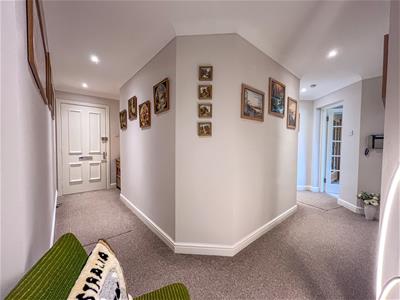 Entrance door, intercom, three built in cupboards, and a wall mounted electric storage heater.
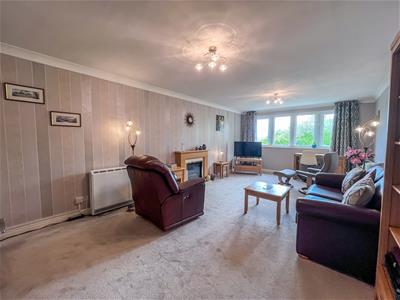
Living Room
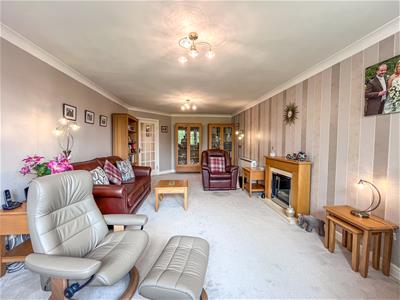 6.99m x 3.73m (22'11 x 12'3)Double glazed window with additional secondary glazing, two wall mounted electric storage heaters, and an electric fire.
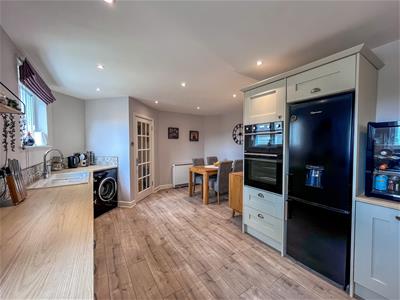
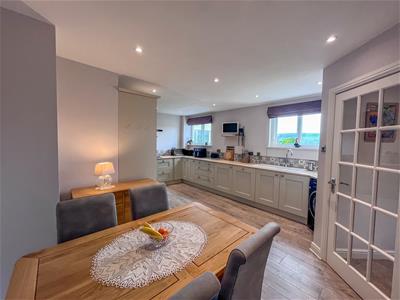
Kitchen Diner
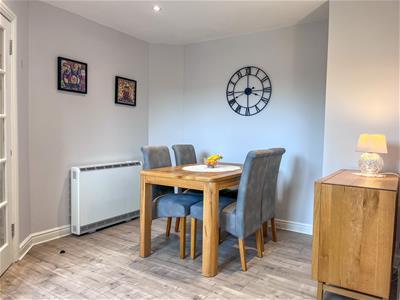
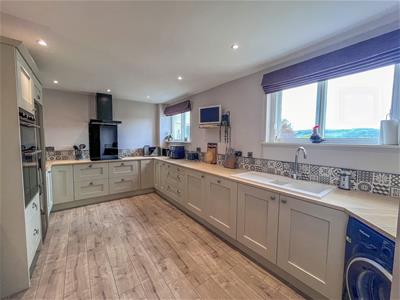 4.72m x 4.27m (max) (15'6" x 14 (max))Two double glazed windows with additional secondary glazing, a range of fitted wall and base shaker style units with a wood-effect worktop over, four ring electric induction hob with an extractor fan over, integral double oven and grill, ceramic sink and drainer with a mixer tap over, integral dishwasher, space for a fridge freezer, plumbing for a washing machine, wall mounted electric storage heater, and wood effect flooring.
Bedroom One
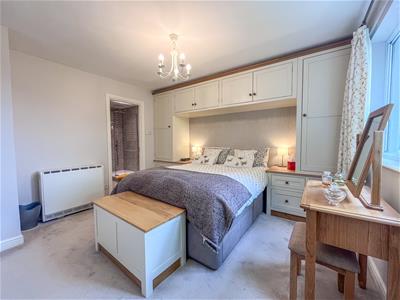
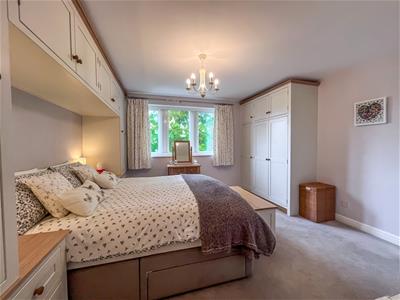 3.66m x 3.99m (max) (12 x 13'1 (max))Double glazed window with additional secondary glazing, bespoke fitted wardrobes, and a wall mounted electric storage heater.
En-Suite
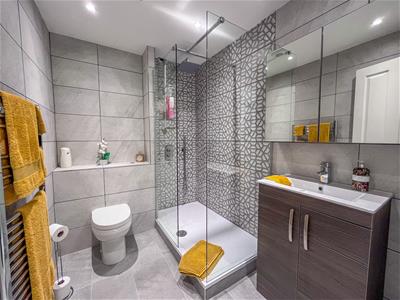 2.29m x 1.75m (7'6 x 5'9)A walk in shower cubicle with a wall-mounted rainforest style shower fitting over, washbasin with a mixer tap over, WC with a push flush, ladder style radiator, tiled walls, and flooring.
Bedroom Two
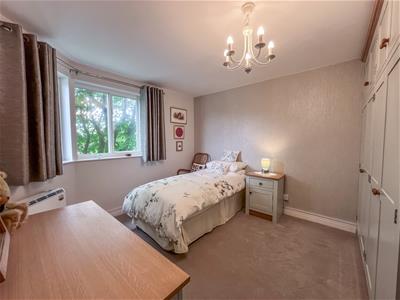 3.66m x 3.25m (12 x 10'8 )Double glazed window with additional secondary glazing, a bespoke fitted wardrobe and dressing table, and a wall mounted electric storage heater.
Bathroom
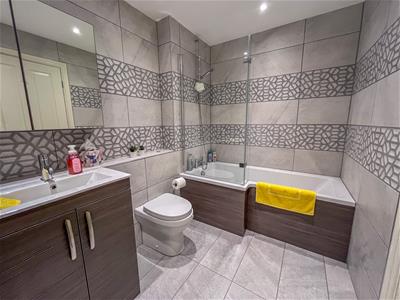 2.51m x 1.88m (8'3 x 6'2)P-shaped bath with a wall mounted shower fitting over, washbasin with a mixer tap over, WC with a push flush, ladder style radiator, tiled walls and flooring.
Externally
Externally there are pleasant, well maintained communal gardens as well as an allocated parking space.
Notes
 Tenure: Leasehold
Lease Length: 999 years from1990
Council Tax Band: D
EPC Rating: C
Although these particulars are thought to be materially correct their accuracy cannot be guaranteed and they do not form part of any contract.
Property data and search facilities supplied by www.vebra.com