
8, The Quadrant
Buxton
Derbyshire
SK17 6AW
White Knowle Road, Buxton, Derbyshire
£449,950 Sold
3 Bedroom House - Detached
- PERIOD DETACHED FAMILY HOME
- 3 DOUBLE BEDROOMS
- ONE WITH EN-SUITE
- DETACHED GARAGE
- GARDENS
- POPULAR LOCATION
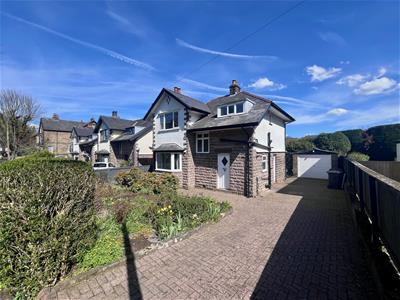
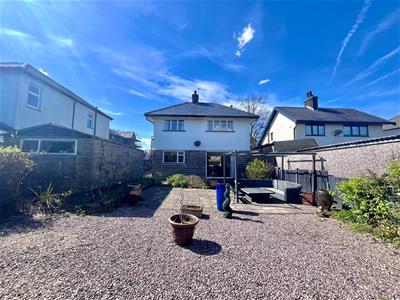
A rare opportunity to acquire this PERIOD DETACHED FAMILY HOME situated within a highly popular location and having only two previous owners! The property offering WELL PRESENTED ACCOMMODATION including; hallway, living room, open plan dining area, newly fitted kitchen, THREE DOUBLE BEDROOMS (one with en-suite facilities) and fitted bathroom. Externally there is driveway parking together with a DETACHED GARAGE and gardens. VIEWING ESSENTIAL.
Entrance Hallway
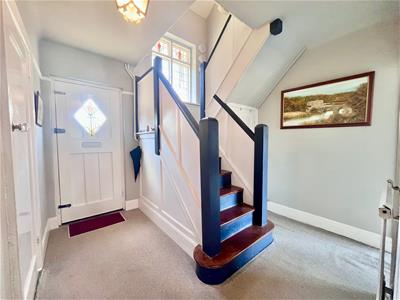 3.02m x 2.90m (9'11 x 9'6)A spacious hallway with stained glass entrance door, radiator, under stairs cupboard, picture rail and stairs to first floor.
Living Room
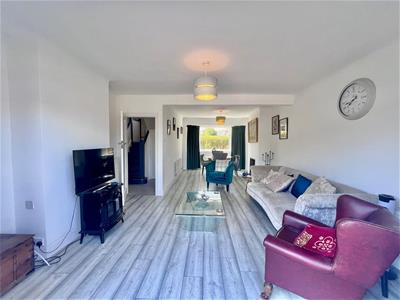
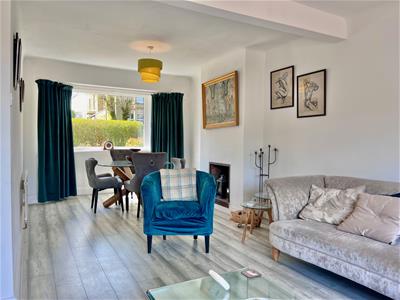 4.27m x 3.15m (14'0 x 10'4)Double glazed bi-folding patio doors leading to the garden, two radiators, wood effect flooring, opening onto;
Dining Area
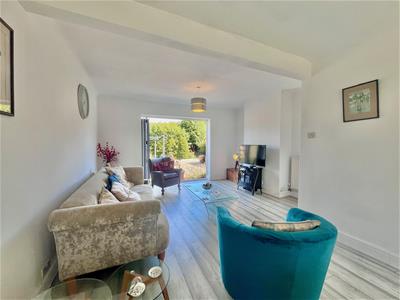 4.24m into bay x 3.15m (13'11 into bay x 10'4)Double glazed bay window, radiator, inset fireplace with electric fire, wood effect flooring.
Kitchen
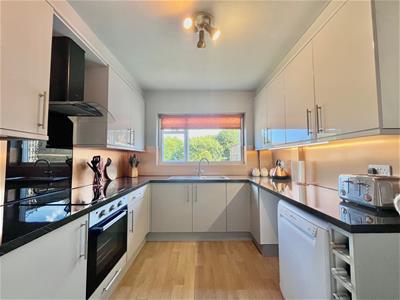 3.15m x 2.67m (10'4 x 8'9)New fitted kitchen with wall and base mounted units with work surfaces over and copper splashbacks, fitted oven with four ring electric hob and extractor above, space for fridge/freezer, space for washing machine and space for dishwasher, single drainer sink unit with mixer taps, wood effect flooring, double glazed window, door to outside, door to pantry with shelving and frosted window.
WC
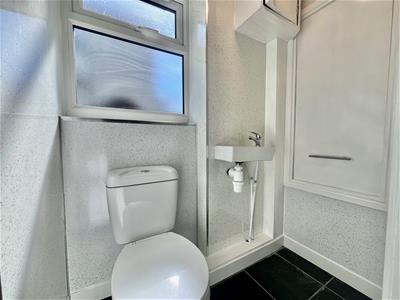 With a UPVC double glazed window, WC with a push flush, wash basin with a mixer tap over, and tiled flooring.
Half Landing
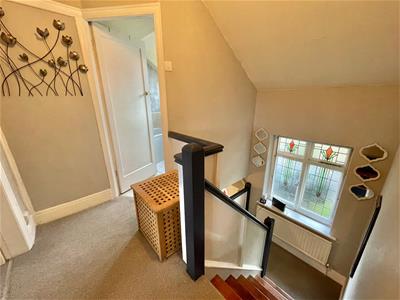
Radiator, stained glass feature window.
First Floor Landing
Access to roof void and first floor rooms.
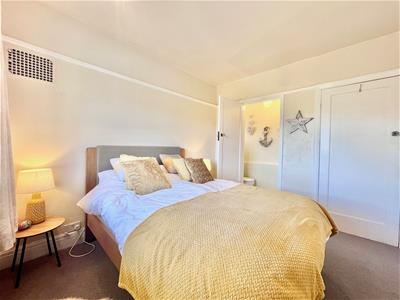
Bedroom One
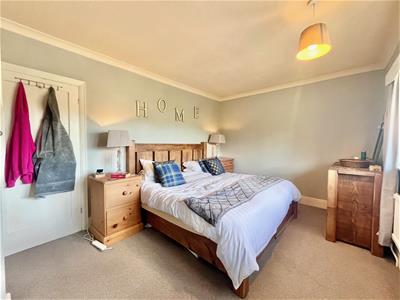
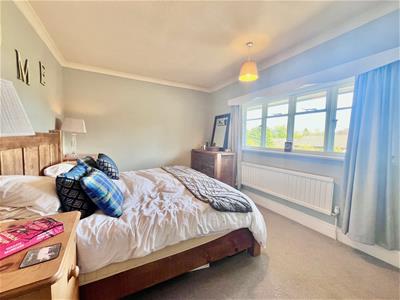 4.27m x 3.12m (14'0 x 10'3)Glazed window with secondary glazing, radiator, ceiling coving.
Bedroom Two
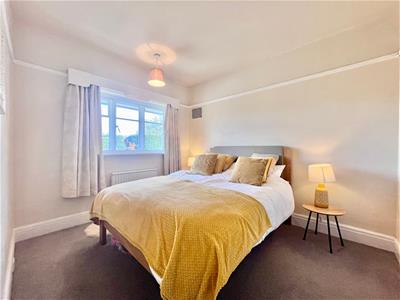 3.12m x 2.69m (10'3 x 8'10)Glazed window with secondary glazing, radiator, picture rail, door to;
En-Suite
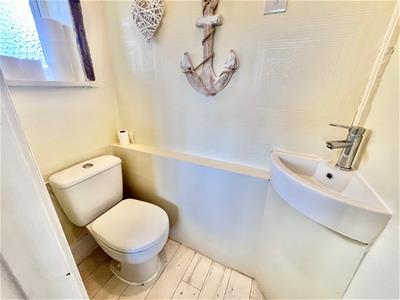 Low level WC, corner wash hand basin, frosted window.
Bedroom Three
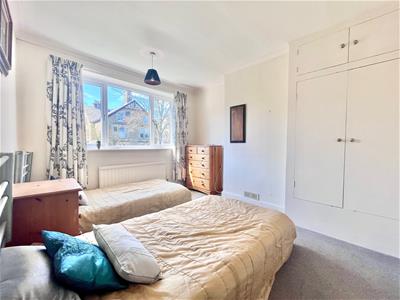 3.63m x 3.18m (11'11 x 10'5)Double glazed window, radiator, built in wardrobes, ceiling coving.
Bathroom
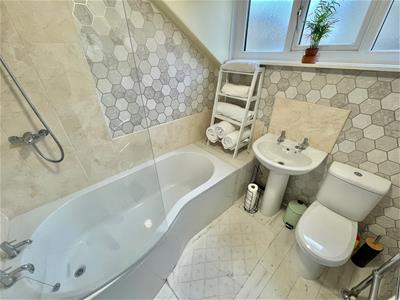 Panelled bath with shower fittings over, low level WC, pedestal wash hand basin, radiator with heated towel rail, part tiled walls, frosted double glazed window.
Externally
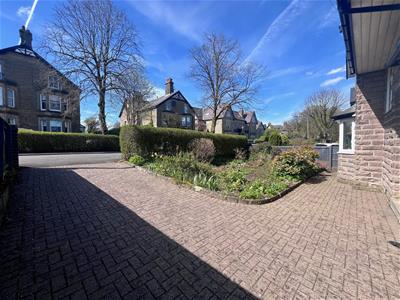
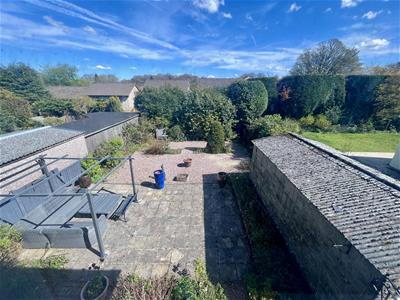 To the front of the property there is a block paved driveway providing off road parking leading towards the garage located at the rear. There is also garden frontage that could easily provide additional parking if required.
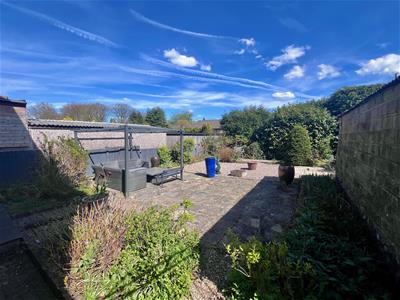
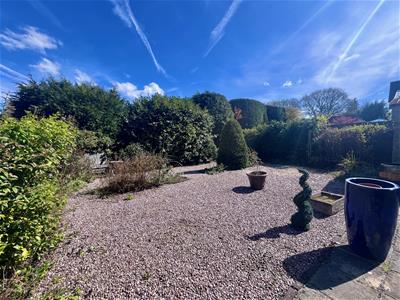
The rear of the house offers a good sized garden with spacious patio and gravelled low maintenance garden with borders and enclosed boundaries.
Detached Garage
Up and over door, glazed window, electric power and lighting.
Notes
Tenure: Freehold (subject to solicitor verification)
Council Tax Band: D

EPC Rating: C
Energy Efficiency and Environmental Impact
Although these particulars are thought to be materially correct their accuracy cannot be guaranteed and they do not form part of any contract.
Property data and search facilities supplied by www.vebra.com