
26 Mill Street
Chesterfield
Derbyshire
S43 4JN
Model Lane, Creswell, Worksop
Offers In The Region Of £150,000 Sold
2 Bedroom House - Semi-Detached
- PERFECT FOR FIRST TIME BUYERS
- TWO BED SEMI DETACHED
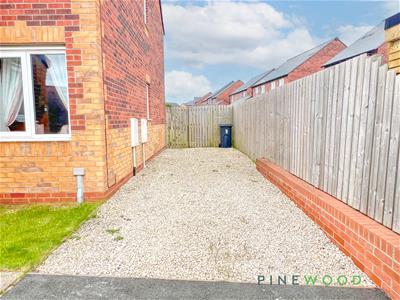
- DRIVEWAY FOR TWO CARS
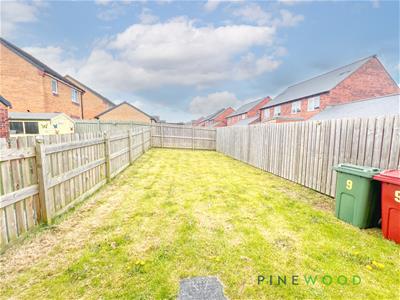
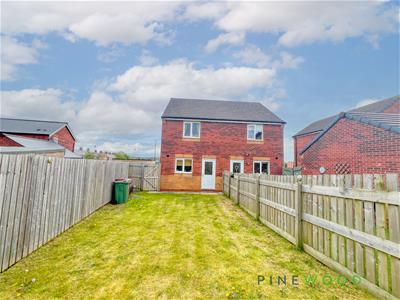
- ENCLOSED REAR GARDEN
- DOWNSTAIRS WC
- BEAUTIFULLY PRESENTED
- GAS CENTRAL HEATING
- uPVC DOUBLE GLAZING
- COUNCIL TAX BAND A
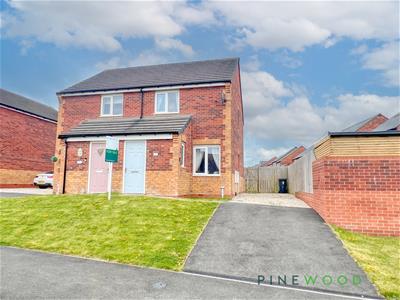
JUST MOVE IN...to this beautiful semi-detached house located on Model Lane in the village of Creswell, Worksop. This delightful property, boasts a modern design and is perfect for first-time buyers looking for a cozy home to call their own.
As you step inside, the entrance hallway features a convenient downstairs WC and you are greeted by a well-appointed reception room, ideal for relaxing or entertaining guests. The fitted kitchen to the rear aspect both provides access and overlooks the enclosed rear garden.
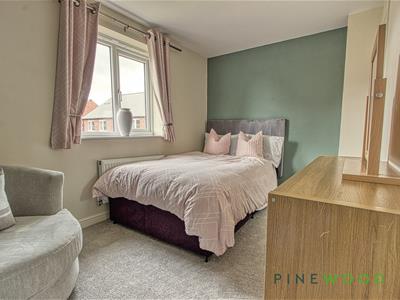
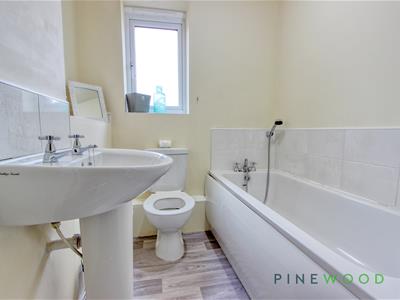
To the first floor are two lovely good sized bedrooms, offering plenty of space for a small family or guests. The bathroom offers a white three piece suite, providing a tranquil space to unwind after a long day.
One of the great features of this property is the driveway for two vehicles, ensuring convenience for homeowners with multiple cars or visitors. With 5 years remaining on the NHBC warranty, you can have peace of mind knowing that this home is -protected.
The house is beautifully presented and a well thought out layout, means every aspect of this property exudes warmth and comfort. Additionally, being close to amenities ensures that you have easy access to shops and transport links.
Don't miss out on the opportunity to own this lovely home in a desirable location. To take the first step towards making this house your own, call PINEWOOD PROPERTIES on 01246 810519
Entrance Hall
1.05 x 1.59 (3'5" x 5'2")To the front aspect with a consumer unit, central heating radiator, access to the ground floor WC and lounge
WC
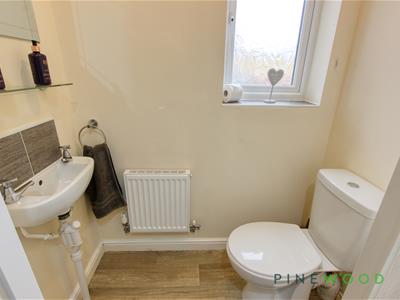
To the front aspect on the ground floor with low flush WC, wash basin and uPVC window with opaque glass and a central heating radiator.
Lounge
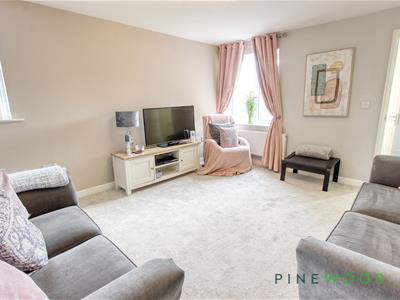
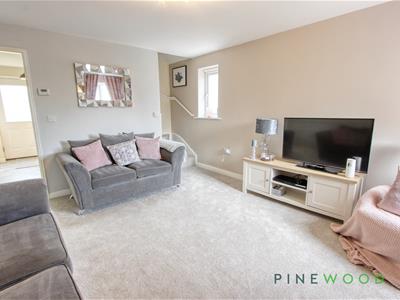
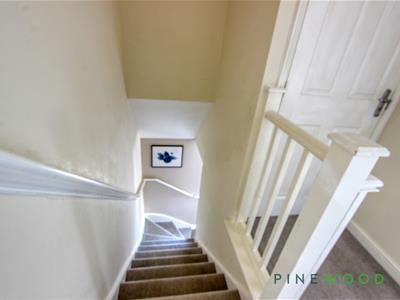
3.72 x 4.27 (12'2" x 14'0")A spacious lounge with neutral decor, a uPVC window to the front aspect and a further one to the side aspect bringing in some natural light to the stairs, a central heating radiator, wall mounted digital programmer and a fitted carpet.
Kitchen
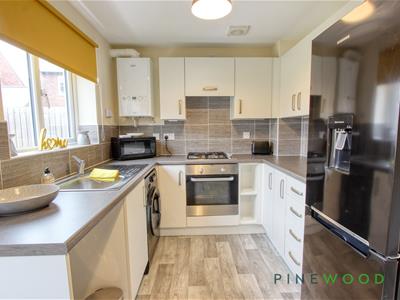
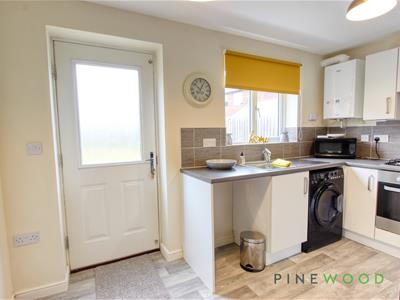
3.72 x 2.34 (12'2" x 7'8")A 'U' shaped with flat white door and drawer fronts with dark contrasting worktop with complementary splashbacks, integrated oven with a four ring gas hob and extractor, room under counter for a washing machine and enough room at the end of the units for a free standing fridge freezer. Having a uPVC window, central heating radiator, wall mounted central heating boiler and vinyl flooring. Also with the benefit of some storage under the stairs.
Bedroom One
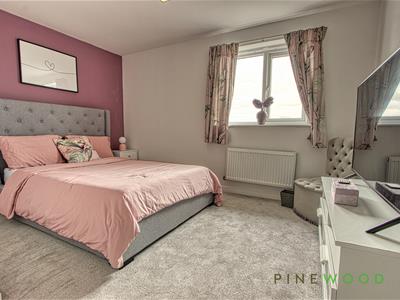
3.25 x 3.74 (reducing to 2.50) (10'7" x 12'3" (redTo the front aspect with uPVC window, central heating radiator, fitted carpet and a further digital programmer for the boiler.
Bedroom Two
3.74 x 2.35 (12'3" x 7'8")A double bedroom to the rear aspect with uPVC window, central heating radiator and fitted carpet and has the benefit of some storage over the stairs.
Bathroom
1.90 x 1.59 (6'2" x 5'2")Having a bath tub with complementary tiled splash backs, pedestal was basin, low flush WC, central heating radiator, uPVC window with opaque glass and a vinyl floor cover.
Outside
Having some patio stones and an access gate with an enclosed rear garden. The front aspect is low maintenance with a tarmac drive leading to hardstanding stones.
General Information
Tenure: FREEHOLD
Council Tax Band-A
Gas Central Heating
uPVC Double Glazing
Disclaimer
These particulars do not constitute part or all of an offer or contract. While we endeavour to make our particulars fair, accurate and reliable, they are only a general guide to the property and, accordingly. If there are any points which are of particular importance to you, please check with the office and we will be pleased to check the position.
Energy Efficiency and Environmental Impact

Although these particulars are thought to be materially correct their accuracy cannot be guaranteed and they do not form part of any contract.
Property data and search facilities supplied by www.vebra.com