
8, The Quadrant
Buxton
Derbyshire
SK17 6AW
Macclesfield Old Road, Buxton
£379,950 Sold
3 Bedroom House - Semi-Detached
- SEMI-DETACHED HOME
- 3 GOOD SIZED BEDROOMS
- POPULAR BURBAGE LOCATION
- OFF ROAD PARKING
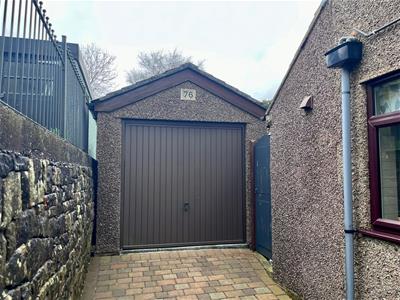
- DETACHED GARAGE
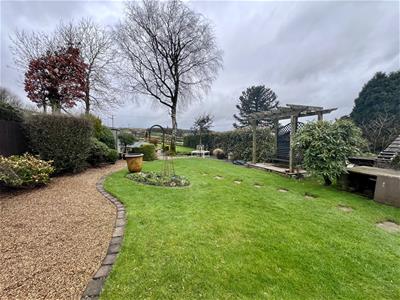
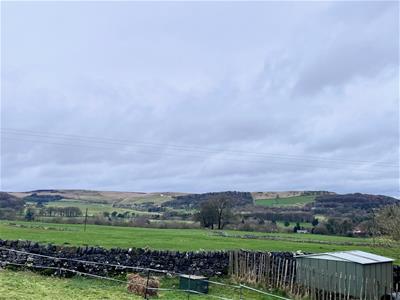
- GOOD SIZED GARDEN BACKING ONTO OPEN FIELDS
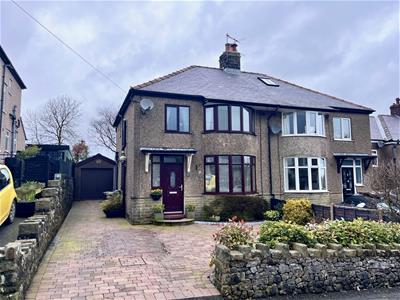
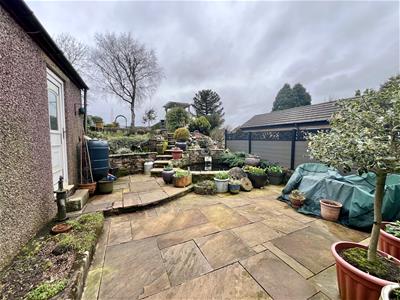
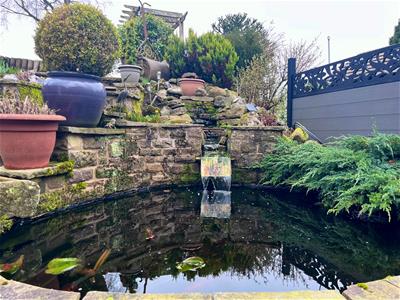
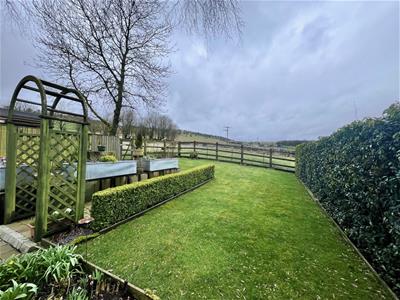
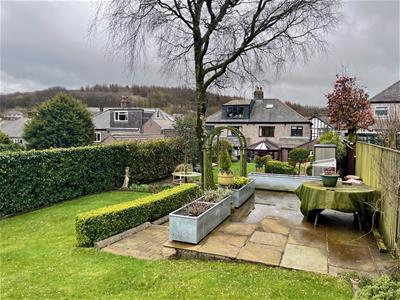
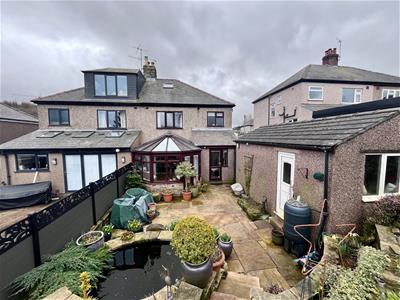
An impressive, well presented semi-detached home situated in a sought after area. Presented to a high standard by its current owners, the property comprises an entrance hallway, a spacious living room opening to a dining room and sunroom. The kitchen offers a range of fitted units along with NEFF appliances. Completing the ground floor is a WC located under the stairs. On the first floor are three good-sized bedrooms, two of which are doubles, as well as a larger than average bathroom. Externally, the property offers a block paved driveway at the front, providing ample off-road parking and access to the detached garage. To the rear, there is an extensive enclosed garden featuring a patio, water feature, pond, and a good-sized lawn backing onto open fields.
Hallway
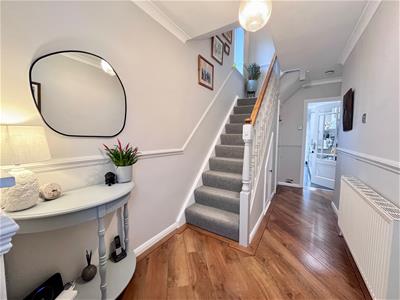 Composite door and double glazed window, radiator, Karndean flooring, and stairs to the first floor.
Living Room
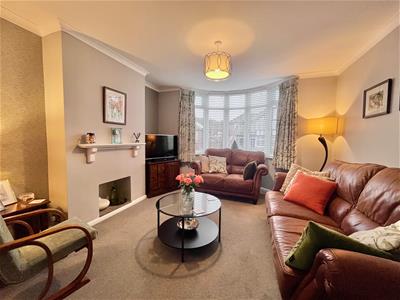 4.19m x 3.71m (max) (13'9 x 12'2 (max))UPVC double glazed bay window, radiator, and open to the dining room.
Dining Room
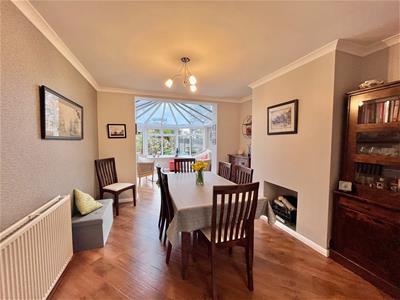
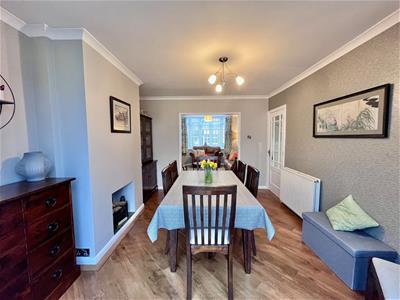 3.73m x 3.38m (12'3 x 11'01)Radiator, Karndean flooring, and open to the sunroom.
Sun Room
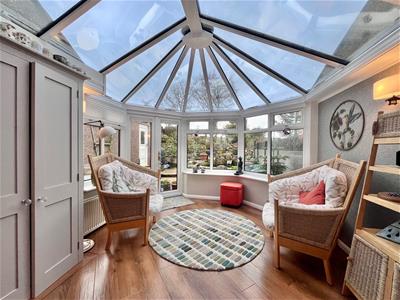 3.33m x 3.05m;3.05m (max) (10'11 x 10;10 (max))UPVC double glazed double doors and windows, two radiators, and Karndean flooring.
Kitchen
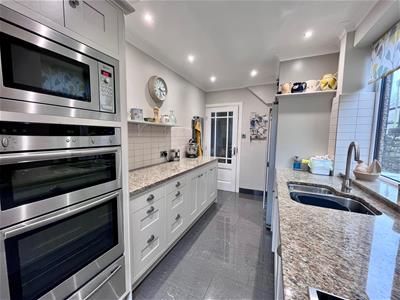
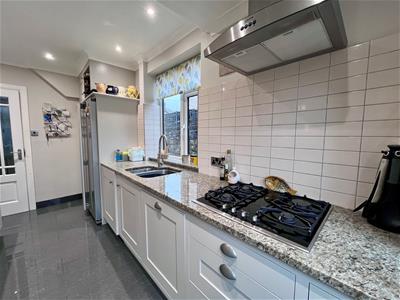
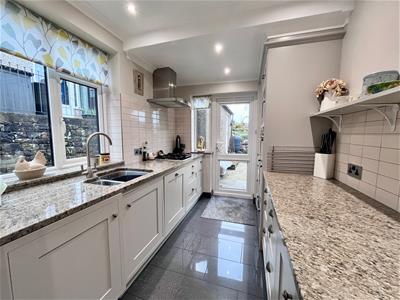 4.09m x 2.21m (13'5 x 7'3)UPVC door and two double glazed windows, fitted units with granite worktop, four-ring NEFF hob with a NEFF extractor fan over, integral NEFF oven, grill, microwave, and warming drawer. Stainless steel sink with a mixer tap over, Integral NEFF dishwasher, integral washing machine, space for a fridge freezer, radiator, and tiled flooring with underfloor heating.
WC
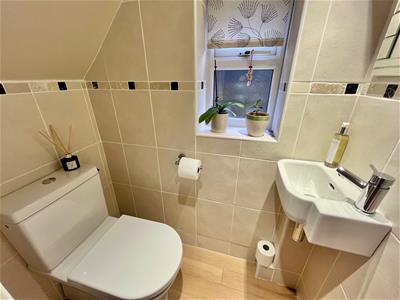
UPVC double glazed window, WC with a push flush, washbasin with a mixer tap over, tiled walls, and Karndean flooring.
Landing
UPVC double glazed window and access to the fully boarded out loft space.
Bedroom One
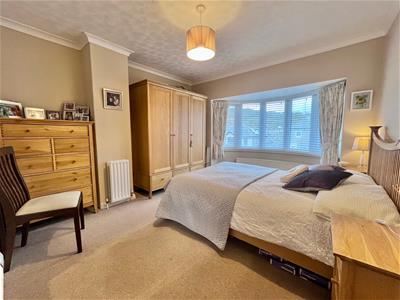 3.33m x 3.38m (10'11 x 11'01)UPVC double glazed bay window and two radiators.
Bedroom Two
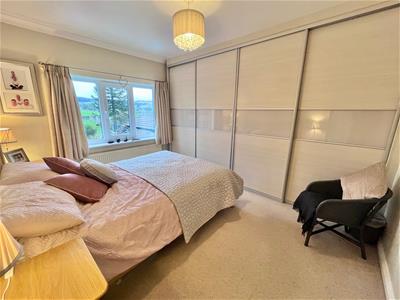 3.71m x 3.38m (12'2 x 11'01)UPVC double glazed windows, radiator, and a built in wardrobe.
Bedroom Three
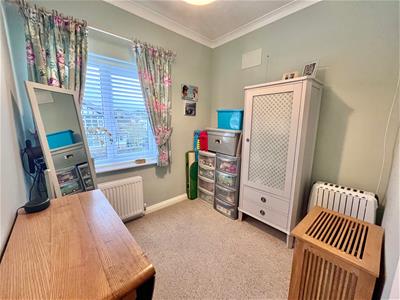 2.03m x 2.18m (6'8 x 7'2)UPVC double glazed window and a radiator.
Bathroom
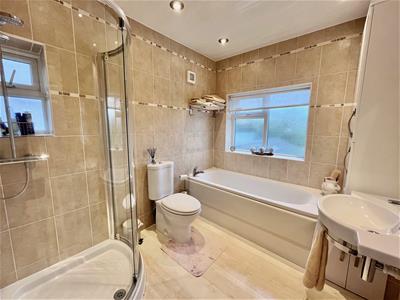 2.62m x 2.18m (8'7 x 7'2)Two UPVC double glazed windows, corner shower cubicle with a wall mounted fitment, bath with a mixer tap, WC with a push flush, washbasin with a mixer tap, ladder style radiator, combi boiler, tiled walls, and wood effect flooring.
Exterior
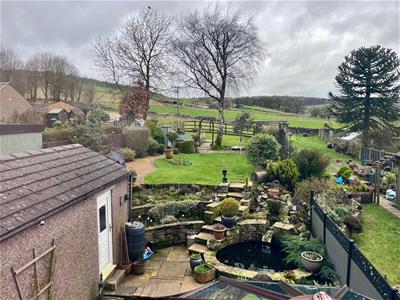 To the front of the property is a block-paved driveway providing ample parking space as well as access to the detached garage. To the rear is an enclosed garden backing onto open fields consisting of a patio, pond, water feature, and an extensive lawn garden.
Garage
5.49m x 2.77m (18 x 9'1)Electric up and-over garage door, UPVC door to the side, and light and power.
Notes
The property is believed to be Freehold, subject to solicitor verification.
Council Tax Band: D
EPC Rating: TBC
Energy Efficiency and Environmental Impact

Although these particulars are thought to be materially correct their accuracy cannot be guaranteed and they do not form part of any contract.
Property data and search facilities supplied by www.vebra.com