
Rush Witt & Wilson - Bexhill On Sea
Tel: 01424 225588
Fax: 01424 225500
Email: bexhill@rushwittwilson.co.uk
3 Devonshire Road
Bexhill-On-Sea
East Sussex
TN40 1AH
Cranston Avenue, Bexhill-On-Sea
£605,000 Sold
3 Bedroom Bungalow - Detached
- Beautiful Three Bedroom Detached Bungalow
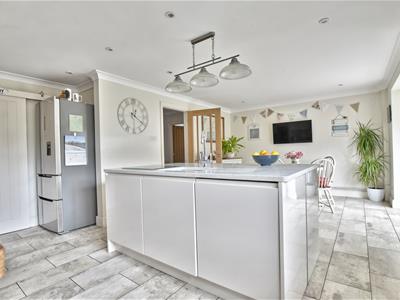
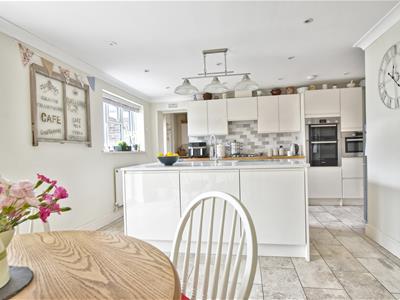
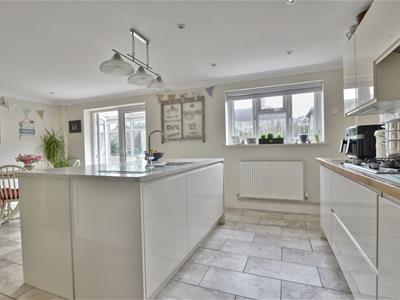
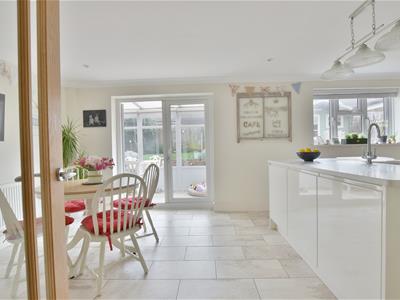
- Stunning Kitchen/ Breakfast Room With Island
- Gas Central Heating System
- Highly Sought After Collington Location
- Two Bathrooms
- Upvc Conservatory
- South Facing Rear Garden
- Double Glazed Windows & Doors
- Extensive Off Road Parking
- Viewing Comes Highly Recommended By RWW Sole Agents
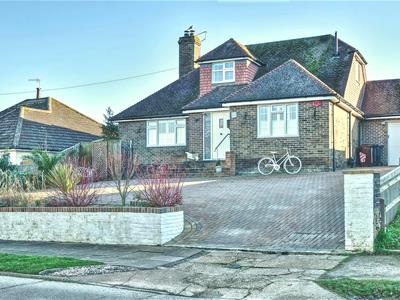
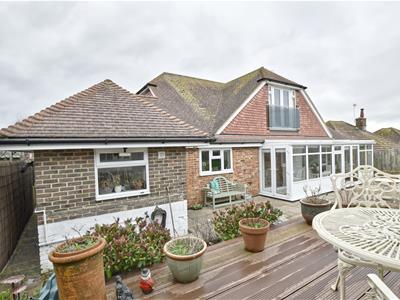
A beautifully presented three bedroom detached chalet bungalow improved and refurbished by the present owners to an exceptionally high standard, two reception rooms, highly sought after area of Collington, features include gas central heating system, double glazed windows and doors, two bathrooms, upvc conservatory, impressive entrance lobby, stunning kitchen/ breakfast room, utility room, reduced single garage, extensive off road parking, private front and south facing rear garden. Viewing comes highly recommended by RWW sole agents.
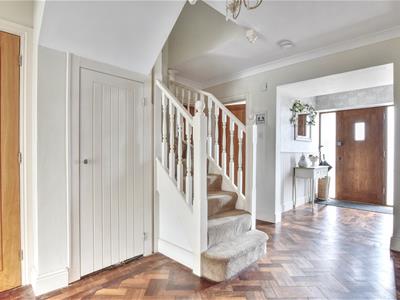
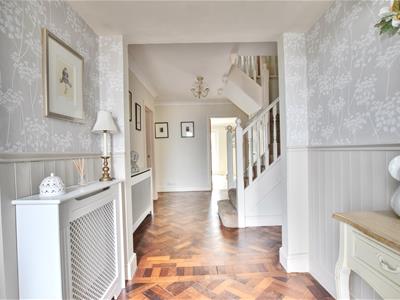
Entrance Hallway
With entrance door, two double radiators, half height wall panelling, herringbone solid wood flooring, under stairs storage cupboard, built in cloaks cupboard, obscured glass windows to front elevation and additional window to side.
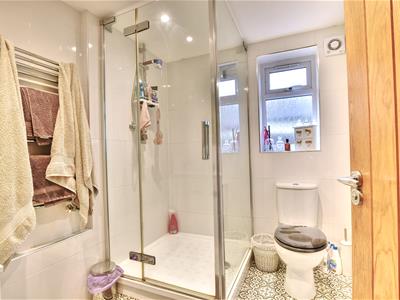
Shower Room
Suite comprising walk-in shower with fixed shower head, chrome controls, chrome heated towel rail, wall mounted wash hand basin with vanity unit beneath, W.C. with low level flush, fully tiled walls, obscured glass window to side elevation. Tiled floor.
Living Room
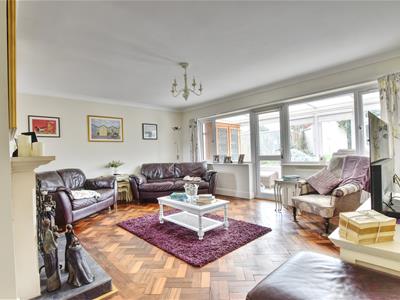
5.26m x 4.50m (17'3 x 14'9)Windows to rear elevation, door leads to conservatory, further window to front elevation, beautiful ornate fireplace with real flame coal gas fire, double radiator, herringbone solid wood flooring.
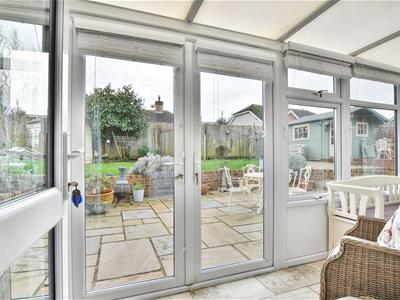
Conservatory
7.14m x 1.54m (23'5" x 5'0")Overlooks rear garden with French doors leading out to rear patio, additional doors to side, tiled floor, UPVC double glazed construction, double radiator.
Kitchen/Breakfast Room
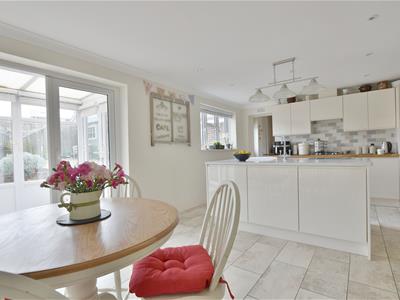
6.15 x 4.67 (20'2" x 15'3")Windows overlook the rear elevation, French doors lead into the conservatory, two double radiators, stunning kitchen comprising base and wall units with quartz worktops, centre island with butler sink and mixer tap, integrated dishwasher, gas hob, extractor canopy and light, tiled splashbacks, double oven with grill, additional integrated microwave oven, space for American style fridge/freezer, walk in pantry with shelving, double radiator, space for additional white goods, tiled floor, space for table and chairs.
Utility Room
3.55 x 3.31 (11'7" x 10'10")Window overlooks the rear elevation, door to rear garden, base and wall units with solid wood block worktops, one and half bowl single drainer sink unit with mixer tap, plumbing for washing machine, space for tumble dryer, concealed boiler cupboard, door to garage.
Bedroom Two
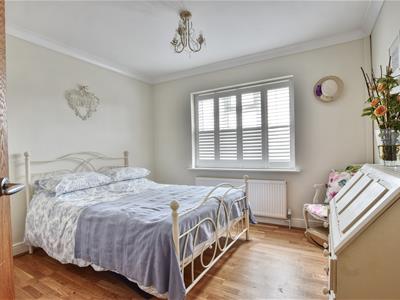
4.62m x 3.68m (15'2 x 12'1)Window to front elevation, double radiator.
Bedroom Three
3.38m x 3.35m (11'1 x 11)Window to front elevation, double radiator.
First Floor Landing
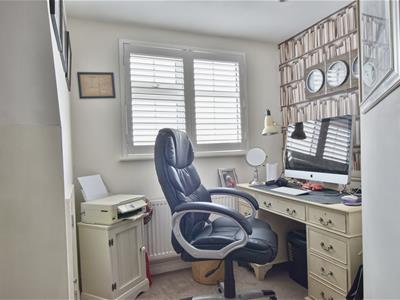
Study area with window to front elevation, double radiator, eaves storage.
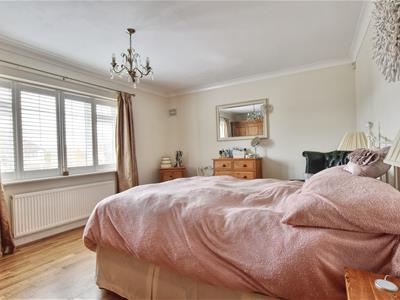
Bedroom One
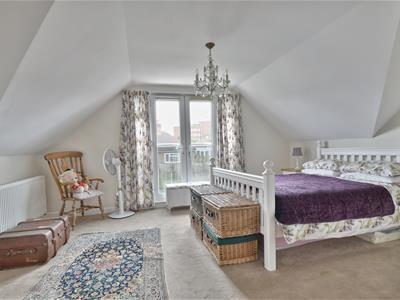
5.03 x 4.79 (16'6" x 15'8" )Southerly facing French doors overlook the rear garden with glass balcony, double radiator, built in storage cupboard, built in wardrobe cupboard.
Bathroom
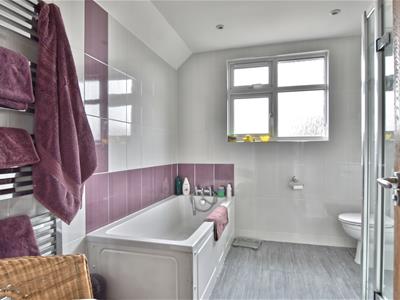
Modern bathroom suite comprising walk in shower cubicle with chrome controls and shower head, wc with concealed cistern, panelled bath with hand/shower attachment, wall mounted wash hand basin and vanity unit beneath, wall and floor tiling, window to rear elevation, chrome heated towel rails, obscured glass window to the side elevation.
Outside
Front Garden
Mainly laid and created for low maintenance with bark areas and shrubbery, all enclosed with fencing to all sides, extensive off road parking for several vehicles on the paved driveway, side access is available.
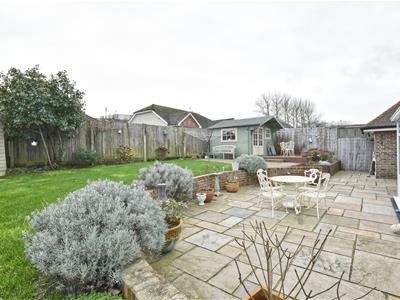
Rear Garden
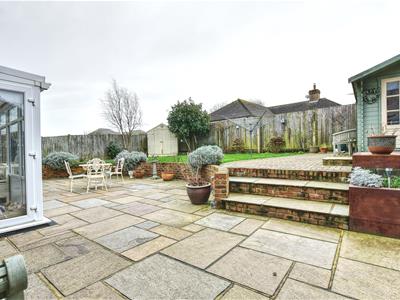
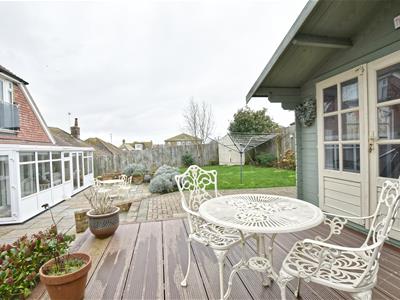
Has been landscaped which is mainly laid to lawn with a southerly aspect, all enclosed with fencing to all sides with mature shrubbery, various patio areas for alfresco dining, raised flowerbeds and decked area, timber framed shed, large summer house with power and light, outside water tap.
Garage
Electrically operated roller door, power and light, partly converted to create utility room.
Agents Notes
None of the services or appliances mentioned in these sale particulars have been tested. It should also be noted that measurements quoted are given for guidance only and are approximate and should not be relied upon for any other purpose.
Energy Efficiency and Environmental Impact

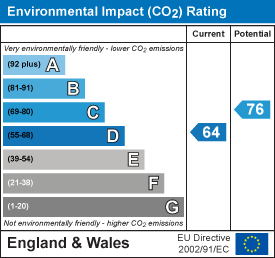
Although these particulars are thought to be materially correct their accuracy cannot be guaranteed and they do not form part of any contract.
Property data and search facilities supplied by www.vebra.com