
8, The Quadrant
Buxton
Derbyshire
SK17 6AW
St James Terrace, Buxton
£160,000 Sold
2 Bedroom Apartment
- TWO BEDROOMS
- SECOND FLOOR APARTMENT
- CENTRALLY LOCATED
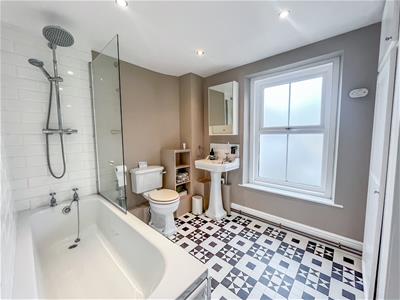
- NEWLY FITTED MODERN BATHROOM
- LIVING ROOM
- DINING KITCHEN
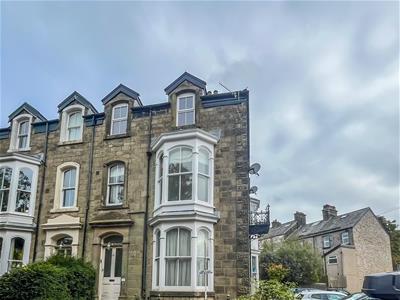
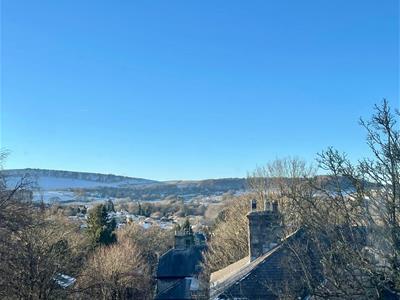
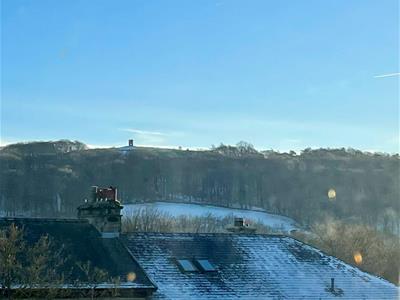
VIEWING RECOMMENDED. This TWO BEDROOM second-floor apartment is CENTRALLY LOCATED close to the centre of Buxton, offering easy access to transport links and shops. Internally, the property comprises: entrance hallway, living room, dining kitchen, two double bedrooms, and newly fitted modern bathroom. The property also offers OPEN VIEWS of the surrounding hills, including views of Solomon's Temple.
Entrance Hallway
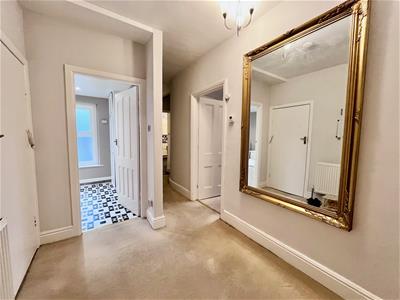 Fire door and radiator
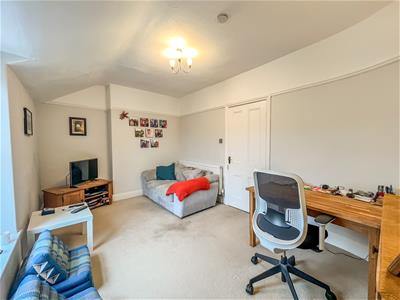
Living Room
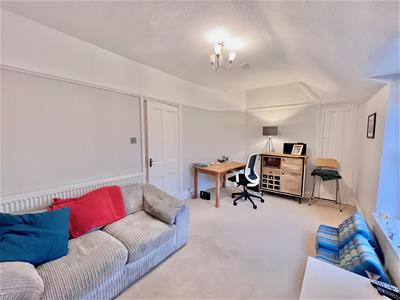 4.75m x 2.97m (15'7 x 9'9)UPVC double glazed window, radiator and built in cupboard.
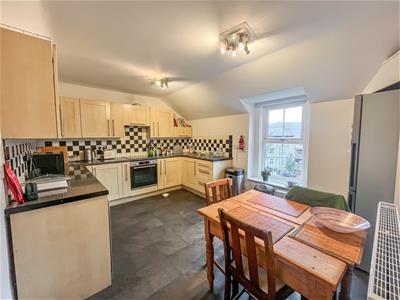
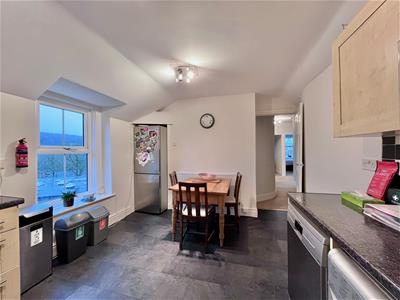
Kitchen
4.11m x 3.18m (13'6 x 10'5)UPVC double glazed window, range of wall and base units, four ring electrical hob, integral oven, stainless steel sink and drainer with mixer tap over, plumbing for washing machine and dishwasher, radiator and tile effect flooring.
Bedroom One
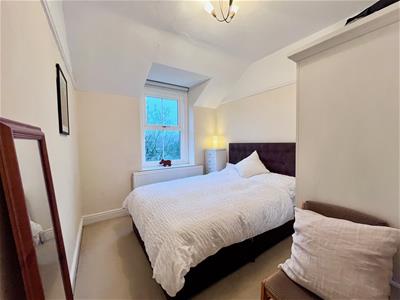
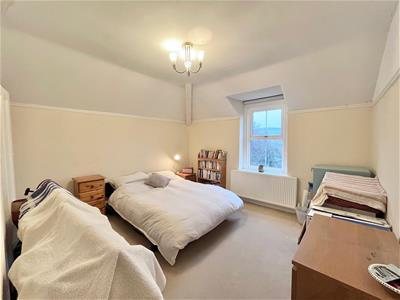 3.66m x 3.89m (12 x 12'9)UPVC double glazed window, radiator and built in wardrobe.
Bedroom Two
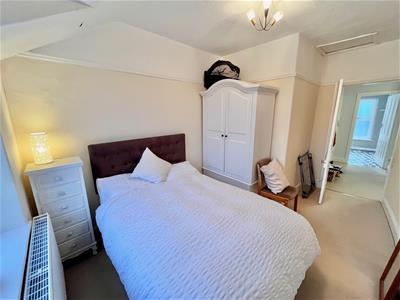 2.92m x 2.59m (9'7 x 8'6)UPVC double glazed window and radiator.
Bathrom
2.26m x 2.64m (7'5 x 8'8)UPVC double glazed window, bath with shower attachment over WC, pedestal wash basin, ladder style radiator, built in cupboard housing the gas central heating boiler, part tiled walls and tiled flooring.
Notes
The property is believed to be leasehold, with a share of the freehold, subject to solicitor verification.
Lease Information: We are advised by the vendors that the lease is 999 years from 1986
Council Tax Band: A
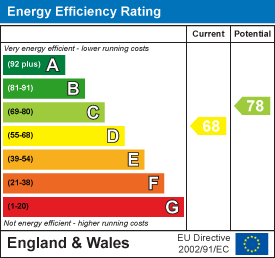
EPC Rating: TBC
Energy Efficiency and Environmental Impact
Although these particulars are thought to be materially correct their accuracy cannot be guaranteed and they do not form part of any contract.
Property data and search facilities supplied by www.vebra.com