
8, The Quadrant
Buxton
Derbyshire
SK17 6AW
Macclesfield Old Road, Buxton
£352,500 Sold
3 Bedroom House - Semi-Detached
- 3 BEDROOMED
- SEMI-DETACHED PROPERTY
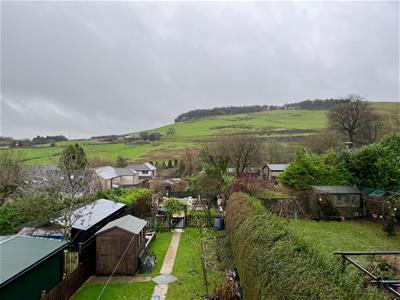
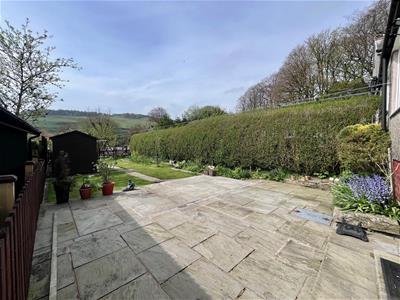
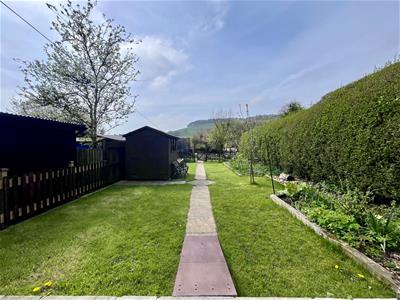
- OPEN VIEWS OF THE SURROUNDING HILLS
- AMPLE OFF ROAD PARKING
- FRONT & REAR GARDEN
- GARAGE
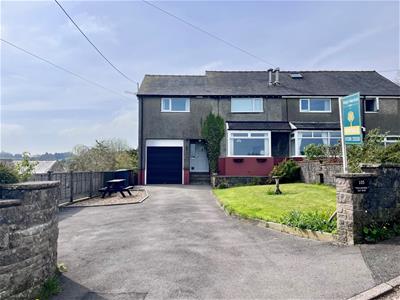
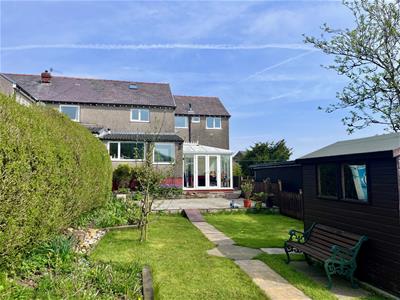
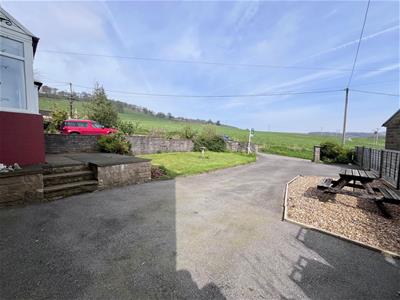
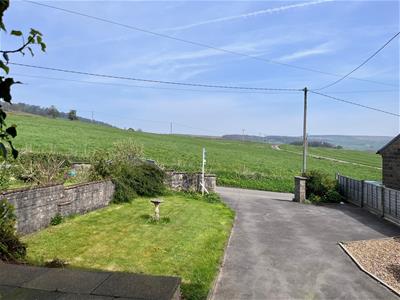
This THREE-BEDROOM semi-detached home is located in a sought-after area on the outskirts of Buxton. Initially, the property comprises an entrance hall, living room with a bay window, dining room, fitted kitchen, utility room, ground floor WC, and a Conservatory. To the first floor are three double bedrooms, a modern bathroom, and access to the loft space. Externally the property offers both a front and rear garden, providing open views of the surrounding hills, as well as ample off-road parking and a garage.
Entrance Hall
External door and tiled flooring.
WC
Double-glazed window, WC, washbasin, and tiled flooring.
Hallway
Understairs storage cupboard, radiator, and stairs to the first floor.
Living Room
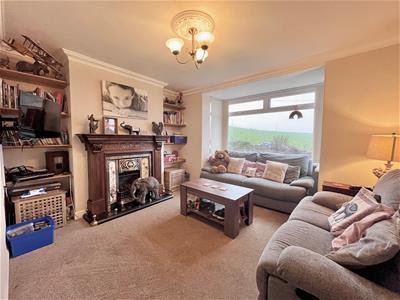 3.05m x 3.96m (10 x 13)Double-glazed bay window, gas fire, and a radiator.
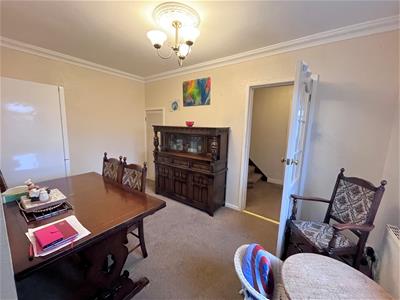
Dining Room
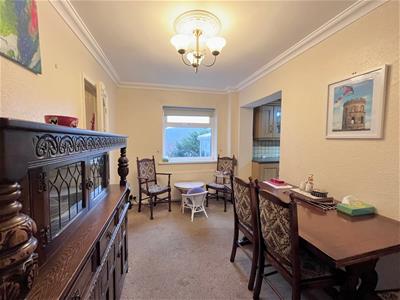 2.41m x 3.99m (7'11 x 13'1)Double-glazed window, radiator, and an understairs pantry.
Utility Room
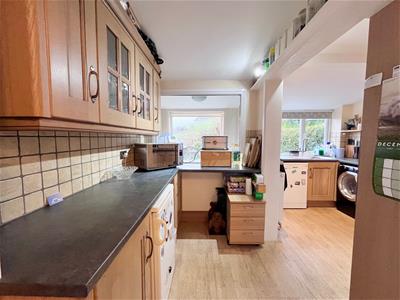 2.06m x 1.73m (6'09 x 5'08)Double-glazed window, fitted units to the base level, wood-effect flooring, and open to the kitchen.
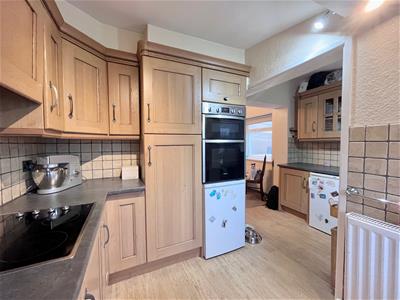
Kitchen
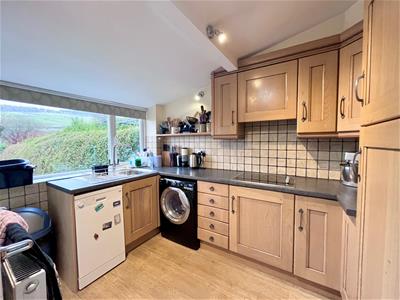 2.92m x 2.08m (9'07 x 6'10)Double-glazed window, a range of wall and base units, stainless steel sink and drainer with a mixer tap, electric hob, integral oven and grill, plumbing for dishwasher and washing machine, radiator, and wood-effect flooring.
Conservatory
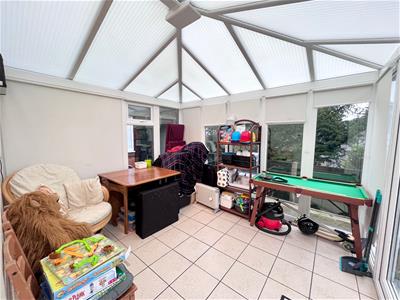 3.33m x 2.87m (10'11 x 9'5)Double-glazed window and double doors, tiled flooring with underfloor heating.
Landing
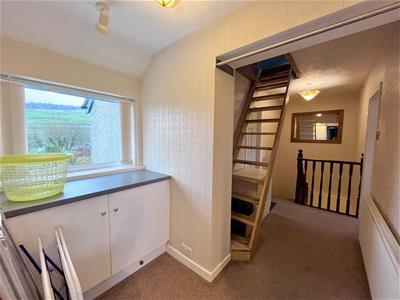
Double-glazed window, radiator, and stairs to the loft space.
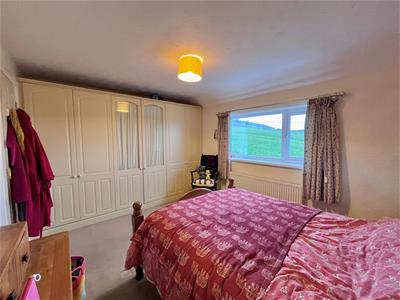
Bedroom One
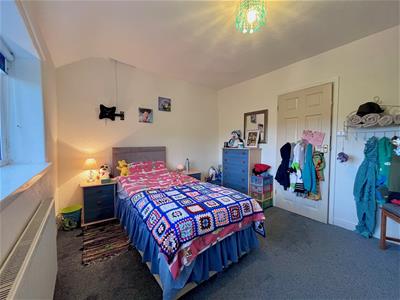
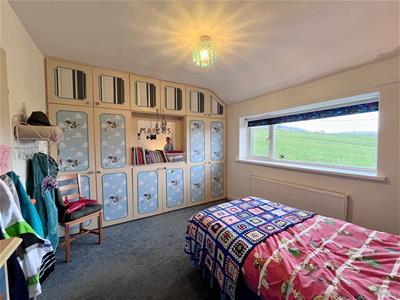 3.15m x 4.04m (10'4 x 13'3)Double-glazed window, fitted wardrobes, and a radiator.
Bedroom Two
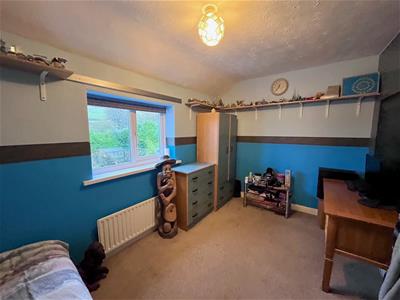
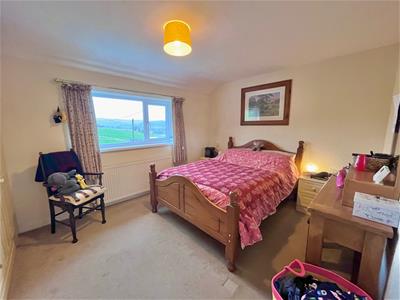 3.05m x 4.09m (10 x 13'05)Double-glazed window, fitted wardrobes, and a radiator.
Bedroom Three
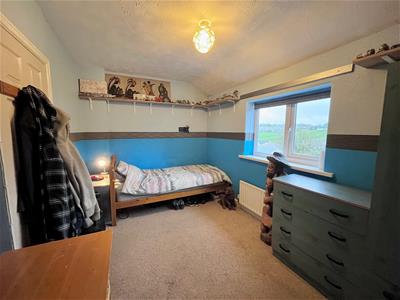 2.44m x 4.01m (8 x 13'02)Double-glazed window and a radiator.
Bathroom
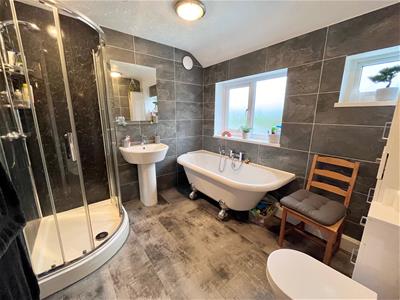 2.36m x 2.69m (7'09 x 8'10)Two double-glazed windows, freestanding roll-top bath with a mixer tap over, walk-in corner shower cubicle, pedestal washbasin with a mixer tap, WC with a push flush, ladder-style radiator, tiled walls, and flooring.
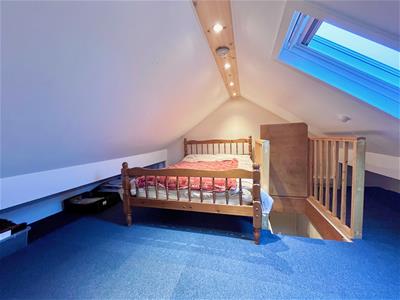
Loft
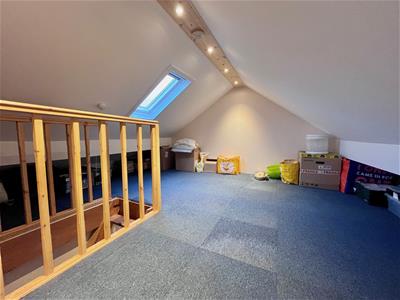 3.35m x 3.96m (11 x 13)Velux window.
Exterior
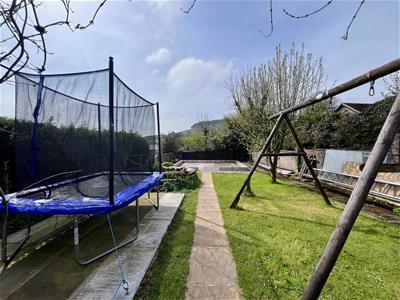
To the front of the property is a lawned garden and tarmac driveway providing ample off-road parking. To the rear is a patio seating leading to a lawn garden.
Garage
Roller garage door, boiler, light and power, and double-glazed double doors to the rear.
Notes
This property is believed to be FREEHOLD, subject to solicitor verification
Council Tax Band - C

EPC Rating - D
Energy Efficiency and Environmental Impact
Although these particulars are thought to be materially correct their accuracy cannot be guaranteed and they do not form part of any contract.
Property data and search facilities supplied by www.vebra.com