
Aspire Estate Agents (Aspire Agency LLP T/A)
Tel: 01268 777400
Fax: 01268 773107
227 High Road
Benfleet
Essex
SS7 5HZ
New Road, Benfleet
Per month £1,850 p.c.m. To Let
3 Bedroom House - Detached
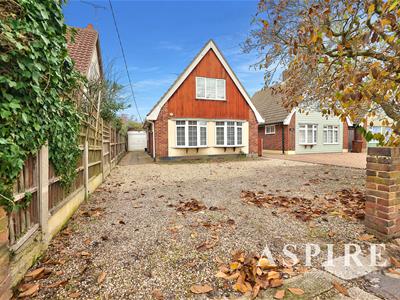
- THREE BEDROOM DETACHED HOUSE
- NO ONWARD CHAIN
- DIGITALLY STAGED PHOTOGRAPHS TO SHOW LAYOUT OPTIONS
- RECENTLY RE DECORATED
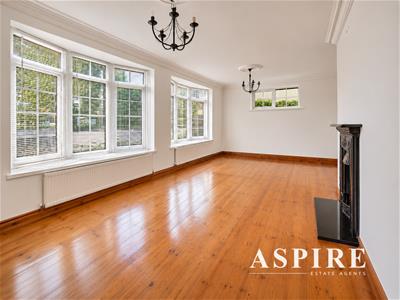
- 20FT LOUNGE WITH TWO BAY WINDOWS AND FEATURE FIREPLACE
- 16FT GROUND FLOOR THIRD BEDROOM/DINING ROOM
- TWO FIRST FLOOR DOUBLE BEDROOMS
- UN OVERLOOKED REAR GARDEN
- AMPLE OFF STREET PARKING AND DETACXHED GARAGE
- WALKING DISTANCE TO LOCAL SUPERMARKETS, SHOPS, RESTAURANTS AND TRANSPORT LINKS
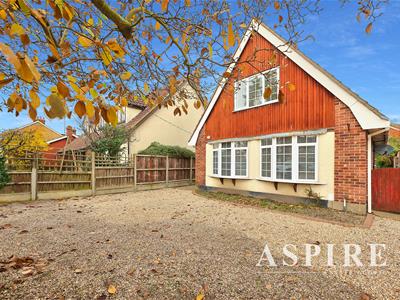
**STUNNING THREE-BEDROOM DETACHED FAMILY HOME – GARAGE & AMPLE PARKING – PRIME HADLEIGH LOCATION**
Aspire Estate Agents are delighted to present **this beautifully presented three-bedroom detached family home**, ideally positioned in one of Hadleigh’s most convenient and sought-after locations.
Offering generous and versatile living accommodation, this extended family home is perfect for those looking for a spacious property with excellent local amenities and beautiful outdoor surroundings.
The ground floor boasts an impressive **19ft lounge**, providing a bright and welcoming space for relaxing or entertaining. The modern fitted kitchen offers a practical and stylish setting, while the additional ground-floor bedroom provides excellent flexibility, whether used as a third bedroom, separate dining room, home office or playroom.
Upstairs, the property features **two generously sized double bedrooms**, offering comfortable accommodation with plenty of space.
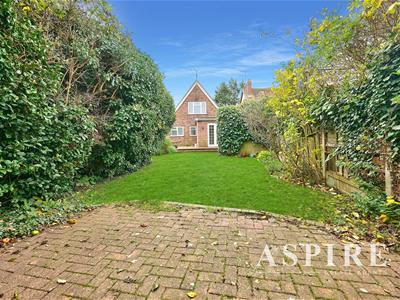
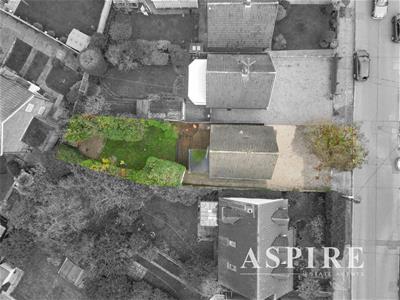
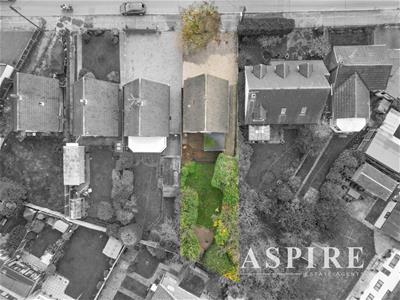
Externally, the property continues to impress with a **private, unoverlooked rear garden**, ideal for outdoor dining, entertaining or simply enjoying some peace and quiet. Further benefits include ample off-street parking and a detached garage, providing valuable additional storage.
Location is another standout feature. Hadleigh town centre is just a short walk away, offering a fantastic selection of independent shops, cafés, restaurants and everyday essentials. Morrisons supermarket is conveniently positioned directly across the road, while the beautiful Hadleigh Country Park is just around the corner, perfect for scenic walks, cycling and enjoying the outdoors.
**A fantastic opportunity to rent a spacious detached family home in a highly desirable Hadleigh location. Early viewing is strongly recommended to fully appreciate everything this property has to offer.**
ENTRANCE
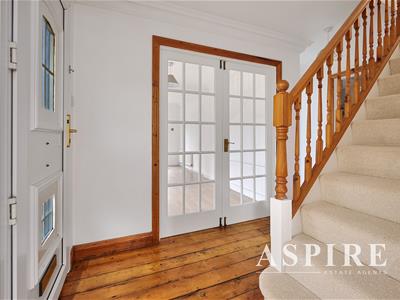
Double glazed door opening to the hallway
HALLWAY
Smooth plastered and coved ceiling, varnished floorboards, stairs leading to the first floor with storage cupboard under, radiator, door sopening to
LOUNGE
6.07m x 3.28m (19'11 x 10'9)Two double glazed bay windows to front, additional window to side, feature fireplace, two radiators, smooth plastered and coved ceiling with two ceiling roses, varnished floorboards.
KITCHEN
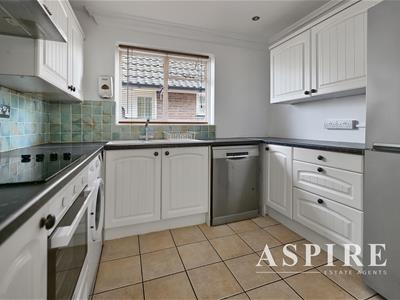
2.87m x 2.24m (9'5 x 7'4)A range of wall and base units in white with contrasting black stone effect worktop, inset one and a half bowl sink drainer with mixer tap over, integrated electric oven, inset four burner electric hob with stainless steel extractor hood above, space for washing machine, dishwasher and fridge/freezer, tiled floor, double glazed window to side, smooth plastered ceiling with inset spotlights.
GROUND FLOOR BEDROOM THREE
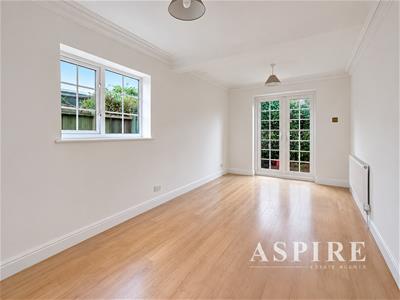
5.11m x 2.69m (16'9 x 8'10)A spacious room that can be utilised as the ground floor third bedroom or a dining room, smooth plastered and coved ceiling, double glazed window to side, double glazed French doors opening to the garden, wood effect laminate flooring, two radiators.
BATHROOM
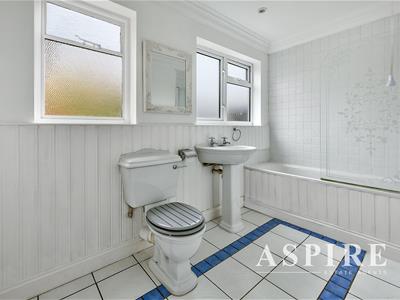
3.20m x 1.73m (10'6 x 5'8)A very spacious bathroom comprising of a bath with mixer tap and shower attachment and glass screen over, pedestal hand wash basin with taps over, W/C, tiled around bath, half cladded walls, tiled floor, two obscure double glazed windows to rear, smooth plastered and coved ceiling with inset spotlights, radiator.
LANDING
Smooth plastered ceiling with loft access, recently fitted neutral coloured carpet flooring, storage cupboard housing the Glow Worm boiler, doors opening to
BEDROOM ONE
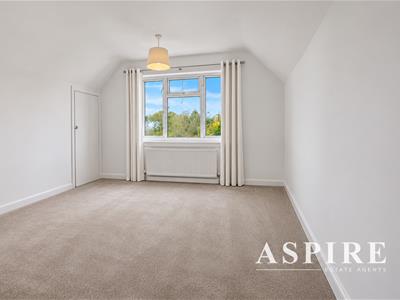
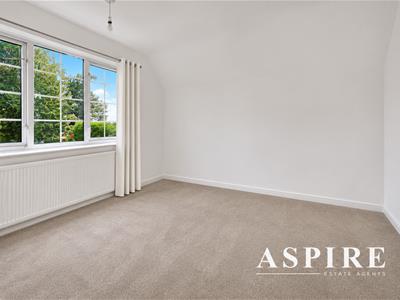
3.61m x 3.56m (11'10 x 11'8)Smooth plastered ceiling, double glazed window to rear, recently fitted neutral carpet, radiator, storage cupboard in the eves.
BEDROOM TWO
3.56m x 3.33m (11'8 x 10'11)Smooth plastered ceiling, double glazed window to front, recently fitted neutral carpet, radiator, storage cupboard in the eves.
REAR GARDEN
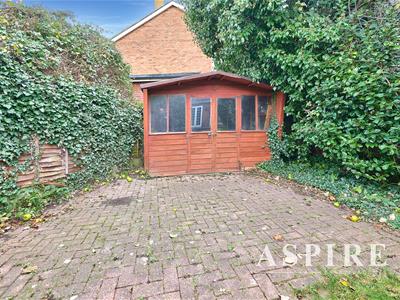
An un overlooked rear garden commencing with a decked patio area leading to the lawn with established borders, at the rear of the garden is a further block paved patio area and a summerhouse, gated side access to the front of the property and curtesy door to the garage.
FRONTAGE
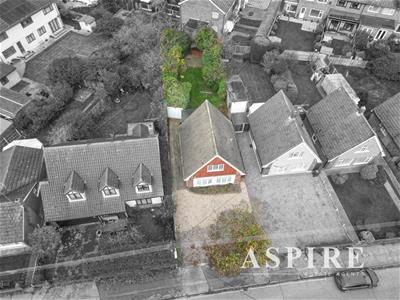
Driveway providing ample off street parking, gated side access to the rear garden, access to the detached garage.
DETACHED GARAGE
Up and over door, curtesy door to the garden.
Although these particulars are thought to be materially correct their accuracy cannot be guaranteed and they do not form part of any contract.
Property data and search facilities supplied by www.vebra.com