
Aspire Estate Agents (Aspire Agency LLP T/A)
Tel: 01268 777400
Fax: 01268 773107
227 High Road
Benfleet
Essex
SS7 5HZ
Pendlestone, Benfleet
Per month £1,800 p.c.m. To Let
3 Bedroom House - Mid Terrace
- EXTENDED KITCHEN
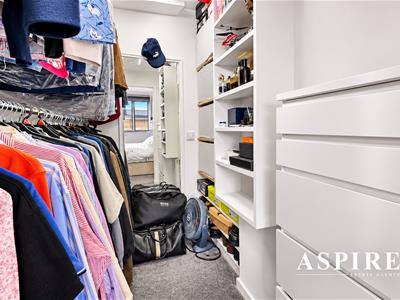
- WALK IN WARDROBE IN MASTER BEDROOM
- UTILITY ROOM
- GROUND FLOOR W/C
- OPEN PLAN GROUND FLOOR LAYOUT
- ACCESS ROAD TO BACK OF REAR GARDEN
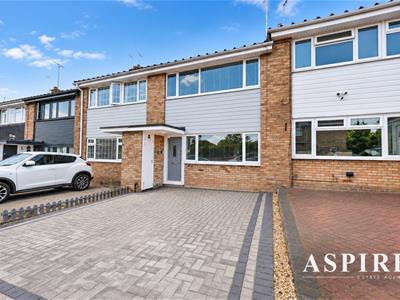
- OFF STREET PARKING
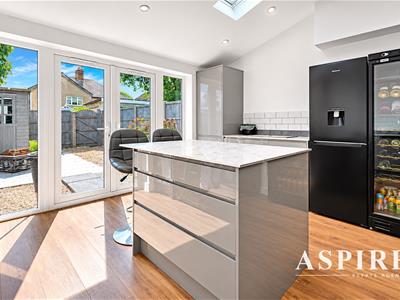
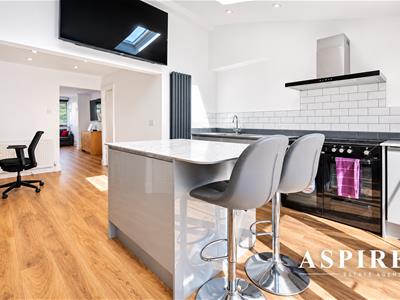
- KITCHEN CENTER ISLAND
STYLISH THREE-BEDROOM FAMILY HOME | CONTEMPORARY KITCHEN | PRIVATE GARDEN | DRIVEWAY PARKING
A beautifully presented three-bedroom home offering stylish modern living, versatile accommodation and an impressive contemporary finish throughout, situated in a desirable residential turning in Hornchurch.
Aspire Estate Agents are delighted to present this exceptional family home in Oswald Close, a property that combines generous living space, modern interiors and practical everyday features, making it an ideal choice for families and working professionals seeking a home they can truly enjoy.
At the heart of the home is the stunning contemporary kitchen, beautifully finished with sleek cabinetry, integrated appliances, a central island with breakfast bar seating and an abundance of natural light. With doors opening directly onto the rear garden, this is a fantastic space for everything from busy family mornings to entertaining friends and family.
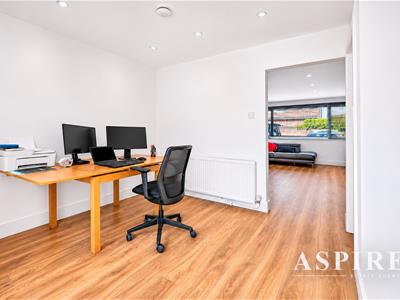
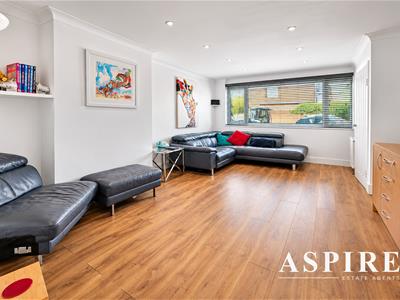
The property continues to impress with a bright and spacious living room, featuring attractive wood-effect flooring, modern décor and plenty of room to relax and unwind. A versatile additional living area provides an excellent opportunity for those working from home, offering the flexibility that modern lifestyles demand.
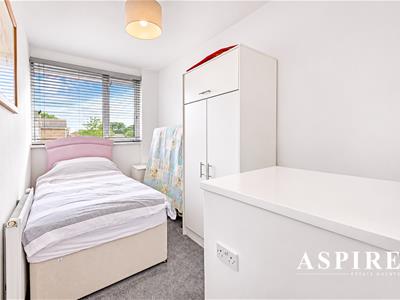
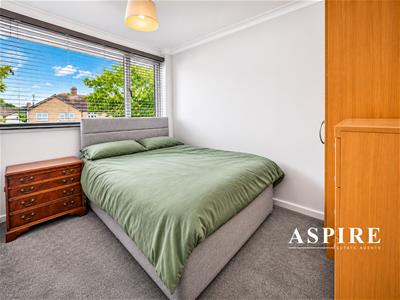
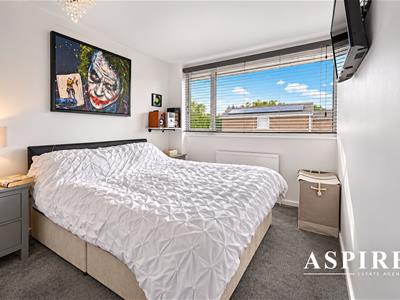
Upstairs, the property offers three well-proportioned bedrooms, each presented in a fresh, neutral style. The principal bedroom benefits from access to a dedicated dressing area, providing valuable additional storage and helping to keep the bedroom itself beautifully uncluttered.
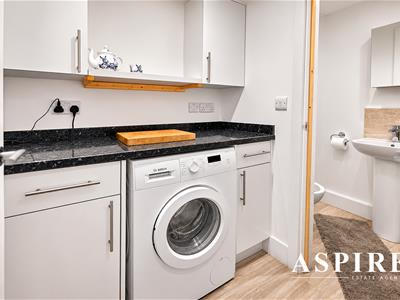
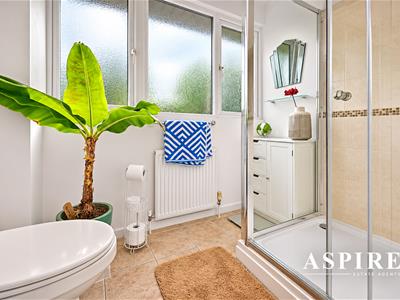
The accommodation is complemented by a stylish family shower room, a convenient additional WC and a separate utility area, all adding to the practicality of this thoughtfully arranged home.
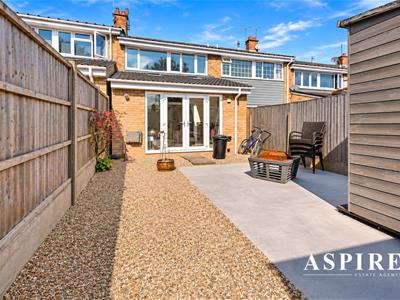
Outside, the property offers even more to enjoy. The private rear garden has been designed with low maintenance in mind, featuring a combination of paved seating areas and decorative stone, creating an inviting space for outdoor doors
ENTRANCE
Entrance to the property is via a Composite front door.
Leading to:
ENTRANCE HALL
1.75m x 1.22m (5'09" x 4'00")Skimmed ceiling, carpeted stairs leading to first floor, radiator, wood effect flooring.
Doors leading to:
LOUNGE
5.28m x 3.68m (17'04" x 12'01")Skimmed ceiling with spot lighting, radiator, double glazed UPVC front aspect window, wood effect flooring.
Opening leading to:
OFFICE/DINING ROOM
2.92m x 2.59m (9'6" x 8'5")Skimmed ceiling, spot lighting, radiator, wood effect flooring
Opening to kitchen
Door leading to:
UTILITY ROOM
2.06m x 1.50m (6'09" x 4'11")Skimmed ceiling, base and eye level units, marble countertop, space for washing machine, wood effect flooring.
Door leading to:
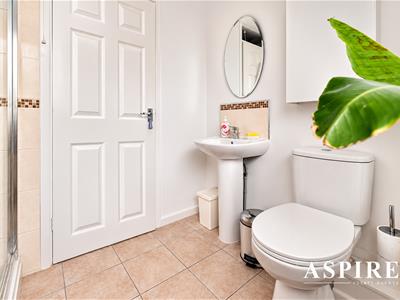
GROUND FLOOR W/C
1.45m x 1.02m (4'09" x 3'04")skimmed ceiling, 2 piece W/C, mirrored storage above sink, wood effect flooring.
KITCHEN
4.17m x 3.18m (13'08" x 10'05")Skimmed vaulted ceiling with spot lighting and skylights, radiator, UPVC rear aspect windows and French doors, wood effect flooring, range of modern eye and base level units including an island, fridge/freezer and drinks fridge to remain, electric oven and hob, extraction unit, stainless steel sink drainer, space for dishwasher.
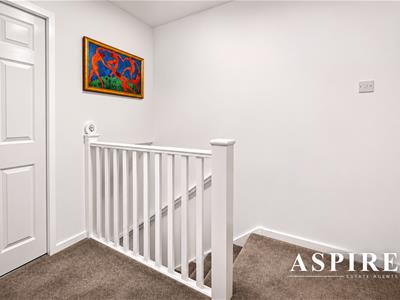
LANDING
2.34m x 1.85m (7'08" x 6'01")Skimmed ceiling, loft access, carpeted flooring.
Doors leading to:
BEDROOM 1
4.88m (reducing to 2.97m) x 2.69m (16'00" (reducinSkimmed ceiling, with light feature, front aspect double glazed UPVC window, radiator, carpeted flooring and walk in wardrobe.
BEDROOM 2
3.18m x 2.67m (10'05" x 8'09")Skimmed ceiling, rear aspect double glazed UPVC window, radiator, carpeted flooring.
BEDROOM 3
3.78m x 1.88m (12'05" x 6'02")skimmed ceiling, front aspect UPVC double glazed window, radiator, carpeted flooring.
BATHROOM
2.31m x 1.80m (7'07" x 5'11")Skimmed ceiling, rear aspect UPVC double glazed obscured window, radiator, 3 piece bathroom, tiled shower unit, splash back tiles behind basin. tiled flooring.
REAR GARDEN
Concrete foundation from previous garage, access to access road.
Although these particulars are thought to be materially correct their accuracy cannot be guaranteed and they do not form part of any contract.
Property data and search facilities supplied by www.vebra.com