
72/74 Duke Street
Chelmsford
Essex
CM1 1JY
Petrel Way, Chelmsford
£300,000 Sold
3 Bedroom House
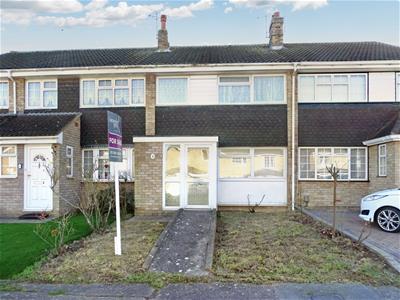
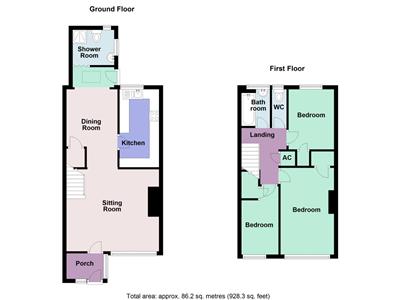
** NO ONWARD CHAIN ** A three bedroom mid terraced family home WHICH DOES REQUIRE MODERNISATION. The property has been slightly extended to the rear elevation which has added a ground floor shower/cloakroom and lobby area. It is situated in a quiet cul de sac position with parking and garage immediately to the rear and a manageable southerly facing rear garden. Ground floor: PORCH, GOOD SIZE SITTING ROOM WITH OPEN ASPECT TO DINING ROOM, KITCHEN, LOBBY AREA AND SHOWER/CLOAKROOM. First floor: THREE GOOD SIZE BEDROOMS, BATHROOM, SEPARATE WC. It has gas radiator heating and upvc double glazing.
LOCALITY INFORMATION
There are excellent schools in close proximity which includes Moulsham Infants, Junior and High Schools. Moulsham High School was granted Academy status in 2012. Mildmay Junior School, Mildmay Infant and Nursery School and the Fledgelings Preschool are also close by.
There is a convenience store within walking distance, in addition to other amenities close by to include doctors and dentists surgeries.
There are regular bus services in to the city centre which enjoys the mainline railway station to London and a wealth of shopping and recreational facilities, bars and restaurants. The A12, A414 and road links to Stansted airport are easily accessible.
ENTRANCE PORCH
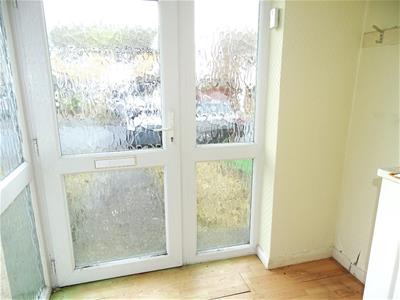 Upvc double glazed entrance door to porch. Upvc double glazed windows and door to sitting room.
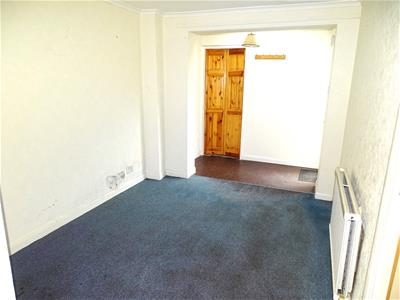
SITTING ROOM
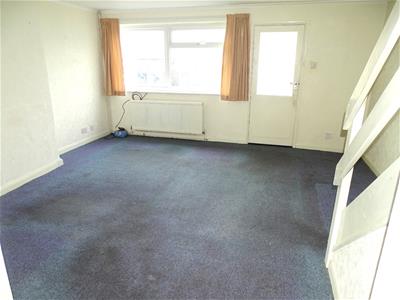
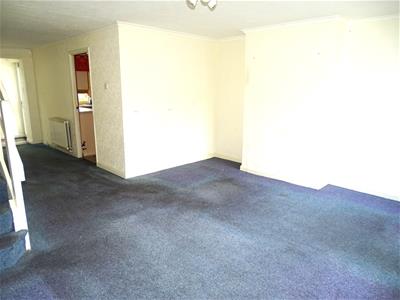 4.62 including stair recess x 4.15 (15'1" includinRadiator, upvc double glazed window to front, stairs to first floor, open aspect through to dining room.
FURTHER VIEW
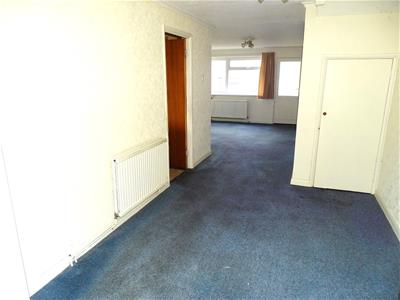
DINING ROOM
 4.30 including lobby area x 2.57 (14'1" includingThe main dining area is 9'7 x 8'5.
Radiator, deep under stair cupboard, door to kitchen, folding doors to shower/cloakroom, opaque upvc double glazed door to rear garden.
ADDITIONAL VIEW
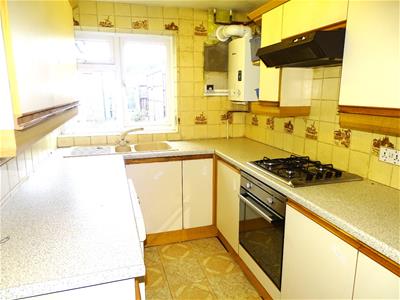
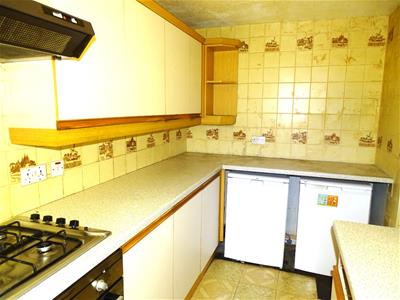
KITCHEN (needs updating)
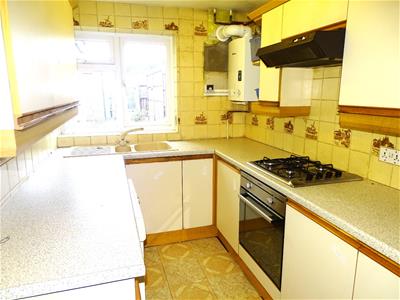 3.89 x 2.01 (12'9" x 6'7")Good range of worktop space with ample drawers, cupboards below and eye level cabinets above, inset gas four ring hob, oven/grill, extractor hood above, wall mounted Worcester boiler which we have been informed was installed in circa 2020, upvc double glazed window to rear.
REVERSE VIEW
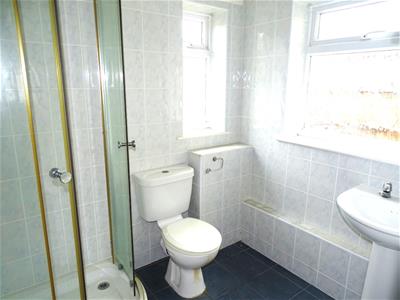
SHOWER ROOM/CLOAKROOM
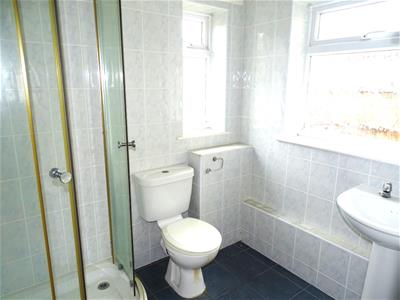 2.09 x 1.76 (6'10" x 5'9")White suite comprising low level wc, pedestal wash hand basin, shower unit, tiled flooring, fully tiled walls, dual aspect upvc double glazed windows.
LANDING
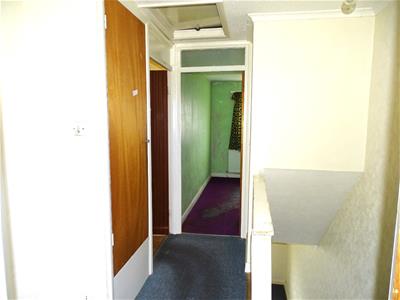 Access to roof space, airing cupboard.
BEDROOM ONE
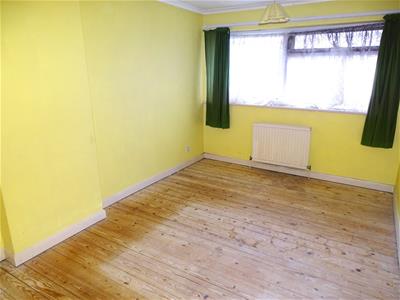 4.40 x 2.73 (14'5" x 8'11")Radiator, built in single wardrobe, upvc double glazed window to front.
BUILT IN WARDROBE
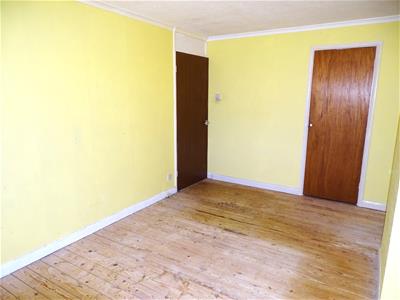
BEDROOM TWO
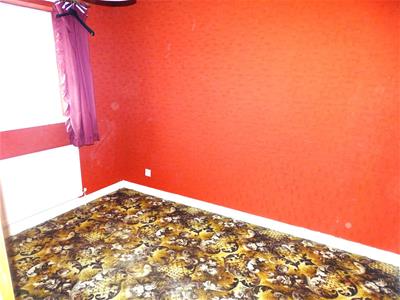 3.04 x 2.29 (9'11" x 7'6")Radiator, built in single wardrobe, upvc double glazed window to rear.
BUILT IN WARDROBE
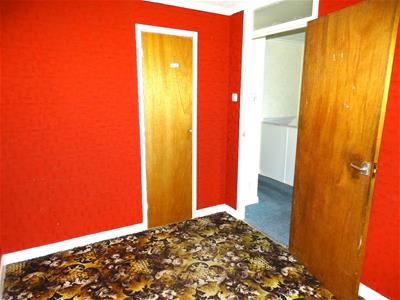
BEDROOM THREE
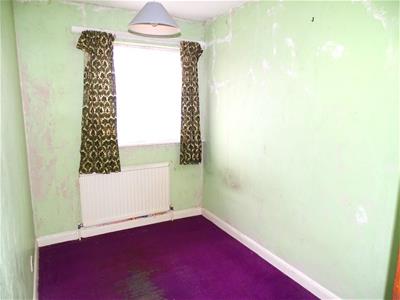 3.48 maximum x 1.84 (11'5" maximum x 6'0")Radiator, over stair cupboard, upvc double glazed window to front.
BATHROOM (needs updating)
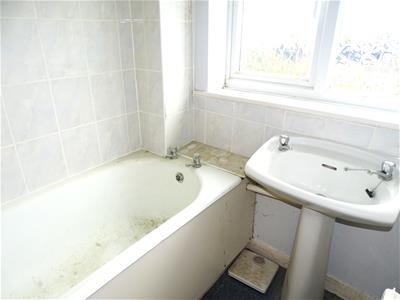 Cast iron bath with tiled wall surround, pedestal wash hand basin, radiator, opaque upvc double glazed window to rear.
SEPARATE WC
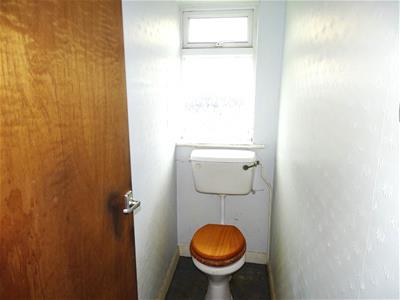 Low level wc, opaque upvc double glazed window to rear.
OUTSIDE
The front garden has an open plan design and pathway to entrance porch.
SOUTHERLY FACING REAR GARDEN
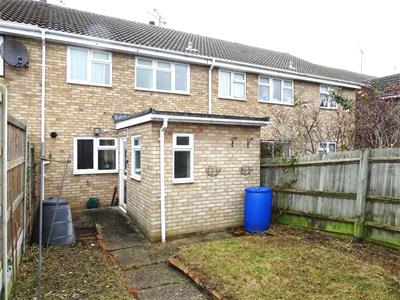
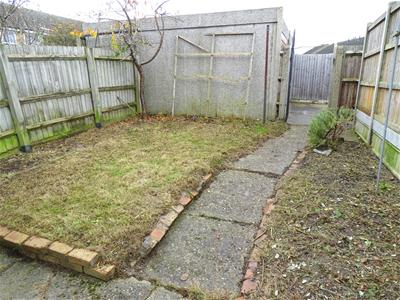 The manageable garden is enclosed by fenced boundaries and has a wrought iron gate to rear leading to the parking space and garage.
REAR ELEVATION
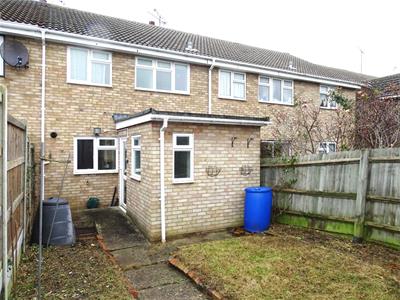
PARKING AND GARAGE TO REAR
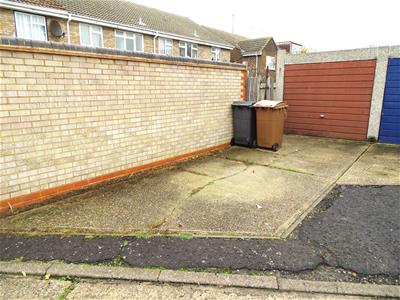 The parking and garage are located immediately to the rear of the property and are access via a service road.
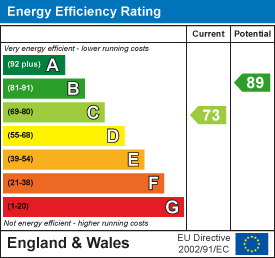
Energy Efficiency and Environmental Impact
Although these particulars are thought to be materially correct their accuracy cannot be guaranteed and they do not form part of any contract.
Property data and search facilities supplied by www.vebra.com