.png)
236 George Lane
South Woodford
London
E18 1AY
Greenstead Gardens, Woodford Green
Offers In Excess Of £850,000 Sold
6 Bedroom House - End Terrace
- End of Terrace House
- Six Bedrooms
- Two Bathrooms
- Three Reception Rooms
- Utility Room
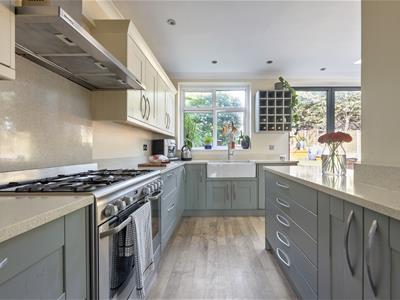
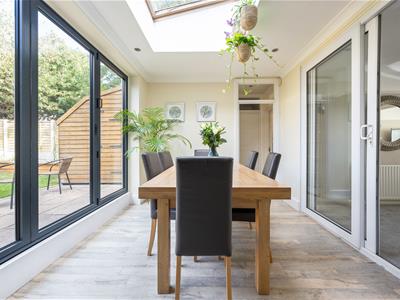
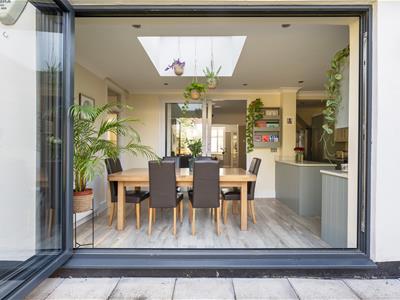
- Extended Kitchen with Bi-Fold Doors
- Driveway for Multiple Cars
- Short Walk to Woodford Station
- Quiet Residential Road with Green Space
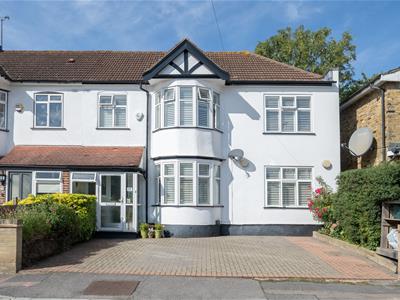
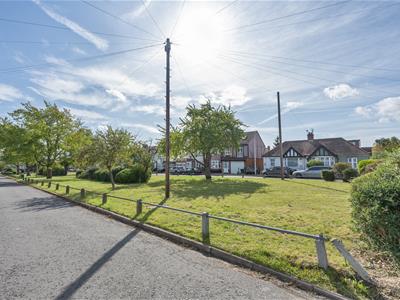
This spacious six bedroom end of terrace house has an open aspect, with views of the green opposite and the trees of Roding Valley Park in the distance. Located less than half a mile from central Woodford it’s within easy walking distance of local shops, service, and the Central Line station.
IF YOU LIVED HERE...
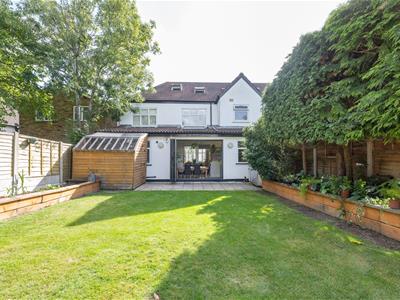
You’d appreciate the generous living space, with almost 1,900 square feet over three storeys. The property has been extended to the side, the rear and into the loft, and fully renovated to create a contemporary and flexible family home.
The ground floor has three large living rooms and a bathroom/utility room. The first floor is home to five bedrooms and a bathroom, whilst the sixth bedroom is on the second (loft) floor. The property also has a block-paved front drive with off-street parking space for two cars and a lovely, landscaped rear garden.
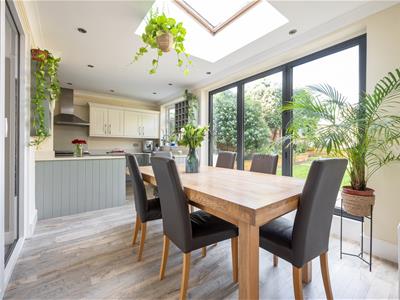
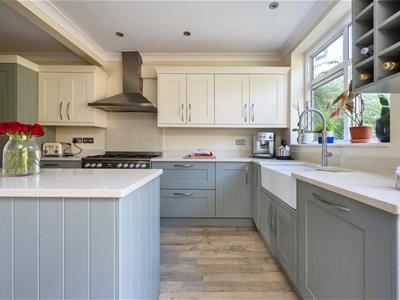
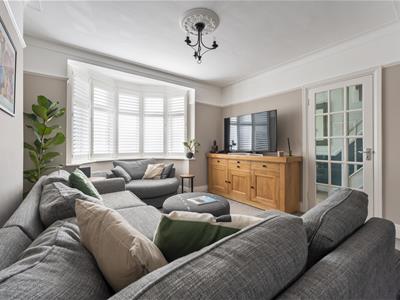
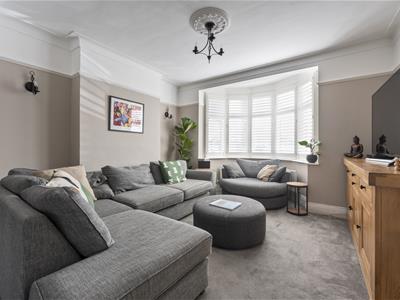
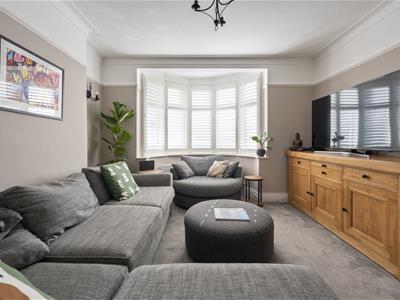
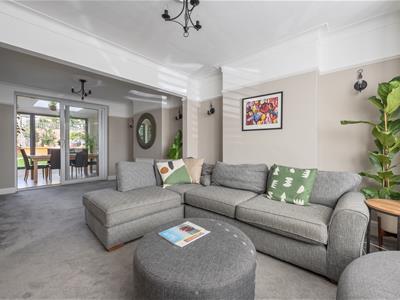
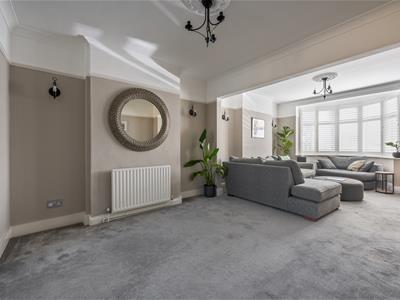
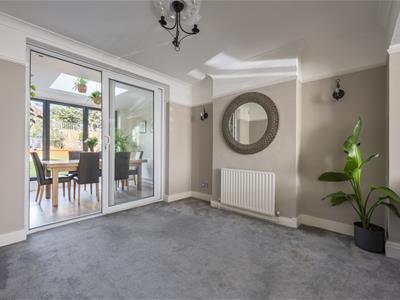
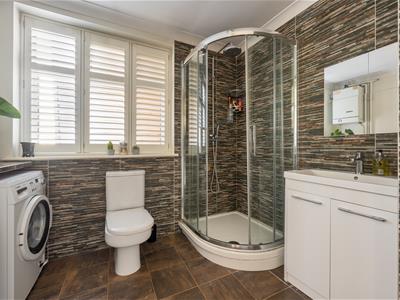
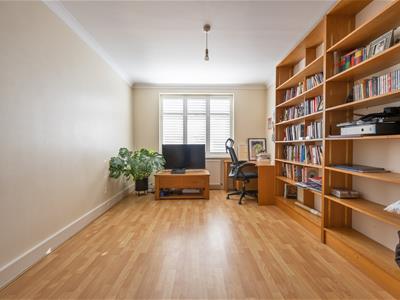
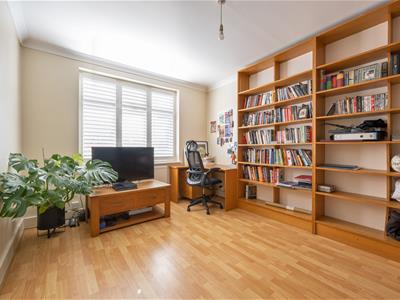
The unusually large ground floor has a large main reception room, formerly two rooms, that extends to about 24 ft and has views of the garden though glazed sliding doors that open into the kitchen/diner where you'll find bifold doors that open onto the garden terrace. Creating a large, interconnected space that’s the hub of the home and perfect for entertaining. There’s also a second large reception room, formerly the integral garage, that connects to the smart dual-purpose bathroom/utility room and the kitchen/diner.
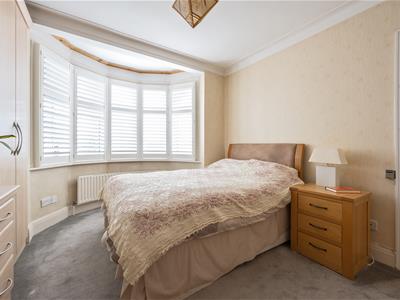
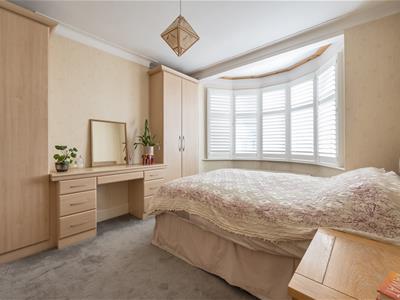
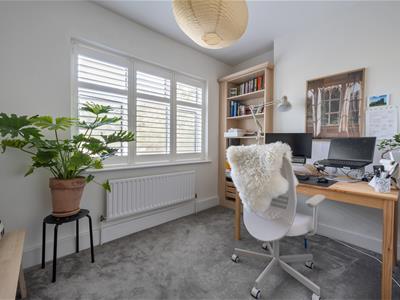
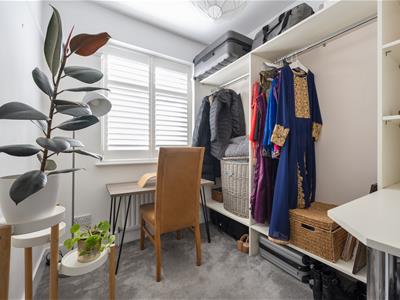
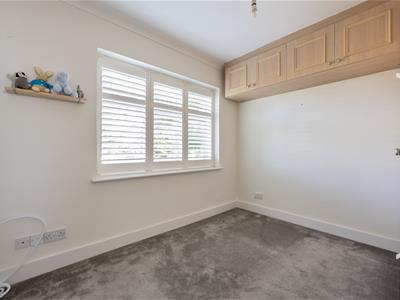
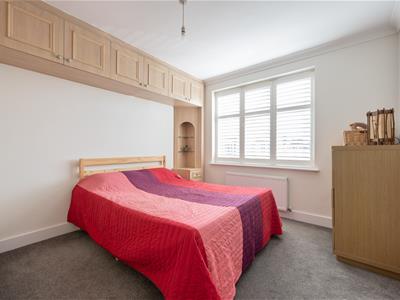
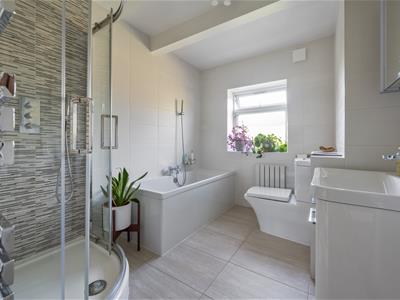
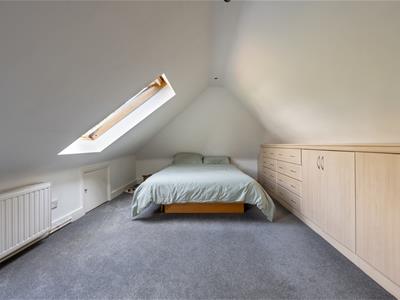
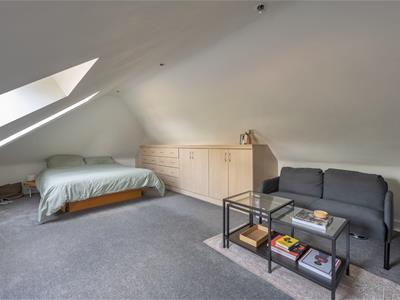
All first floor five bedrooms are a good size and the three largest have bespoke fitted cupboards. The main bedroom is impressive, and has a large, curved bay window. The bathroom on this floor is a stunning sanctuary with modern fixtures including a separate shower cubicle and a bath, washbasin, and WC. Large format tiles add a touch of style and there’s great natural light and ventilation from an opening window. The sixth bedroom on the top floor is about 20 ft by 13 and has extensive eaves storage.
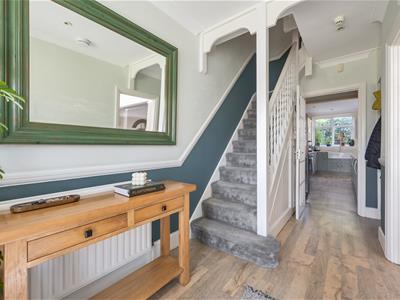
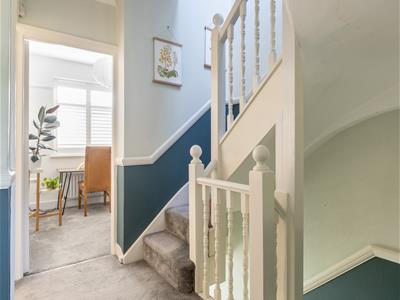
The property is in excellent condition throughout, with stylish décor in a palette of pale neutrals and a combination of original features and contemporary fixtures and fittings, including ceiling roses, picture rails and plantation shutters.
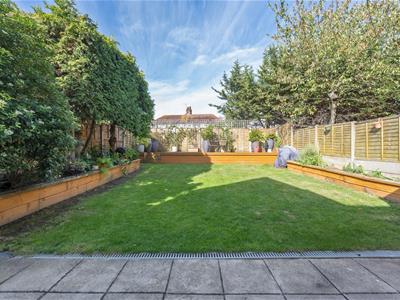
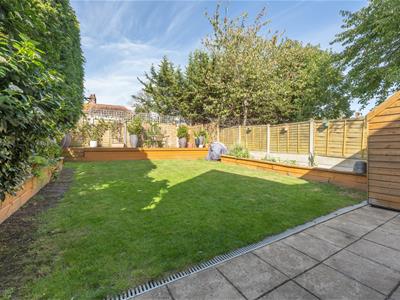
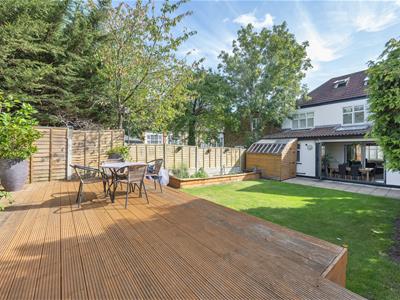
The garden is a delightful space, with a large central lawn bordered by a paved terrace adjacent to the kitchen/diner, raised beds along each side with mature plating and trees, and a raised deck at the end.
WHAT ELSE?
- You’ll be living within easy walking distance of the many shopping, entertainment, and leisure options in Woodford, including the extensive acres of nearby Epping Forest.
- There are several primary and secondary schools within walking distance that are rated good or outstanding by Ofsted.
- Public transport links are excellent. Woodford Central Line tube station is just a seven minute walk, offering journeys of about 20 minutes to the City and 30 minutes to the West End.
- It’s a convenient location for drivers, with the North Circular Road and M11 motorway just a five minute drive from your door.
Reception
3.67 x 4.05 (12'0" x 13'3")
Reception
3.33 x 3.13 (10'11" x 10'3")
Kitchen / Diner
5.72 x 5.18 (18'9" x 16'11")
Reception
3.05 x 6.45 (10'0" x 21'1")
Bathroom / Utility
2.90 x 2.72 (9'6" x 8'11")
Bedroom
2.09 x 2.41 (6'10" x 7'10")
Bedroom
3.30 x 4.05 (10'9" x 13'3")
Bedroom
3.17 x 3.52 (10'4" x 11'6")
Bedroom
3.05 x 2.60 (10'0" x 8'6")
Bedroom
3.07 x 2.15 (10'0" x 7'0")
Bathroom
2.33 x 2.89 (7'7" x 9'5")
Bedroom
6.17 x 3.88 (20'2" x 12'8")
Garden
approx. 13.7 x 8.2 (approx. 44'11" x 26'10")
A WORD FROM THE OWNER...
"I have lived in this house since 1990 and have wonderful memories of my children growing up and enjoying the space and locality. Greenstead Gardens is a wonderful community with great neighbours who are caring and helpful. I am saddened to leave, but as my children have flown the nest, the house is far too big for me. I hope another family make as many happy memories as I have over the years."

Energy Efficiency and Environmental Impact
Although these particulars are thought to be materially correct their accuracy cannot be guaranteed and they do not form part of any contract.
Property data and search facilities supplied by www.vebra.com