.png)
236 George Lane
South Woodford
London
E18 1AY
Knighton Drive, Woodford Green
Offers In Excess Of £1,350,000 Sold
5 Bedroom House - Semi-Detached
- *Sold By The Stow Brothers*
- Five Bedroom Victorian House
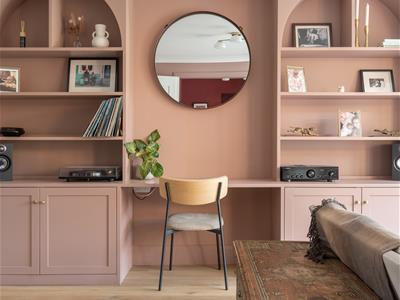
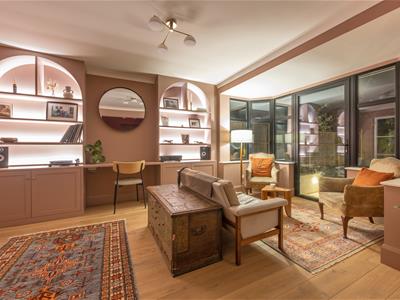
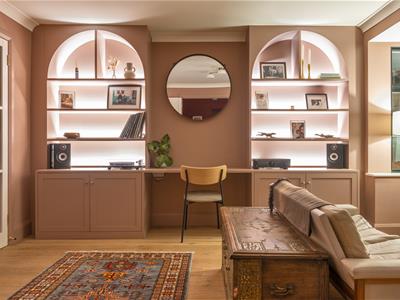
- Two Reception Rooms + Library Area
- Impeccably Restored & Finished
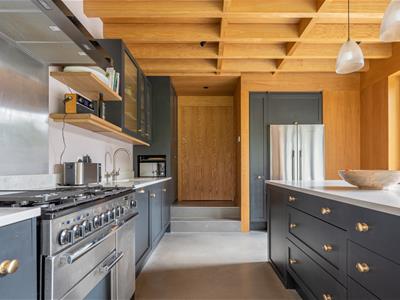
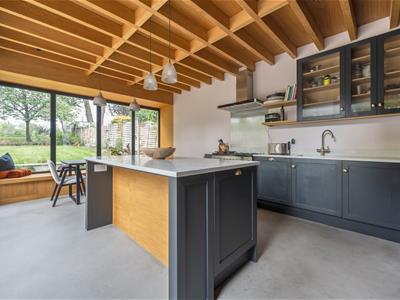
- Kitchen Extension by Ivo Carew Architects
- Custom Made Joinery Throughout
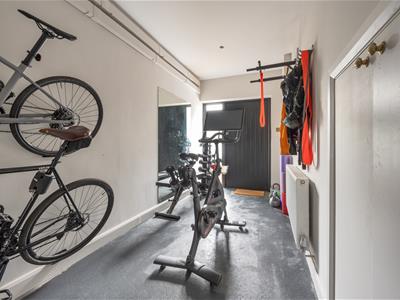
- Pantry, Laundry & Gym Rooms
- Primary Bedroom with Dressing Room & En Suite
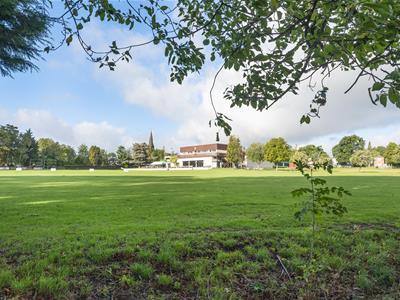
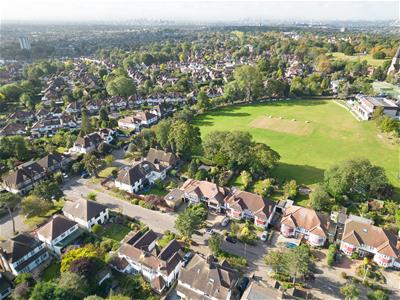
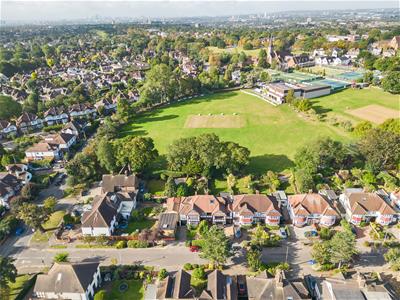
- Backing onto Tennis / Cricket Club
- 15min Walk to Woodford Station
An exquisitely developed, exceptionally sized five bedroom family home, artfully extended into an expertly landscaped garden and over three storeys. Brimming with highlights and effortlessly elegant throughout, this is a unique find.
Nature's never far away – it's just a five minute walk to ancient Knighton Woods, perfect for morning strolls, dog walking, bird watching and fishing at Knighton Lake.
IF YOU LIVED HERE...
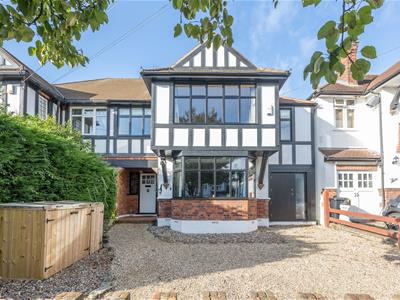
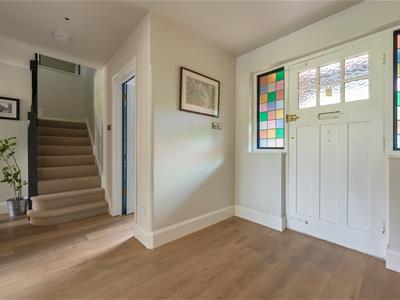
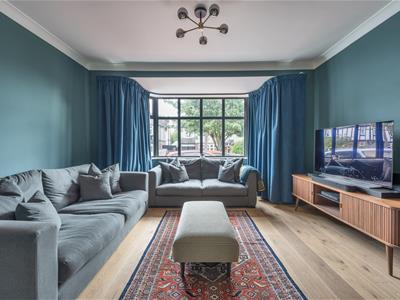
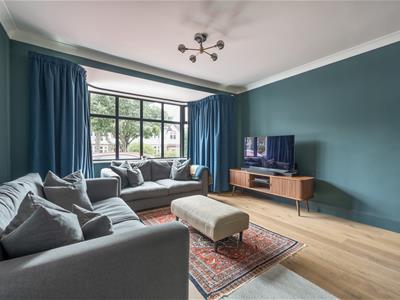
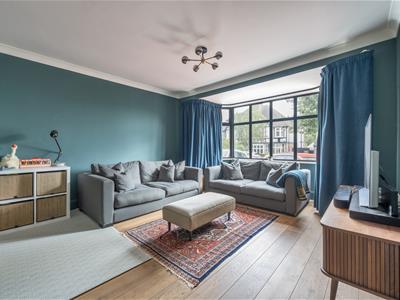
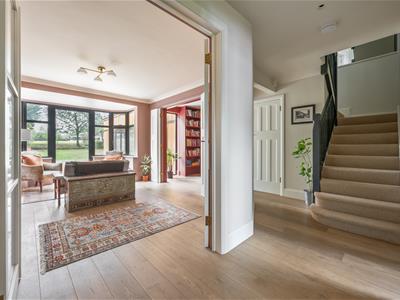
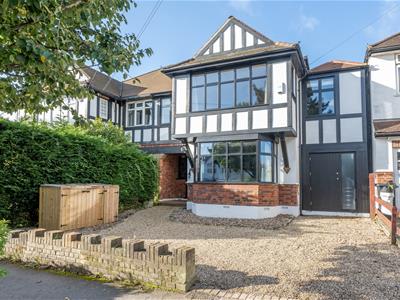
You'll have well over 2000 square feet of some of the most creatively realised living space we've seen for quite some time. Highlights are everywhere but let's begin with that elegant vintage frontage. Impressive first impressions indeed. Inside and your hallway opens up the whole ground floor. Your first reception to the front is a generous 180 square foot affair in dark turquoise, naturally bright courtesy of the bay window.
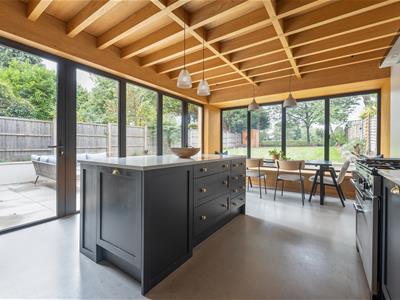
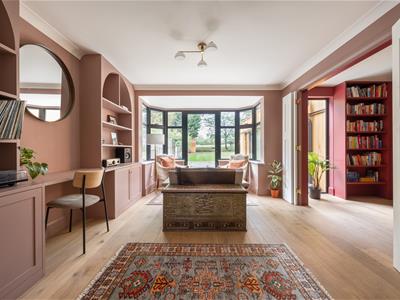
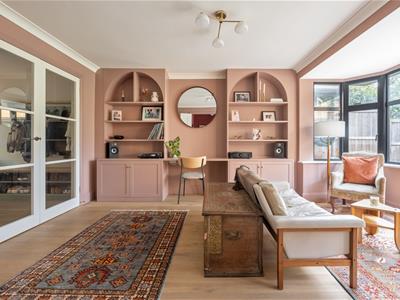
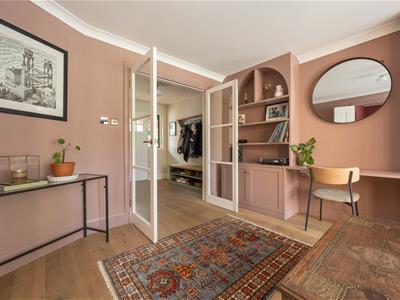
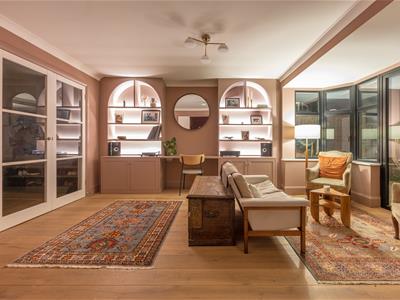
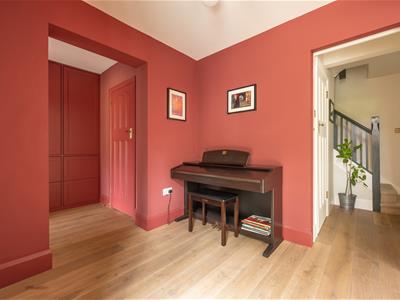
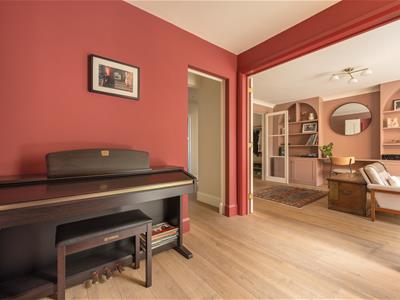
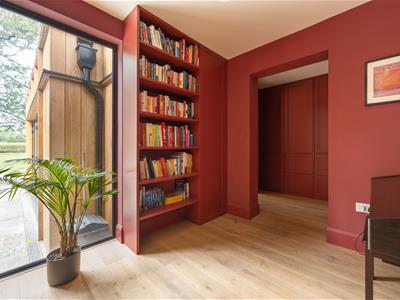
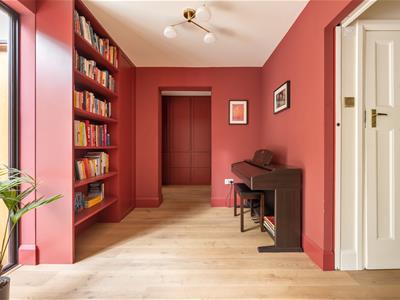
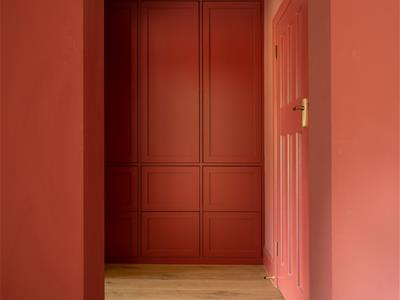
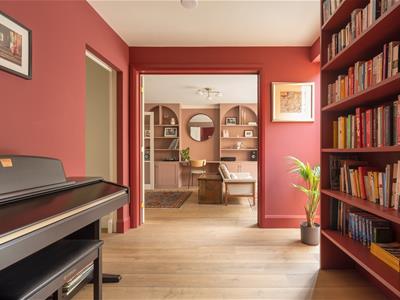
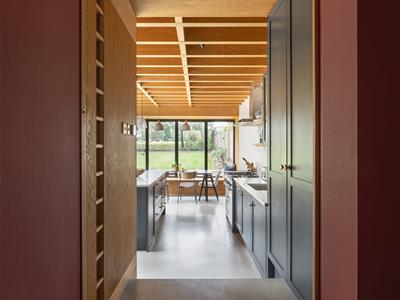
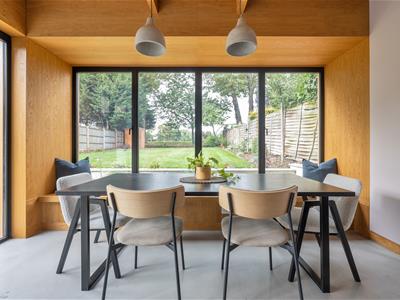
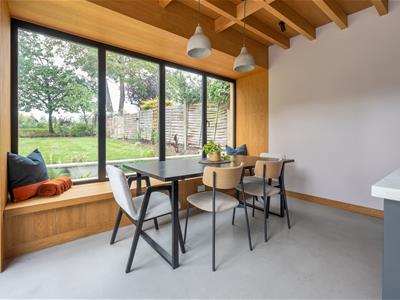
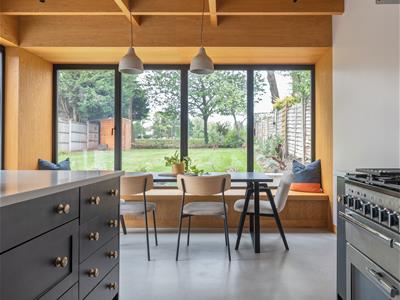
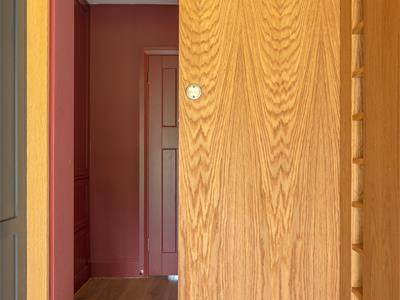
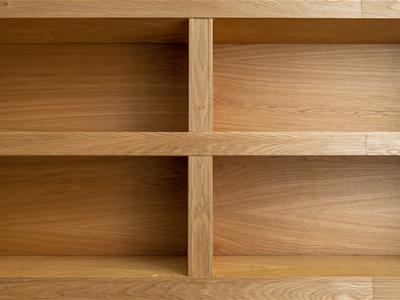
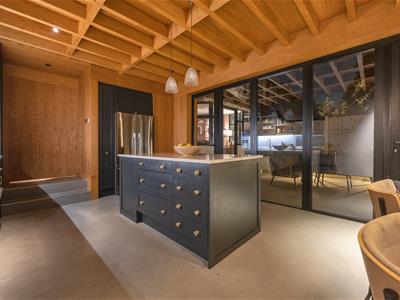
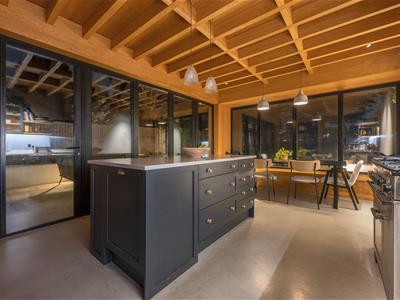
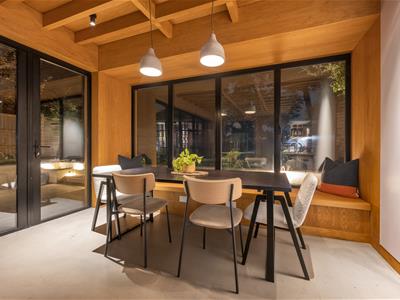
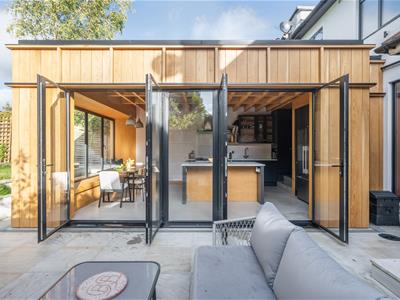
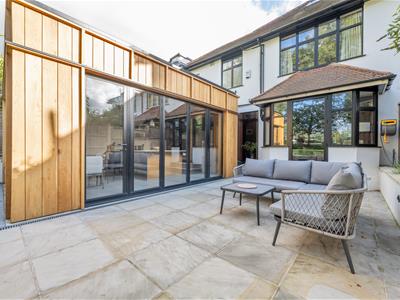
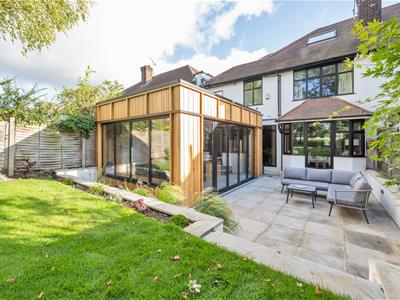
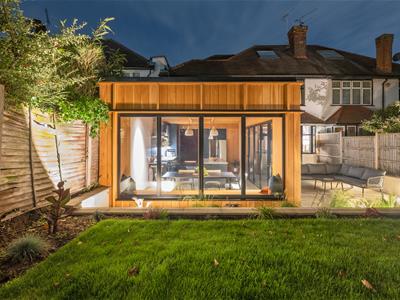
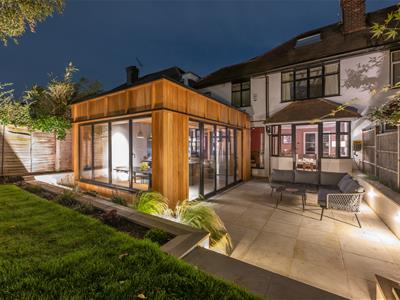
Double doors lead to your rear reception, here you've a similar layout, finished in soft sand with a floor to ceiling Crittal bay giving onto that glorious garden. It's all laid open to a velvet crimson library area, itself leading to walk in pantry. Next is a highlight among highlights, your 250 square foot kitchen/diner. An artful extension courtesy of Ivo Carew Architects, in here you have a bank of twin french doors, a wall of oversize windows, custom timber beams overhead and a handsome suite of cabinets, plus a breakfast bar topped with stately, marbled counters.
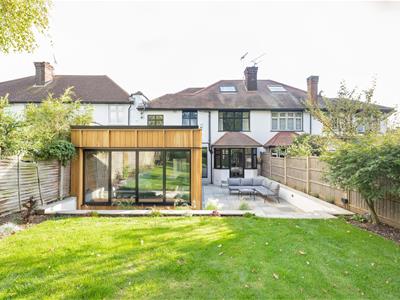
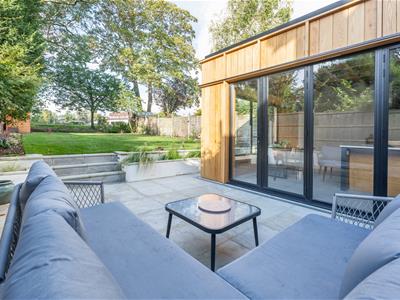
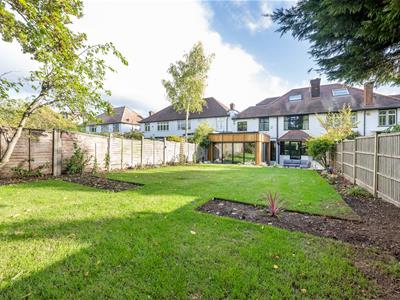
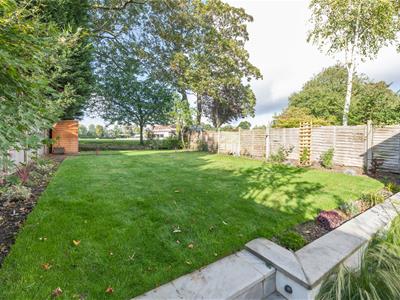
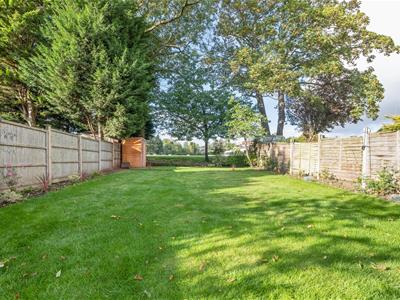
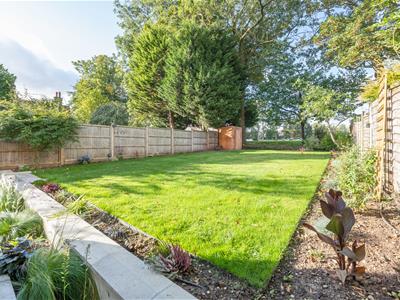
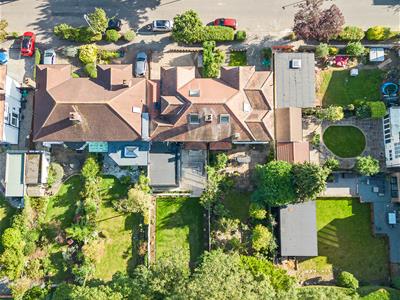
All those windows perfectly frame your garden, as befits such a work of art. Out here a generous sunken patio provides the perfect secluded spot for dining al fresco before ascending to that seventy foot plus length of lush lawn. Backing onto nothing but the manicured wickets of Woodford Wells Club Cricket Pitches, you have peace, quiet and seclusion in abundance. And with your outdoor lighting as expertly fine tuned as everything else, it's especially striking at night.
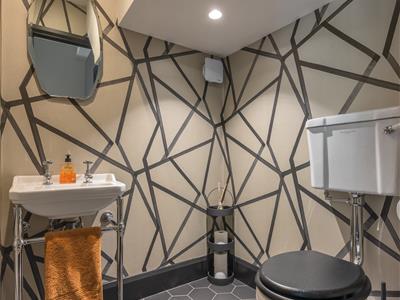
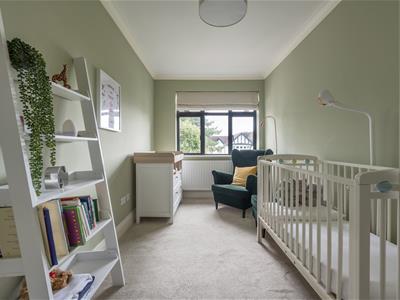
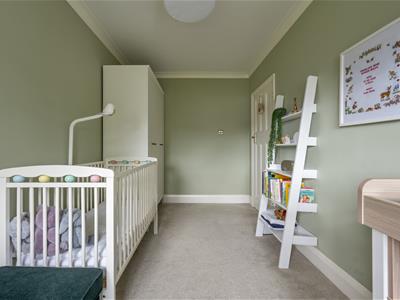
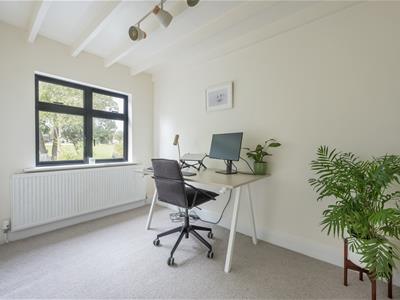
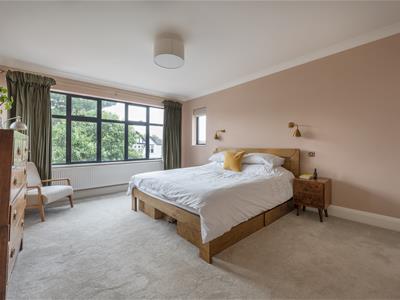
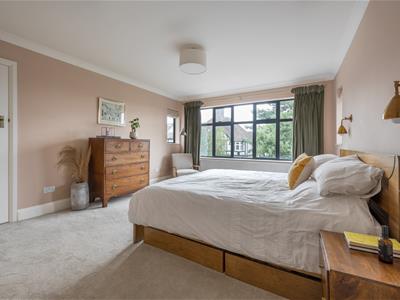
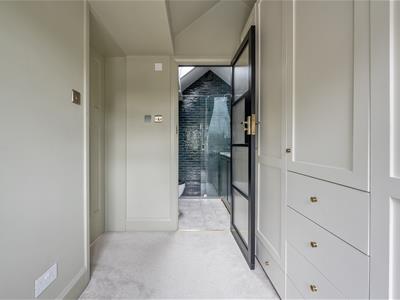
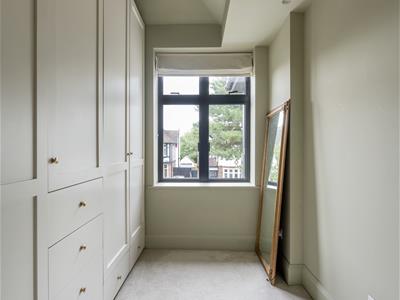
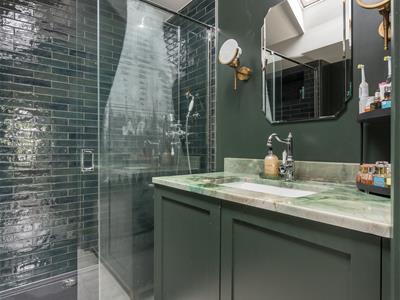
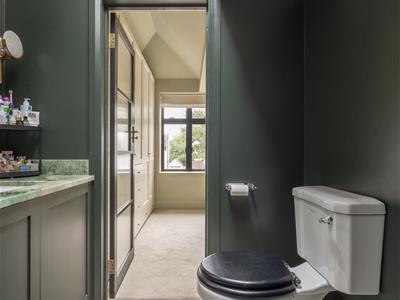
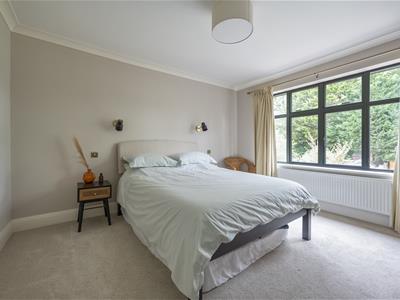
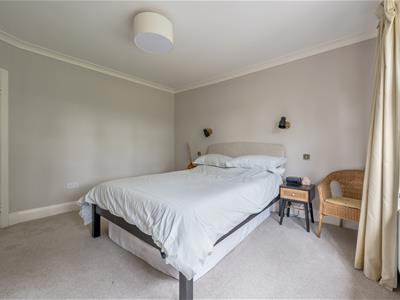
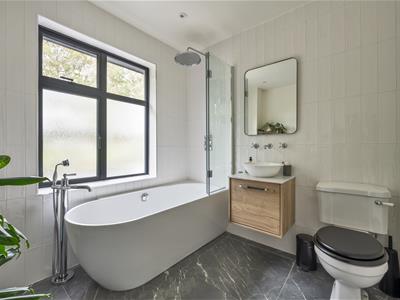
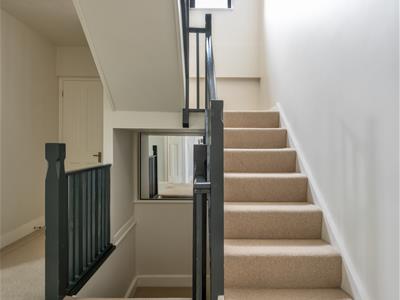
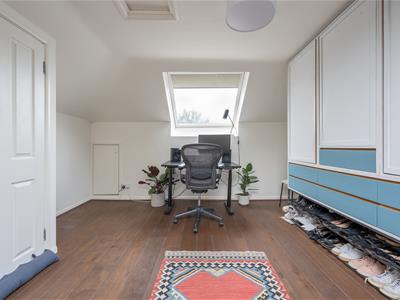
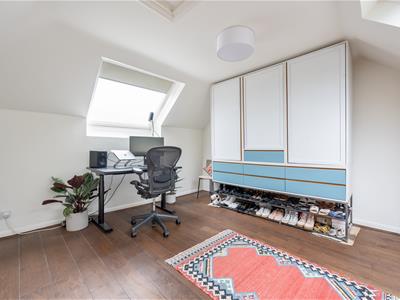
Back indoors and a spare WC plus the splendid luxury of a home gym complete the ground floor before we head upstairs for the sleeping arrangements. As you'll by now expect, not one of your three double bedrooms would look out of place in a boutique hotel, but your principal sleeper is especially impressive, with oversize walk in wardrobe and a chic, skylit en suite shower room, elegant in shades of jade. The luxurious family bathroom and a single bedroom/study finish off the first floor, before we head upstairs for your substantial and skylit loft bedroom.
WHAT ELSE?
- Parents will be pleased to find three 'Outstanding' and five 'Good' primary/secondary schools all within a twenty minute stroll. The highly regarded Bancrofts independent schools are closer still, less than a half mile on foot.
- You have a generous sweeping driveway setting you back from the road, and drivers can be on the North Circular in around ten minutes. Alternatively, Woodford tube is just fifteen minutes on foot and less than five by bike, for speedy connections to the City and West End via the Central line.
- Your new local is The Horse & Well, a superb freehouse dating back to 1730. Just a ten minute walk.
Reception Room
3.93 x 4.70 (12'10" x 15'5")
Reception Room
3.62 x 5.10 (11'10" x 16'8")
Library Area
2.55 x 2.51 (8'4" x 8'2")
WC
Gym
1.96 x 4.90 (6'5" x 16'0")
Laundry Room
Kitchen / Diner
3.82 x 5.93 (12'6" x 19'5")
Pantry
2.03 x 1.74 (6'7" x 5'8")
Bedroom
3.95 x 4.72 (12'11" x 15'5")
Bedroom
2.25 x 4.24 (7'4" x 13'10")
Bedroom
3.64 x 3.96 (11'11" x 12'11")
Bathroom
2.47 x 2.21 (8'1" x 7'3")
Bedroom / Study
2.04 x 3.11 (6'8" x 10'2")
Shower Room
1.95 x 2.10 (6'4" x 6'10")
Dresser
1.95 x 3.03 (6'4" x 9'11")
Bedroom
4.07 x 4.27 (13'4" x 14'0")
Garden
approx. 23.00 (approx. 75'5")
A WORD FROM THE OWNER...
"You can enjoy nature on a daily basis with the nearest branch of Epping forest being a few minutes walk away, North East of the house, down Monkham's Lane. Our garden has been great over the summer, with the lovely view of the cricket pitch out the back and a large enough area to keep our young daughter entertained!"

Energy Efficiency and Environmental Impact
Although these particulars are thought to be materially correct their accuracy cannot be guaranteed and they do not form part of any contract.
Property data and search facilities supplied by www.vebra.com