
Gordon Avenue, Thorpe St Andrew, Norwich
£350,000 Sold
3 Bedroom Bungalow - Semi Detached
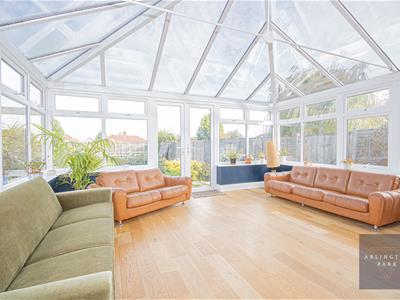
- Fantastic conservatory
- Gas Central Heating & Double Glazing
- Three Bedrooms
- Generous Rear Garden
- Recently Refurbished
- Popular suburb with sought after schools
- Off Road Parking
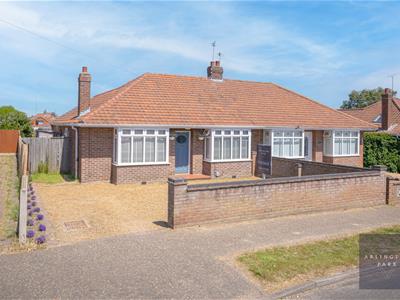
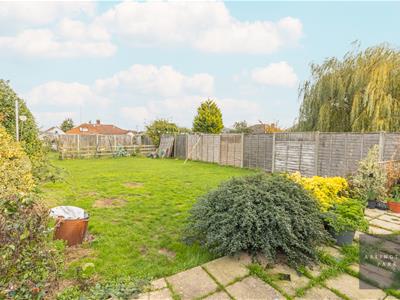
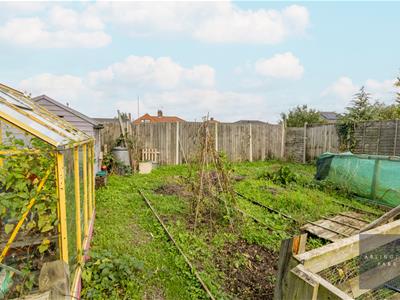
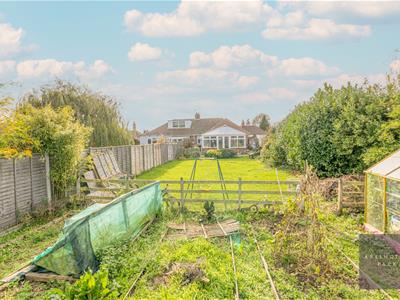
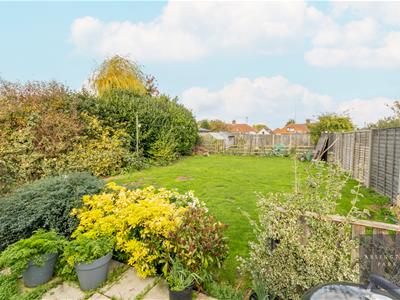
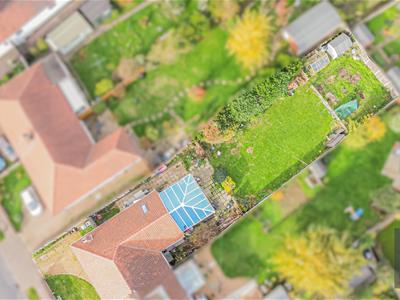
Arlington Park recommend a viewing of this refurbished and extended three bedroom bungalow with a spacious conservatory to the rear garden. The mature rear garden is mainly laid to lawn and shrubbery with a fenced and hedged border. To the rear should someone want their own piece of "The Good Life", is a delightful vegetable patch. To the front is a shingled driveway providing parking for two to three cars.
Thorpe is a highly desirable for families due to the popular schools, wealth of amenities and local shops. It also benefits from easy access to the Southern Bypass and Northern Gateway bypasses.
Entrance Hall
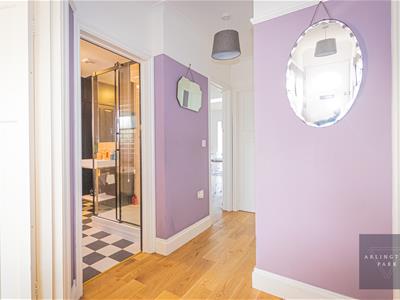
With exposed Oak flooring and period doors to all rooms. Large storage cupboard and loft access. radiator.
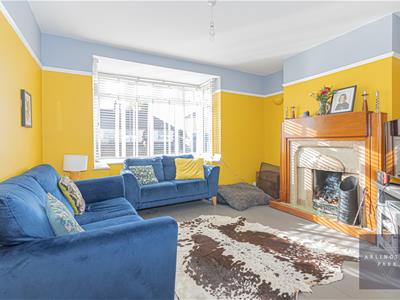
Sitting Room
Original wooden floorboards. Art-Deco feature fireplace, picture rail, radiator and large bay window to the front.
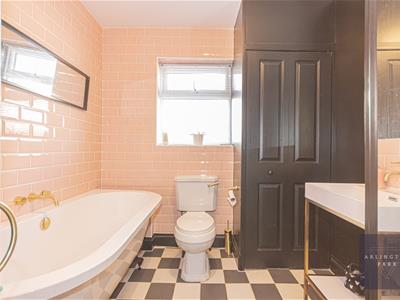
Bathroom
Bathroom suite comprising a low level WC, hand wash basin, large walk-in shower cubicle with sliding door and roll-top bath with wall mounted taps, subway tiled splashbacks, chequered vinyl flooring, heated towel rail and window to the side. Cupboard housing combi-boiler.
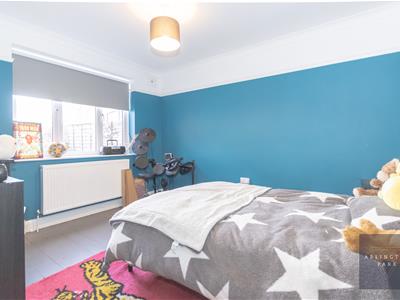
Bedroom 2
Original wooden floorboards. Radiator and window to rear
Bedroom 3
Oak flooring. Radiator and Window to rear aspect.
Bedroom 1
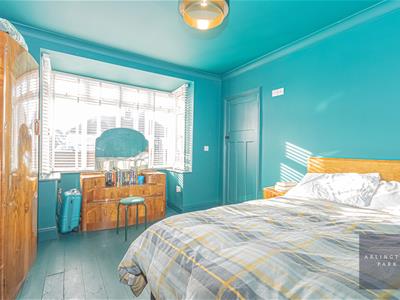
Original wooden floorboards. Radiator and large bay window to the front.
Garden Room
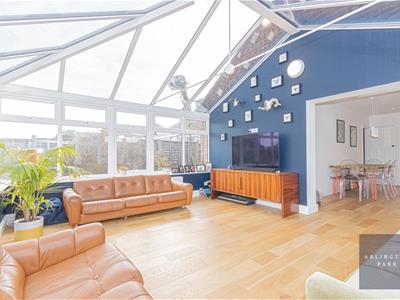
A large reception room of brick and UPVC construction with 'K' Glass roof and overlooking the generously sized garden. Oak flooring, radiator, windows to three sides and French doors leading to the garden.
Kitchen/Breakfast Room
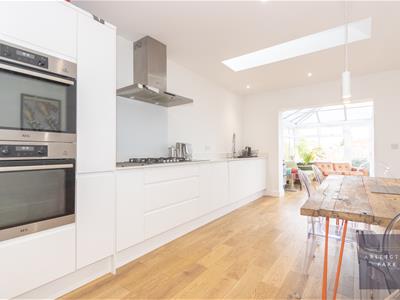
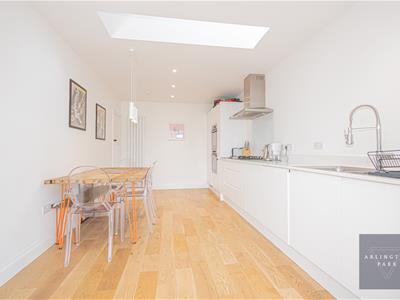
Recently fitted modern kitchen with a range of base units and larder cupboards with quartz worktop over, One and a half bowl stainless steel sink with drainer with hose tap, AEG appliances consisting of gas hob , Two eye level electric ovens, integrated fridge-freezer, washing machine and dishwasher and stainless steel extractor hood. Vertical feature radiator, spotlights and roof skylight. Oak flooring continuing through to the Garden Room
Externally
This deceptively spacious bungalow is accessed via a shingle driveway with lawn and off-road parking for approximately 2-3 vehicles. To the rear is an generous garden with a large lawned area enclosed by mature hedgerow and fencing. Access through a picket fence leads to an extensive allotment garden with shed and greenhouse.
Entrance Hall.
With exposed Oak flooring and period doors to all rooms. Large storage cupboard and loft access. radiator.
Sitting Room.
Original wooden floorboards. Art-Deco feature fireplace, picture rail, radiator and large bay window to the front.
Bathroom.
Bathroom suite comprising a low level WC, hand wash basin, large walk-in shower cubicle with sliding door and roll-top bath with wall mounted taps, subway tiled splashbacks, chequered vinyl flooring, heated towel rail and window to the side. Cupboard housing combi-boiler.
Bedroom 1.
Original wooden floorboards. Radiator and large bay window to the front.
Bedroom 2.
Original wooden floorboards. Radiator and window to rear
Bedroom 3.
Oak flooring. Radiator and Window to rear aspect.
Kitchen/Breakfast Room.
Recently fitted modern kitchen with a range of base units and larder cupboards with quartz worktop over, One and a half bowl stainless steel sink with drainer with hose tap, AEG appliances consisting of gas hob , Two eye level electric ovens, integrated fridge-freezer, washing machine and dishwasher and stainless steel extractor hood. Vertical feature radiator, spotlights and roof skylight. Oak flooring continuing through to the Garden Room
Garden Room.
A large reception room of brick and UPVC construction with 'K' Glass roof and overlooking the generously sized garden. Oak flooring, radiator, windows to three sides and French doors leading to the garden.
Externally.
This deceptively spacious bungalow is accessed via a shingle driveway with lawn and off-road parking for approximately 2-3 vehicles. To the rear is an generous garden with a large lawned area enclosed by mature hedgerow and fencing. Access through a picket fence leads to an extensive allotment garden with shed and greenhouse.
Full Description
Arlington Park recommend a viewing of this refurbished and extended three bedroom bungalow with a spacious conservatory to the rear garden. The mature rear garden is mainly laid to lawn and shrubbery with a fenced and hedged border.
To the rear should someone want their own piece of "The Good Life", is a delightful vegetable patch. To the front is a shingled driveway providing parking for two to three cars. Thorpe is a highly desirable for families due to the popular schools, wealth of amenities and local shops. It also benefits from easy access to the Southern Bypass and Northern Gateway bypasses.

Energy Efficiency and Environmental Impact
Although these particulars are thought to be materially correct their accuracy cannot be guaranteed and they do not form part of any contract.
Property data and search facilities supplied by www.vebra.com