Julian Marks
Tel: 01752 401128
2a The Broadway
Plymstock
PL9 7AW
Keyham, Plymouth
Per Calendar Month £1,300 p.c.m. To Let
3 Bedroom House - Terraced
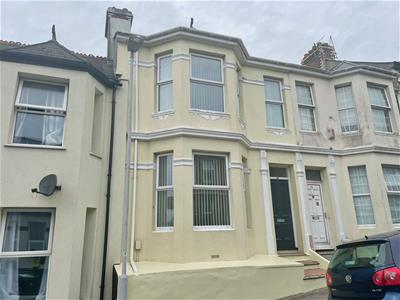
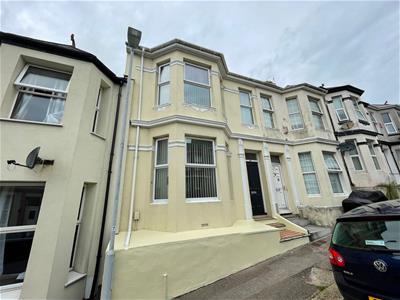
- Older-style terraced property
- Available August 2026
- Long-term rental
- 3 reception rooms
- Modern fitted kitchen
- 3 good-sized bedrooms
- Bathroom
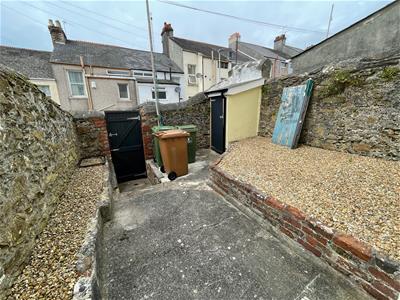
- Courtyard
- Very useful cellar
- Double-glazing & gas central heating
Available from August 2026 is this very well-presented older-style terraced property. The accommodation briefly comprises 3 separate reception rooms, modern fitted kitchen, 3 good-sized bedrooms & bathroom. There is a very useful cellar. Double-glazing & gas central heating. Courtyard.
BARTON AVENUE, KEYHAM, PL2 1NZ
ACCOMMODATION
Access to the property is gained via the wooden entrance door leading into the entrance vestibule.
ENTRANCE VESTIBULE
Ornate coving and plaster work to the ceiling. Wood panelling to the lower part of both wall with tiled inserts. Part-glazed inner door leading into the entrance hall.
ENTRANCE HALL
Stairs rising to the first floor accommodation. Stairs descending to the breakfast room and kitchen. Door leading into the lounge.
LOUNGE
4.45 into the bay x 4.01 into the alcove (14'7" inDouble-glaze bay window to the front elevation. Feature fireplace with ornate plaster coving and ceiling rose.
DINING ROOM
3.24 x 3.80 (10'7" x 12'5")Wooden mantel and surround. Shallow built-in storage cupboard. Coved ceiling. Double-glazed window to the rear elevation.
LOBBY
Door providing access to the rear courtyard. Door leading down to the cellar. Door to the breakfast room.
BREAKFAST ROOM
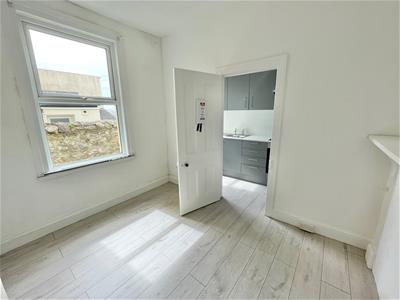
3.06 x 2.74 (10'0" x 8'11")Built-in display storage cupboards. Fireplace with feature mantel surround. Laminate floor. Double-glazed window to the side elevation. Door leading into the kitchen.
KITCHEN
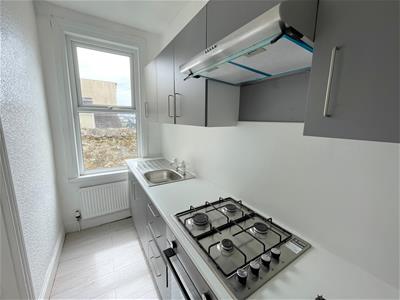
3.38 x 1.37 incl kitchen units (11'1" x 4'5" inclMatching eye-level and base units with rolled-edge work surfaces. Inset single drainer sink unit. Built-in 4-ring gas hob with an electric oven beneath. Space and plumbing for washing machine. Laminate floor. Double-glazed window to the rear elevation.
CELLAR
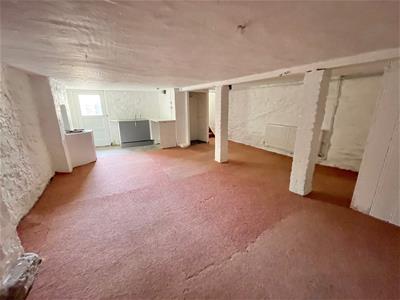
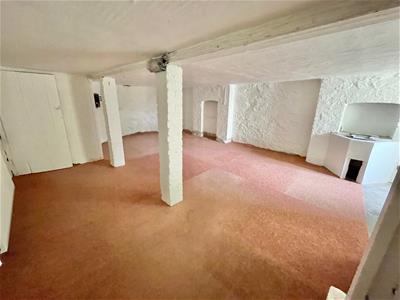
8.21 overall length x 5.16 max width, 1.94 head heBuilt-in sink unit and storage. Door providing access to the rear.
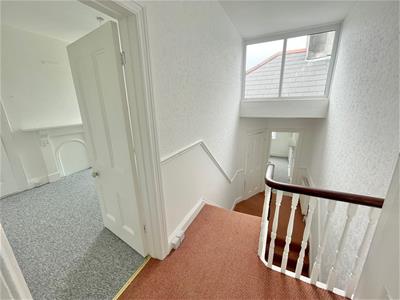
FIRST FLOOR HALF LANDING
Doorway to bedroom three.
BEDROOM THREE
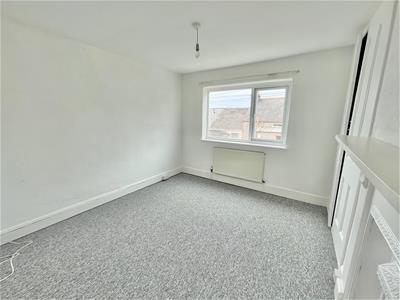
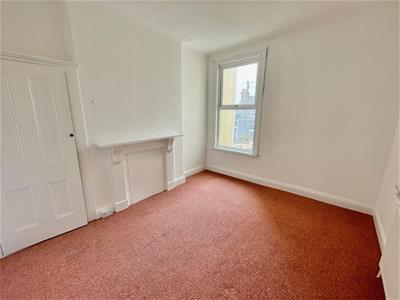
3.36 x 3.17 (11'0" x 10'4")2 sets of built-in storage cupboards. Feature fireplace. Double-glazed window to the rear elevation.
BATHROOM
1.84 x 2.18 (6'0" x 7'1")Comprising a panel bath with mixer tap, spray attachment, shower screen and tiled area surround, pedestal wash basin and low level toilet. Obscured double-glazed window to the side elevation.
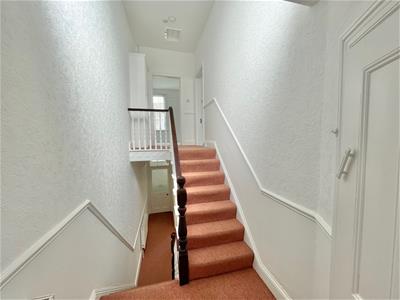
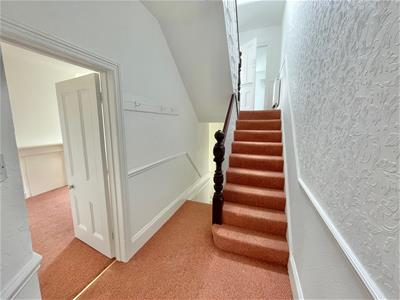
FIRST FLOOR MAIN LANDING
Built-in storage cupboard. Small loft hatch. Door to bedroom two.
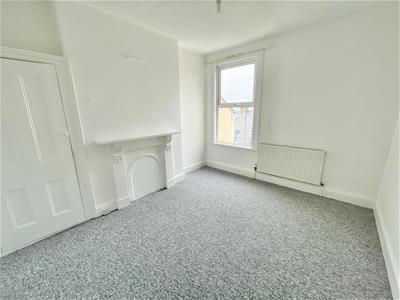
BEDROOM TWO
3.80 x 3.03 (12'5" x 9'11")Built-in wardrobe. Feature fireplace. Double-glazed window to the rear elevation.
BEDROOM ONE
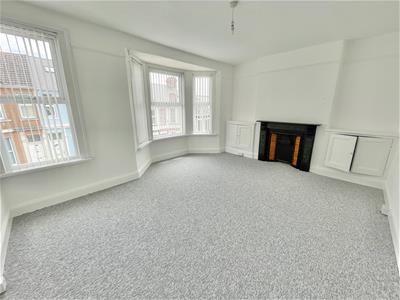
5.24 x 4.47 into bay (17'2" x 14'7" into bay)2 double-glazed windows to the front elevation, one of which is a bay window. Feature fireplace with marble inserts, cast iron grate and tiled inserts. Built-in dwarf cupboards to both alcoves.
COUNCIL TAX
Plymouth City Council
Council tax band B
Rental holding deposit
The agent may require a holding deposit equivalent to a week's rent in order to secure the property. This amount would then be deducted from the 1st month's rent.
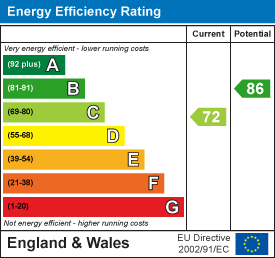
Energy Efficiency and Environmental Impact
Although these particulars are thought to be materially correct their accuracy cannot be guaranteed and they do not form part of any contract.
Property data and search facilities supplied by www.vebra.com