
56, High Street
Nantwich
Cheshire
CW5 5BB
Swan Close, Edleston, Nantwich, Cheshire
Offers In The Region Of £550,000 Sold

4 Bedroom House - Detached
- Exceptional Highly Desirable Canal Side House
- Four Beds, Two Baths
- Magnificent Edge of Development Position
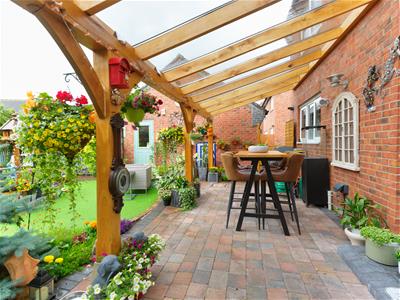
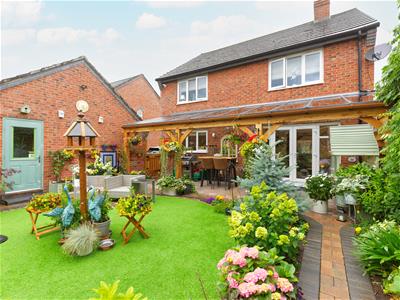
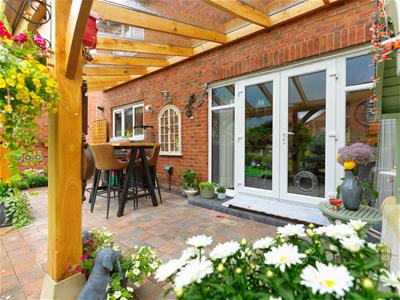
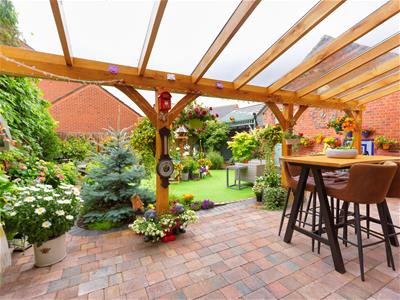
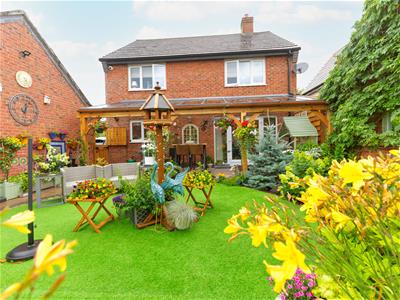
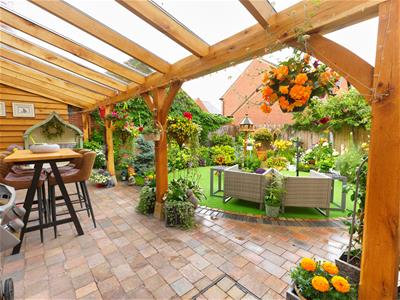
- Impressive Rear Walled Garden With Oak Covered 'Garden Room'
- High Spec Remodelled Interiors
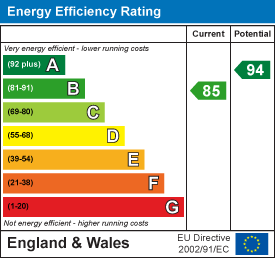
- EPC Rating: B
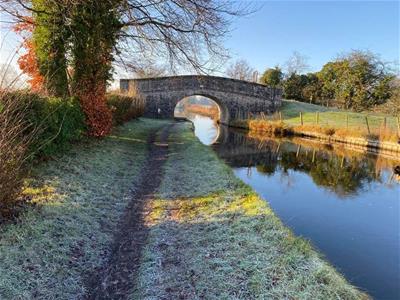
AN EXTREMELY RARE OPPORTUNITY TO ACQUIRE A DISTINGUISHED HOME AFFORDING VIEWS OF THE CANAL & COUNTRYSIDE BEYOND YET WITHIN A SHORT WALK OF NANTWICH CENTRE
Impeccably & luxuriously appointed, light & generously proportioned. Four Bed, Two Bath high spec detached house in a desirable edge of development location with outstanding views over the canal, within walking distance of the town centre, schools, countryside & canal walks. Wonderful gardens of which the rear boasts a solid Oak covered ‘garden room’ to the extensive paved patio. VIEWING IS HIGHLY RECOMMENDED
DIRECTIONS
Proceed from the Agents’ Nantwich office along Hospital Street and turn right at the mini roundabout onto Waterlode, continuing ahead at the next roundabout to the 3rd set of traffic lights. Turn left into Welsh Row over the bridge and turn left into Queens Drive. Take the left turn into Heron Way and turn right into Mallard Avenue. Bear right into Swan close where the magnificent property will be observed on the left hand side in an enviable edge of development position overlooking the canal.
DESCRIPTION
AN EXTREMELY RARE OPPORTUNITY TO ACQUIRE A DISTINGUISHED HOME AFFORDING VIEWS OF THE CANAL & COUNTRYSIDE BEYOND YET WITHIN A SHORT WALK OF NANTWICH CENTRE
An extremely attractive, impeccably & luxuriously appointed light and generously proportioned detached Four Bedroom, Two Bathroom high specification house providing wonderful family size accommodation.
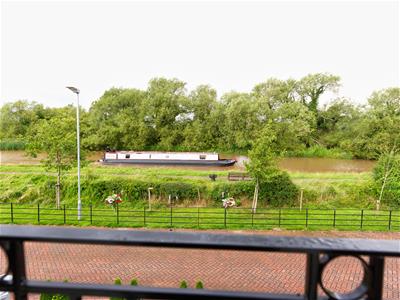
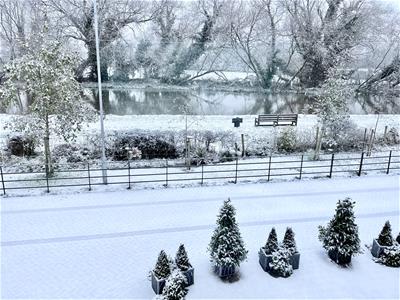
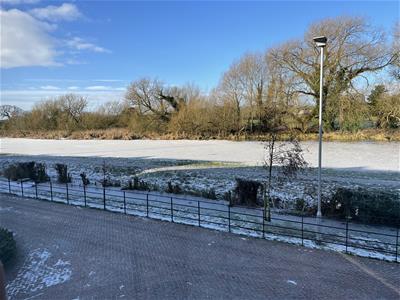
Situated in a desirable edge of development location with outstanding views over the canal, the property is within walking distance of the town centre, schools & glorious countryside and canal walks.
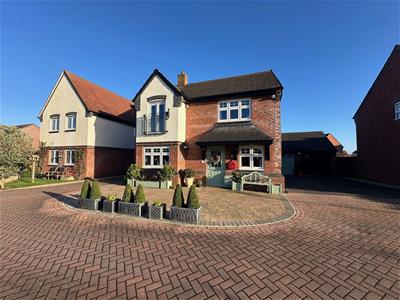
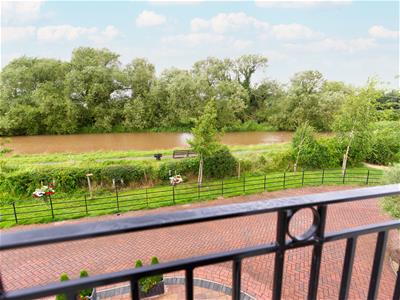
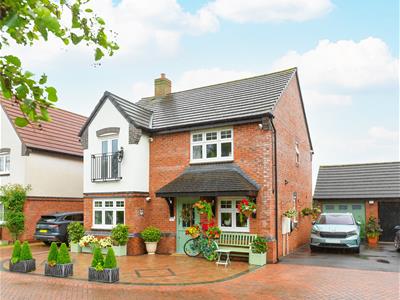
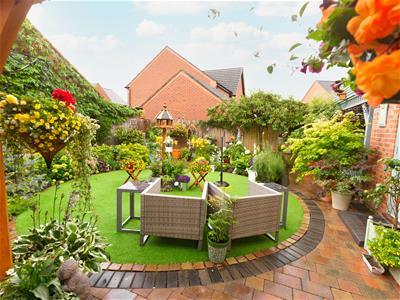
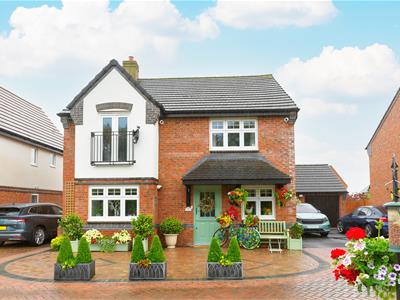
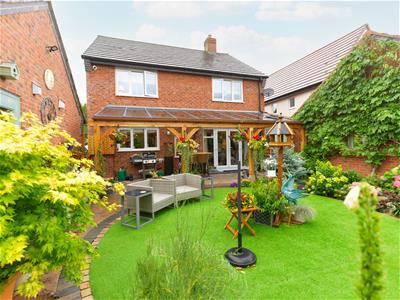
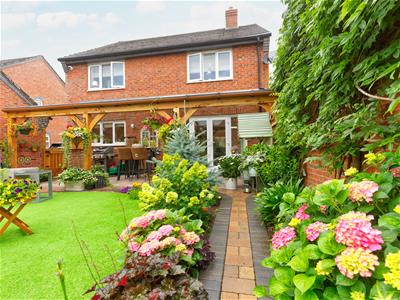
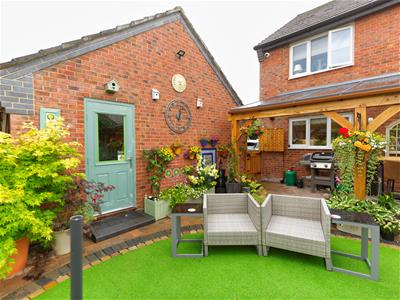
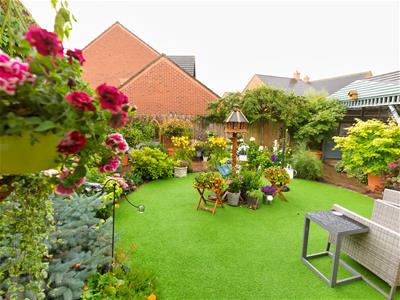
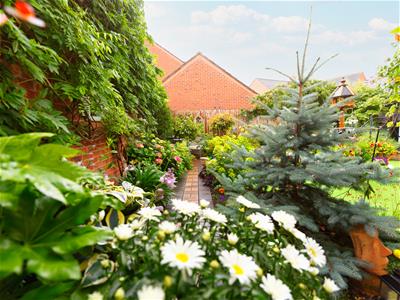
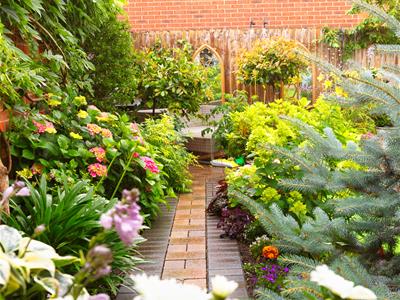
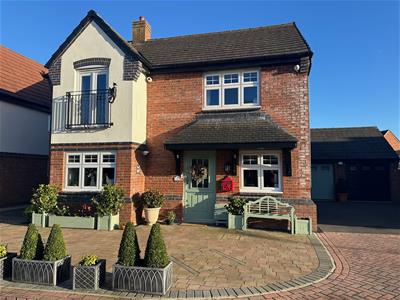
Boasting a magnificent open aspect across the canal the front & fields beyond. The accommodation briefly comprises; Entrance Hall, Utility Room/Cloaks WC, Living Room opening to the exceptional Kitchen Dining Family Room having been beautifully remodelled by the present owners, Study/Playroom. First Floor Landing, Master Bedroom One with Juliet balcony and fine view over the canal to countryside beyond and Ensuite Shower Room, Bedroom Two, Bedroom Three, Bedroom Four and Family Bathroom. Impeccable exterior with stunning paved forecourt incorporating border & central design details, and ample paved & Tarmacadam driveway providing plenty of off road parking leading to the single garage to the rear. Incredibly enchanting walled rear garden with simulated lawn & an inspiring solid Oak covered ‘garden room’ to the extensive paved patio being the perfect spot to relax and entertain in privacy. Nestled in the corner of the garden is a charming covered seating/storage area. UPVC double glazing and gas fired central heating. Podpoint for electric vehicles
AN APPOINTMENT TO VIEW IS HIGHLY RECOMMENDED
NANTWICH
Nantwich is a charming market town set beside the River Weaver with a rich history, a wide range of speciality shops & 4 supermarkets. Nantwich in Bloom in November 2015 was delighted to have once again scooped the prestigious Gold award from the Britain in Bloom competition. In Cheshire, Nantwich is second only to Chester in its wealth of historic buildings. The High Street has many of the town's finest buildings, including the Queen's Aid House and The Crown Hotel built in 1585. Four major motorways which cross Cheshire ensure fast access to the key commercial centres of Britain and are linked to Nantwich by the A500 Link Road. Manchester Airport, one of Europe's busiest and fastest developing, is within a 45 minute drive of Nantwich. Frequent trains from Crewe railway station link Cheshire to London-Euston in only 1hr 30mins. Manchester and Liverpool offer alternative big city entertainment. Internationally famous football teams, theatres and concert halls are just some of the many attractions.
THE ACCOMMODATION:-
RECEPTION HALL
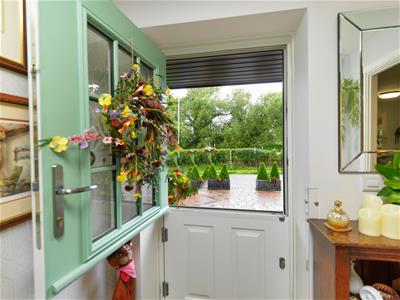
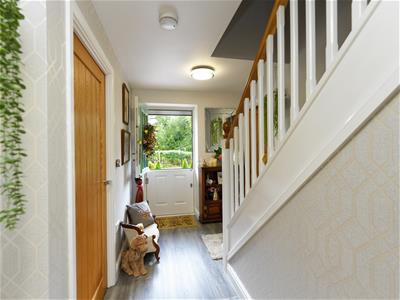
A welcoming and elegant entrance with a beautiful Heritage Green coloured UPVC double glazed stable door. Ceiling light point. Stunning wood effect flooring. Stairs rising to the first floor.
UTILITY ROOM / CLOAKS WC
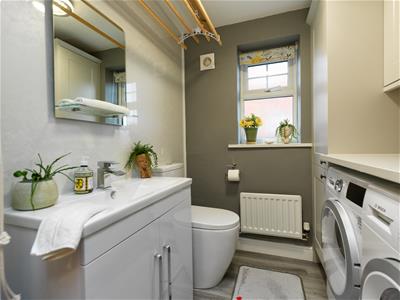
Remodelled and presented in a highly practical and stylish scheme. Ceiling light point. UPVC double glazed window. Radiator. Wall mounted cupboards. Work surfaces with space and plumbing beneath for washing machine and tumble dryer. Part tiled walls. Chic flooring. Base level cupboard with wash hand basing and mixer tap.
STUDY / PLAYROOM
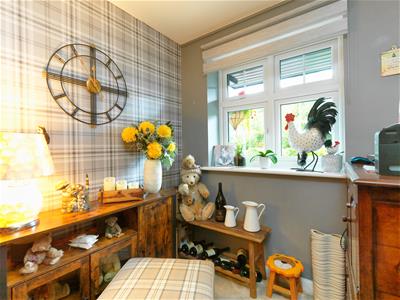
(2.44m x 2.01m) ((8'22 x 6'7"))Ceiling light point. Radiator. UPVC double glazed window with wonderful canal vista.
LIVING ROOM
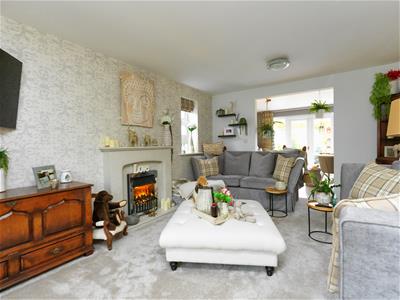
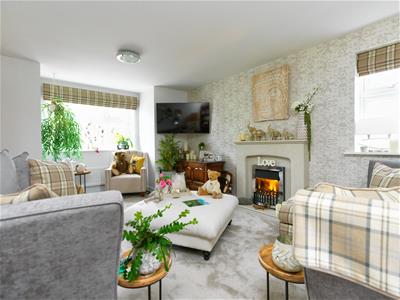
(4.50m x 3.51m) ((14'9" x 11'6"))Elegant and stylish the beautiful impeccable room has been meticulously decorated by the present owners. Ceiling light points. UPVC double glazed windows with an inspiring canal outlook to the front. Fireplace with raised hearth and electric fire. TV point. Radiator. Open to the kitchen, dining, family room.
STUNNING KITCHEN DINING FAMILY ROOM
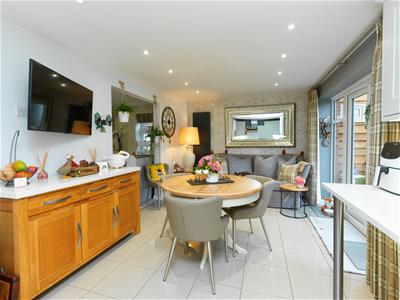
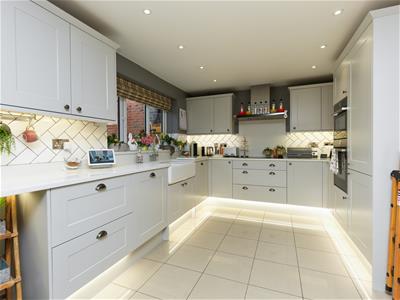
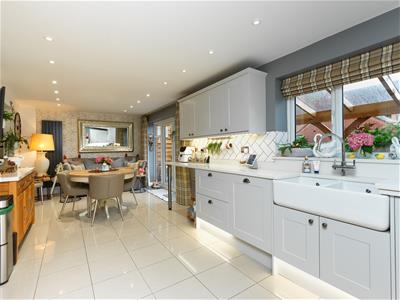
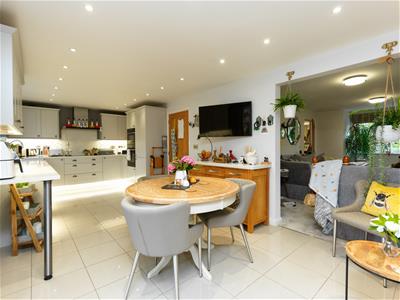
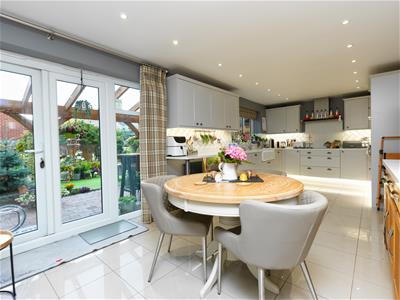
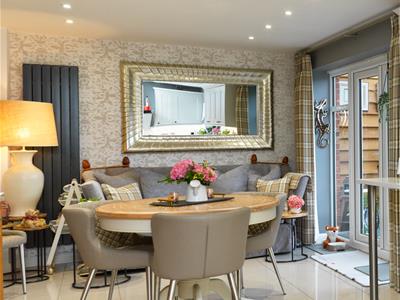
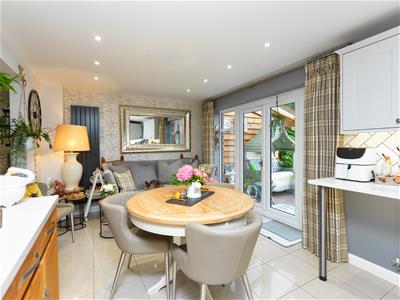
(3.10m x 7.70m) ((10'2" x 25'3"))The epitome of style and quality, exceptional design and flair creates a most engaging space for sociable family friendly everyday living and the perfect backdrop for entertaining. Pale grey coloured wall, base and drawer units provide comprehensive storage. Sleek white work surfaces, upstands and window cills. Undermounted twin ceramic Belfast style sink with a Franke hot tap & filter tap. Distinctive Herringbone style part tiled walls. Under cupboard lighting and soft kickboard lighting. Induction hob with extractor over and splashback. Electric eye level double oven. Integrated fridge freezer. Integrated dishwasher. Recessed ceiling spotlights. Two vertical radiators. Stunning tiled floors. UPVC double glazed window with pretty garden outlook together with UPVC double glazed French doors to the rear. TV point.
FIRST FLOOR LANDING
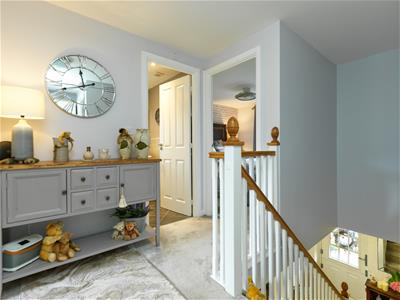
Ceiling light point.
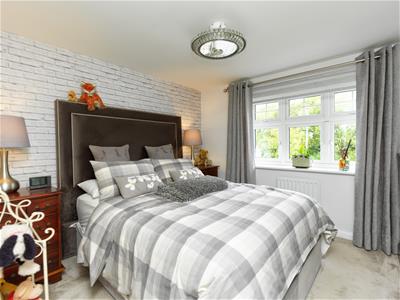
MASTER BEDROOM ONE
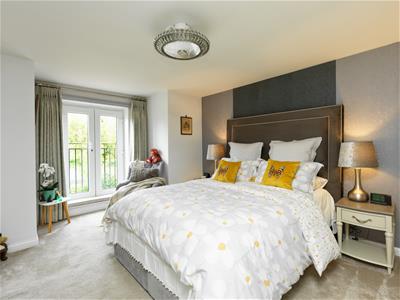
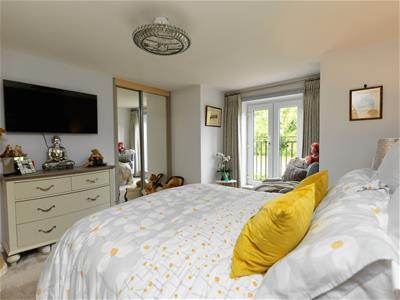
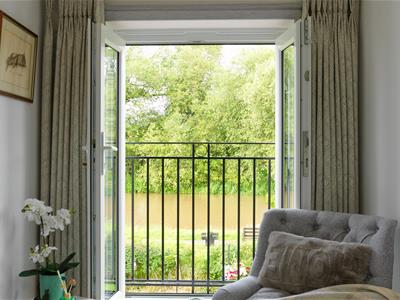
(4.22m x 3.48m) ((13'10" x 11'5"))Refined and impeccably well presented, the beautiful bedroom has the most wonderful outlook over the canal. Ceiling light point with discreet fan (remote control). TV point. UPVC double glazed French doors with Juliet balcony providing a majestic view. Built in wardrobes. Door to the Ensuite.
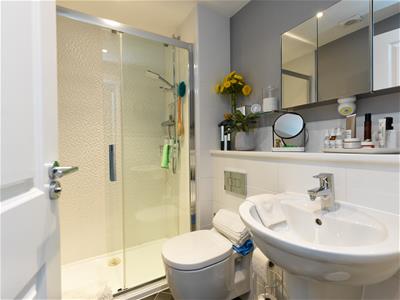
ENSUITE SHOWER ROOM
Walk in shower with sliding door and mains shower being fully tiled where visible. Concealed cistern WC. Wash hand basin with mixer tap. Recessed ceiling spotlights. Part tiled walls. Attractive flooring. Ladder radiator/towel rail.
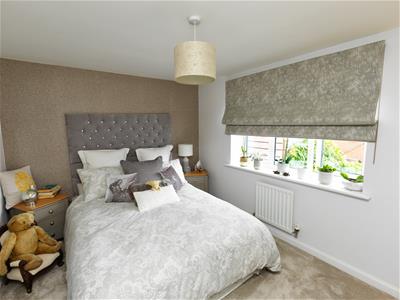
BEDROOM TWO
(2.79m x 4.39m) ((9'2" x 14'5"))Beautifully appointed and featuring a ceiling light point with discreet fan (remote control). TV point. Radiator. UPVC double glazed window with superb outlook.
BEDROOM THREE
(3.00m x 3.40m) ((9'10" x 11'2"))Ceiling light point. Radiator. UPVC double glazed window.
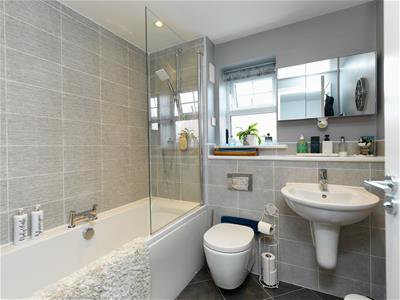
FAMILY BATHROOM
Double end panel bath with central mixer taps, glass shower screen and mains shower over. Part tiled walls. UPVC double glazed window. Concealed cistern WC. Wall mounted wash hand basin with mixer tap. Chrome ladder radiator/towel rail. Attractive flooring.
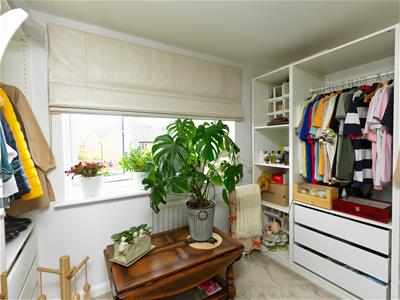
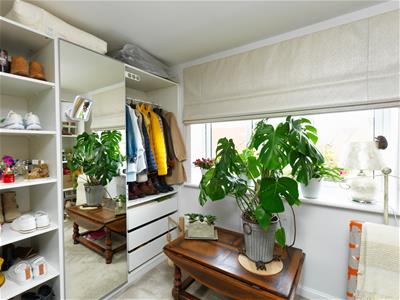
BEDROOM FOUR / DRESSING ROOM
(2.49m x 3.20m) ((8'2" x 10'6"))Ceiling light point. Radiator. UPVC double glazed window.
EXTERIOR
Well thought out, the vendors have meticulously designed the frontage to provide excellent parking provision and is incredibly low maintenance.
There is an excellent size driveway to the side providing plenty of off road parking with a single garage featuring a remote roller door, power & light.
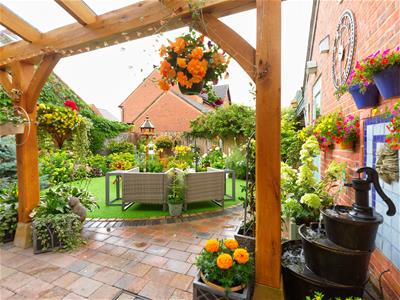
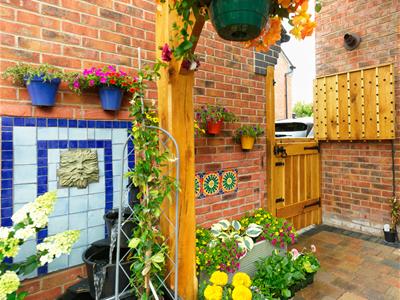
The rear garden is remarkable, with a cottage style and being part walled creating an enchanting private space in which to entertain or simply relax. In particular the solid Oak covered 'garden room' is the perfect place to unwind or dine being of an excellent size with extensive patio. Simulated lawn, additional paving & covered seating area / storage space to the rear of the garage. Bespoke hand crafted timber gate to side.
EPC RATING: B
COUNCIL TAX BAND: E
SERVICES
All mains gas, water, electricity & drainage services are connected or available locally (subject to statutory undertakers costs & conditions). Gas central heating.
NOTE: No tests have been made of electrical, water, drainage and heating systems and associated appliances, nor confirmation obtained from the statutory bodies of the presence of these services.
TENURE
Presumed Freehold with vacant possession upon completion (Subject to Contract).
VIEWING
Strictly by appointment with the Agents Wright Marshall Nantwich Office. Tel: 01270 625410
E-mail: nantwichsales1@wrightmarshall.co.uk. Opening Hours: Mon-Fri 9.00-5.30pm, Sat 9.00-4.00pm.
SALE PARTICULARS AND PLANS
The sale particulars and plan/s have been prepared for the convenience of prospective purchasers and, whilst every care has been taken in their preparation, their accuracy is not guaranteed nor, in any circumstances, will they give grounds for an action in law.
ALL MEASUREMENTS
All measurements are approximate and are converted from the metric for the convenience of prospective purchasers. The opinions expressed are those of the selling agents at the time of marketing and any matters of fact material to your buying decision should be separately verified prior to an exchange of contracts.
COPYRIGHT AND DISTRIBUTION OF INFORMATION
You may download, store and use the material for your own personal use and research. You may not republish, retransmit, redistribute or otherwise make the material available to any party or make the same available on any website, online service or bulletin board of your own or of any other party or make the same available in hard copy or in any other media without the Agent's/website owner's express prior written consent.
MARKET APPRAISAL
"Thinking of Selling"? Wright Marshall have the experience and local knowledge to offer you a free marketing appraisal of your own property without obligation. Budgeting your move is probably the first step in the moving process. It is worth remembering that we may already have a purchaser waiting to buy your home.
FINANCIAL ADVICE
We can help you fund your new purchase with mortgage advice!
** Contact one of our sales team today on 01270 625410, pop in to chat further at our friendly Nantwich Office at 56 High Street, Nantwich, Cheshire, CW5 5BB or email us if this is more convenient initially on; nantwichsales1@wrightmarshall.co.uk, so we can discuss your requirements further **
For whole of market mortgage advice with access to numerous deals and exclusive rates not available on the high street, please ask a member of the Wright Marshall, Nantwich team for more information.
Your home may be repossessed if you do not keep up repayments on your mortgage.
Energy Efficiency and Environmental Impact
Although these particulars are thought to be materially correct their accuracy cannot be guaranteed and they do not form part of any contract.
Property data and search facilities supplied by www.vebra.com