
Greener Rentals & Property Management
Tel: 01604 250 066
Fax: 01604 232627
Email: rentals@richardgreener.co.uk
9 Westleigh Office Park
Northampton
NN3 6BW
The Avenue, Cliftonville, NN1
PCM £1,250 p.c.m. To Let
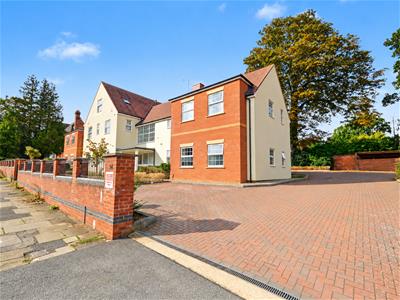
2 Bedroom Apartment - Ground Floor
- Very Close To General Hospital
- Maximum Two Sharers/Friends/Colleagues
- Two Large Double Bedrooms
- One Allocated Parking Space
- Communal Roof Terrace
- Maximum Two Children
IF YOU WOULD LIKE TO BOOK A VIEWING PLEASE CLICK THE BUTTON WITH THE EMAIL LOGO AND WE WILL GET IN TOUCH WITH YOU
Available Now
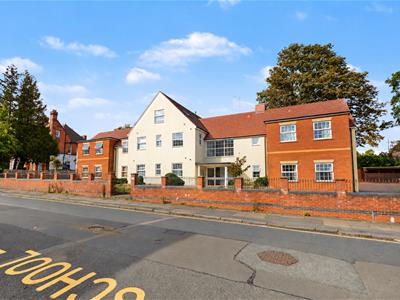
A stylish and spacious two bedroom ground floor apartment in the prestigious St Lucia House, which is situated very close to Northampton General Hospital.
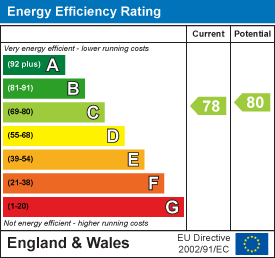
Unfurnished Accommodation: Entrance hall, open plan living room/kitchen, two large double bedrooms, study room, bathroom, allocated parking space, communal roof terrace. Energy Rating C. Council Tax Band D.
A spacious two bedroom ground floor apartment in a superb conversion of 14 stylish one and two bedroom dwellings within walking distance of Northampton General Hospital. Further benefits include brand new carpets, redecoration throughout, a communal decked roof terrace, an allocated parking space, secure entry phone system, upvc double glazing, gas radiator central heating and integrated kitchen appliances.
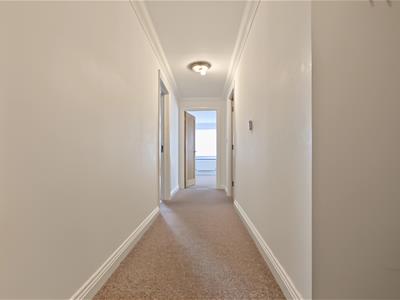
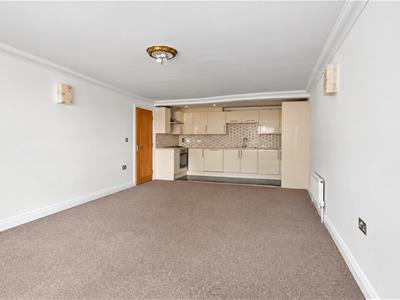
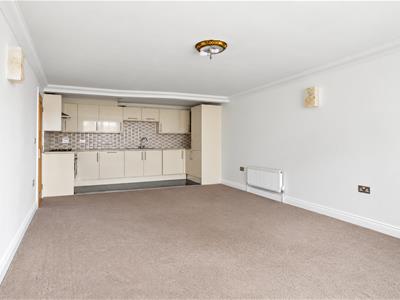
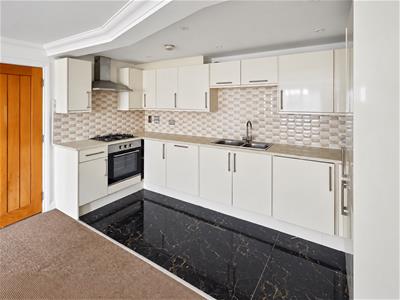
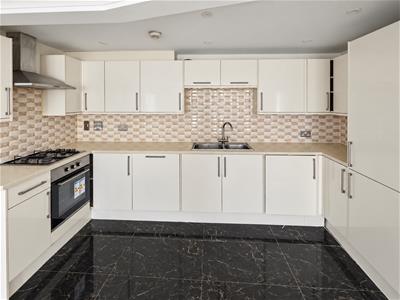
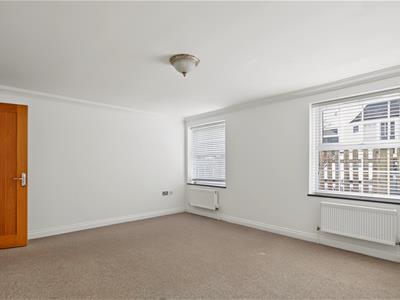
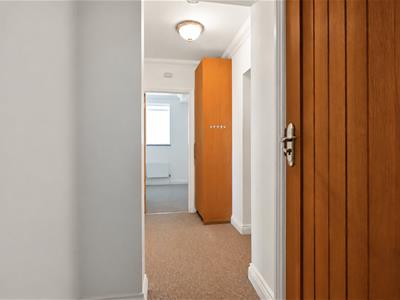
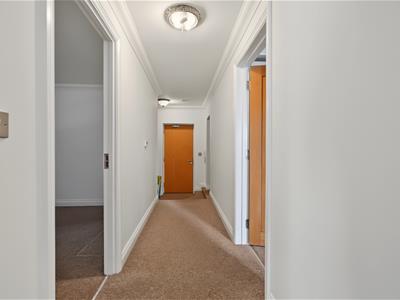
The apartment's front door opens into the entrance hallway, with new carpet and doors to all rooms. The large open plan living room/kitchen has multiple windows to two aspects, allowing in plenty of natural light. The kitchen area has cream high gloss fronted units, ceramic tiled flooring, an integrated fridge, freezer, dishwasher, washing machine, electric oven and gas hob.
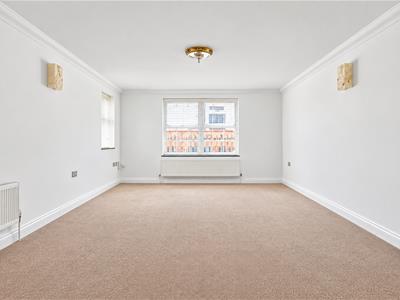
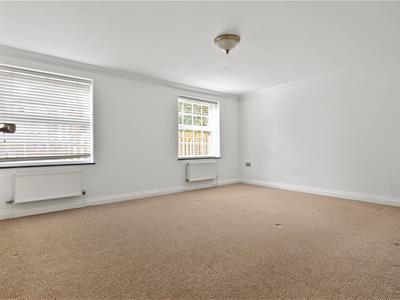
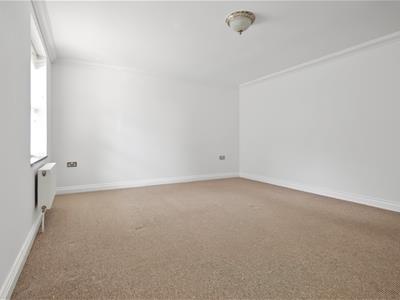
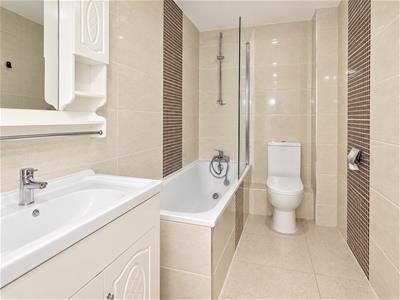
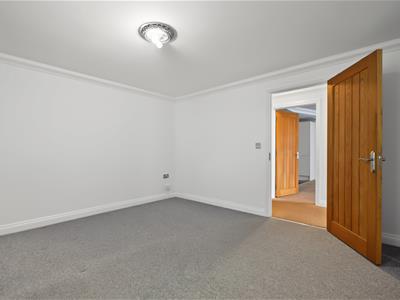
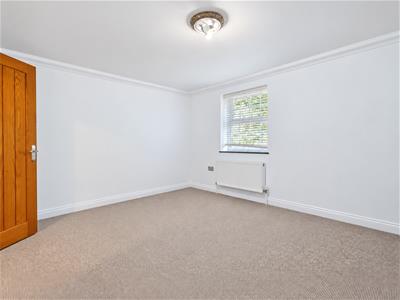
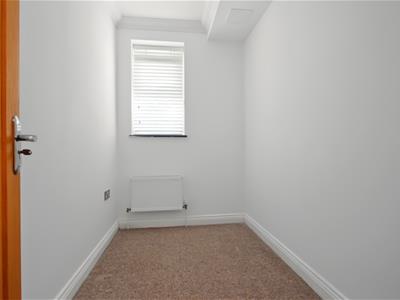
There are two large double bedrooms; the master has two windows and bedroom two has one window and both have brand new carpets. There is also a study room with a window, making an ideal office space. The bathroom is fully tiled with a shower over the bath, glazed screen, vanity wash hand basin and ceramic tiled floor.
On the top floor of the block is a communal decked roof terrace for residents' use and the grounds surrounding the building have been attractively landscaped. There is allocated parking for one car in the private car park.
Living Room/Kitchen
8.15m x 4.01m (26'09 x 13'02 )
Bedroom One
4.88m x 3.94m (16' x 12'11 )
Bedroom Two
4.09m x 3.61m (13'05 x 11'10)
Study
2.57m x 1.57m (8'05 x 5'02)
Bathroom
2.69m x 1.63m (8'10 x 5'04)
Hallway
6.10m x 1.14m min (20 x 3'09 min)

Energy Efficiency and Environmental Impact
Although these particulars are thought to be materially correct their accuracy cannot be guaranteed and they do not form part of any contract.
Property data and search facilities supplied by www.vebra.com