.png)
236 George Lane
South Woodford
London
E18 1AY
Gordon Road, South Woodford
Offers In Excess Of £500,000 Sold
2 Bedroom Apartment - Conversion
- Edwardian conversion
- Ground floor
- Two bedrooms
- Extended open plan kitchen/ diner
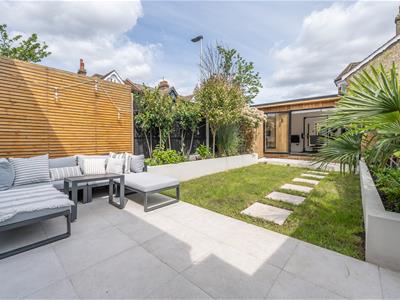
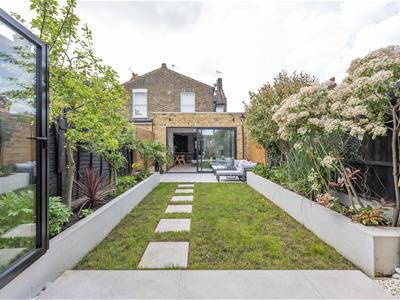
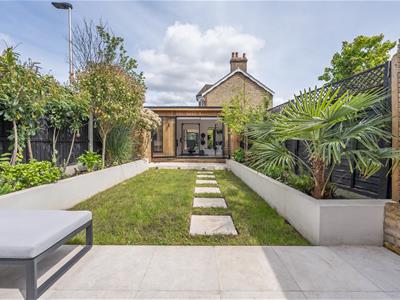
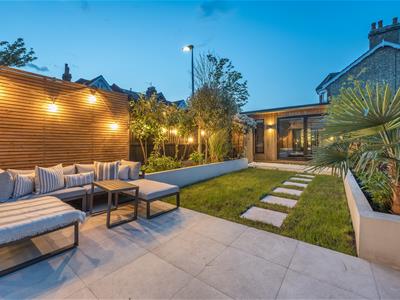
- Private landscaped garden
- Garden room
- Beautifully presented
- Utility room
- Bright & airy
- Zero ground rent & service charges
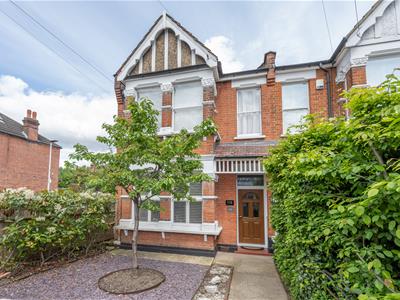
A covetably camera-ready two bedroom apartment, artfully extended and delightfully developed, complete with superb rear garden. Sat on the ground floor of a large Edwardian terrace in leafy Woodford, you have a wealth of greenery nearby.
South Woodford, with its bustling social hub of George Lane, art deco Odeon cinema and speedy central line links to the City and West End, is a little over a half mile away on foot.
IF YOU LIVED HERE
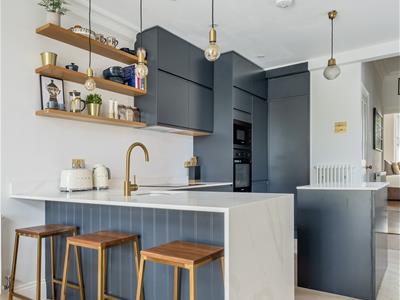
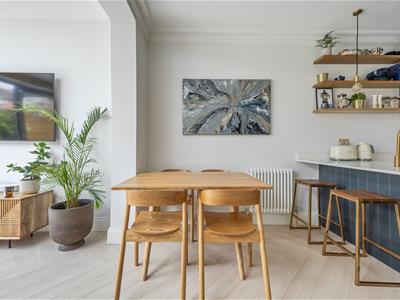
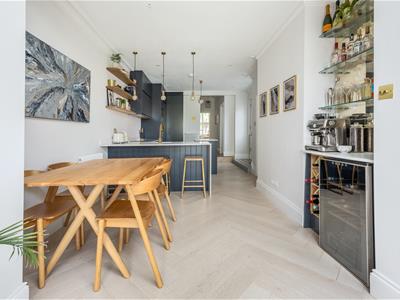
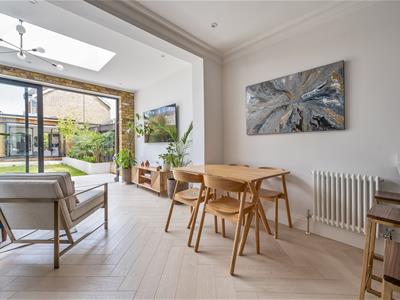
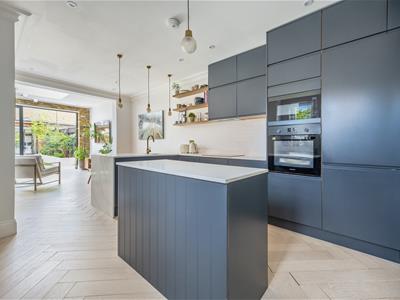
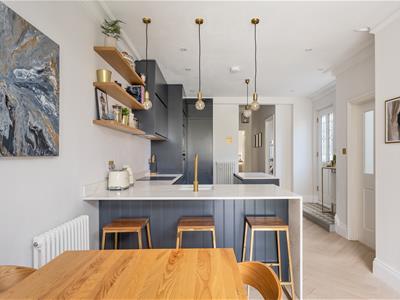
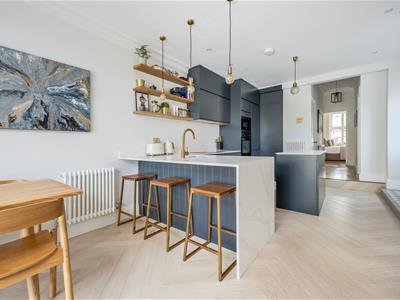
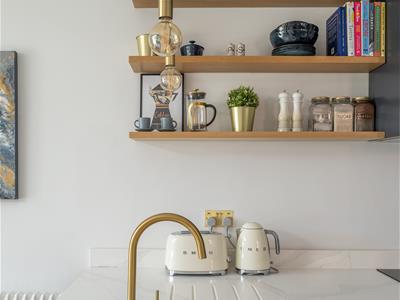
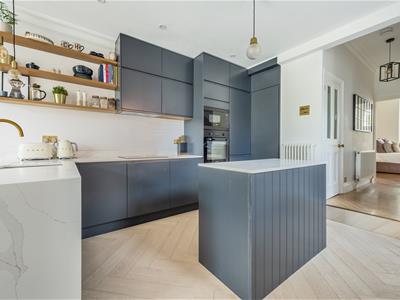
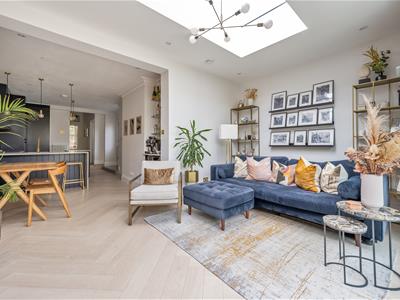
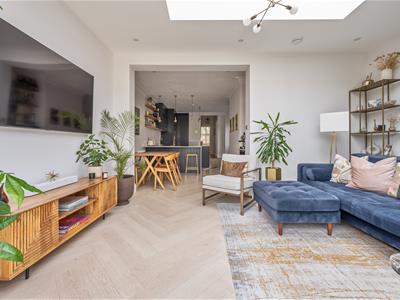
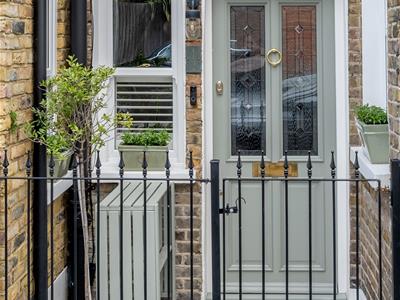
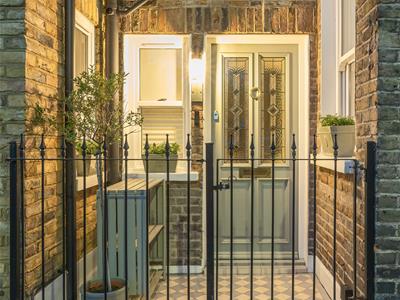
The highlights start straight away at your private front door, tucked away around the side and inset with stained glass. Step inside and you're immediately immersed in your splendid, expansive and expertly extended kitchen/diner, totalling an amazing 350 square feet. Large format herringbone hardwood runs underfoot and the kitchen area features a central chef's island, all smartly dressed in seamless, bespoke cabinets painted in Railings by Farrow and Ball, marbled work surfaces and brass fittings.
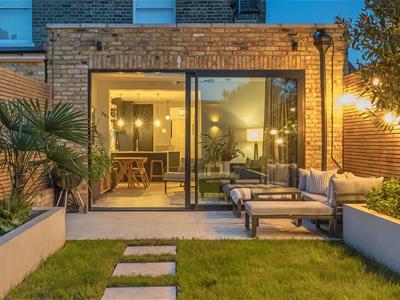
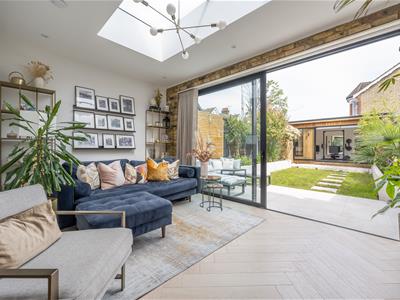
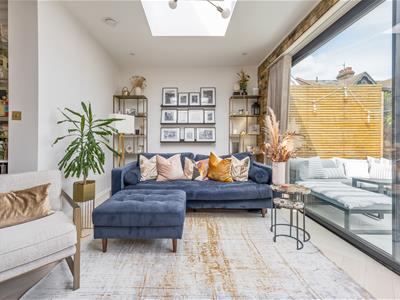
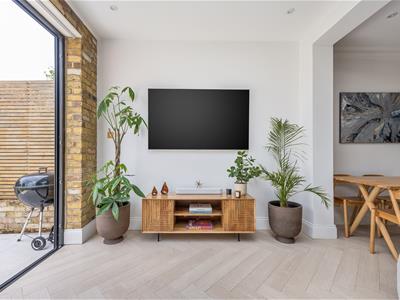
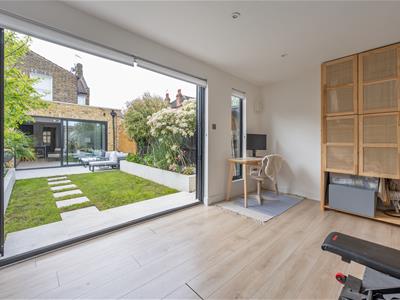
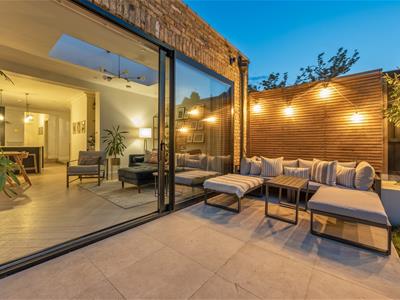
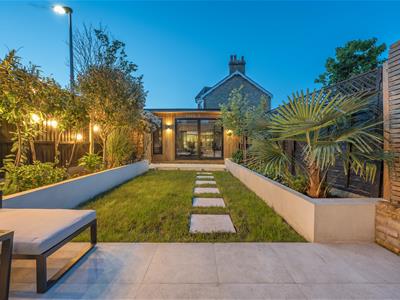
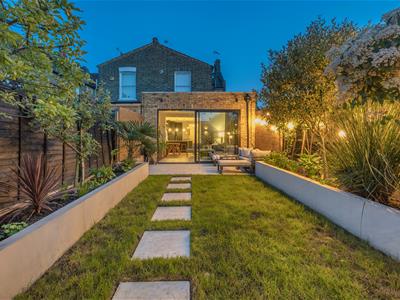
A handsome breakfast bar, sat below pendulum lighting, subtly segments the space, with your substantial lounge area basking beneath a large skylight just beyond. The rear wall is exposed brick, almost entirely filled by glorious, sliding Crittal patio doors. Throw these back to open the entire space up to your expertly landscaped garden, an elegant blend of smoky grey patio, bespoke timber fencing, lawn and raised beds, all ending in a powered, insulated garden room.
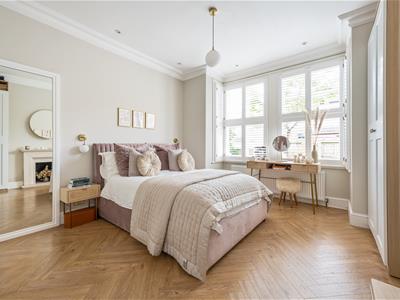
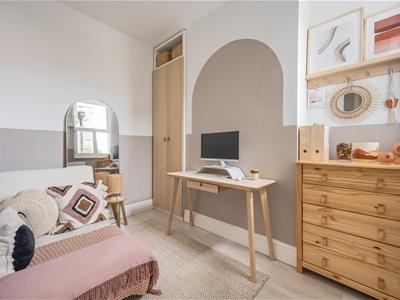
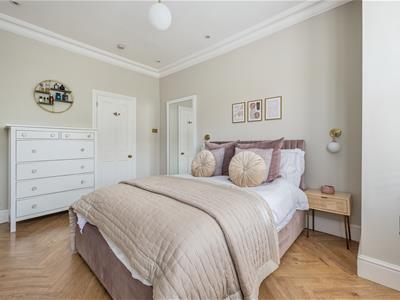
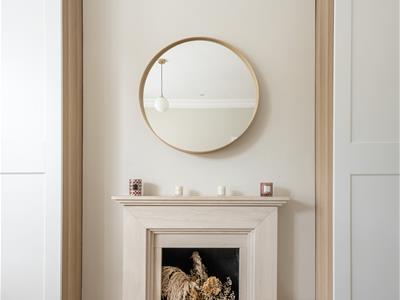
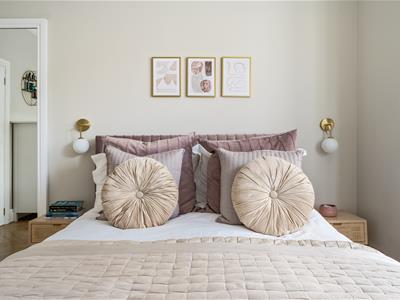
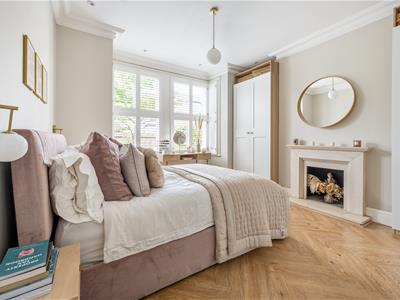
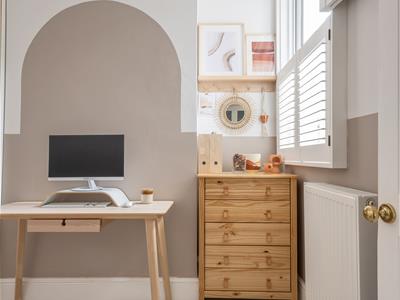
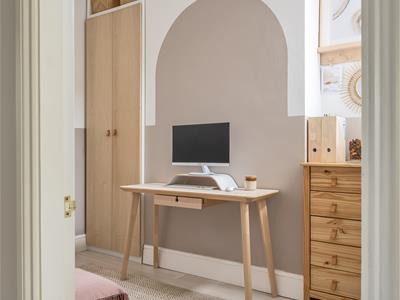
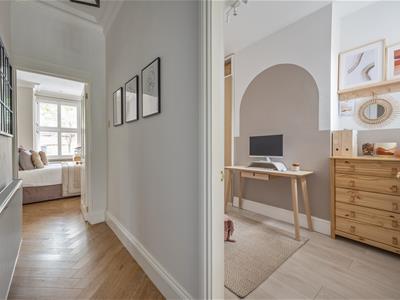
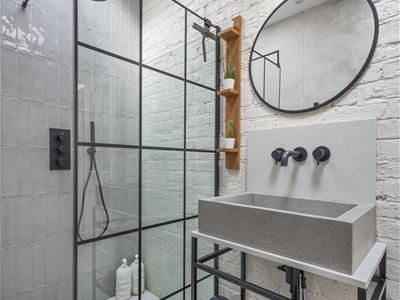
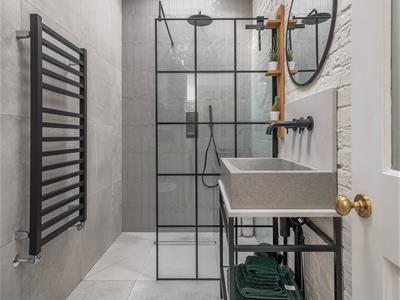
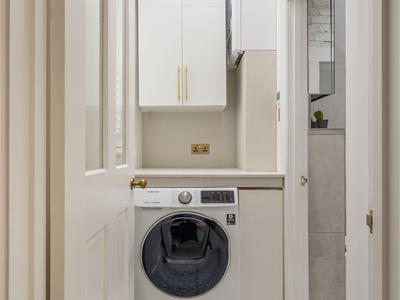
Back inside and there's an immaculate, skylit utility room sat off the main kitchen area and leading to your beautifully boutique wet-room. In here you're spoilt with whitewashed exposed brick, trough vanity sink, oversized floor tiling and a walk in rainfall shower, sat below another skylight, and all finished in sleek onyx trim. Finally, head to the front of the property for an immaculate single sleeper (the ideal study) and your 180 square foot principle bedroom with box bay window. A solace within a sanctuary.
WHAT ELSE?
- South Woodford tube is a ten minute walk (or short cycle) and will get you straight to Liverpool Street in eighteen. Tottenham Court Road is just nine minutes further.
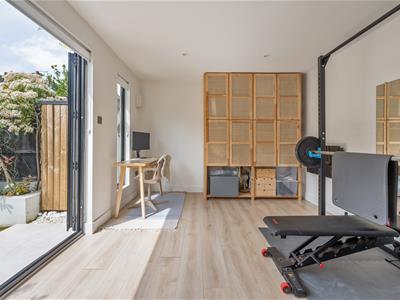
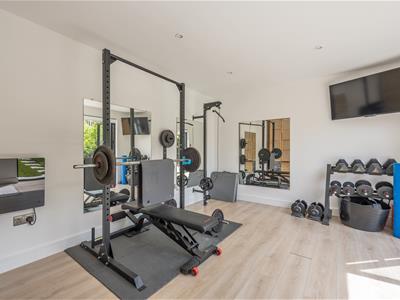
- That impressive garden room totals over 150 square feet and is ideal for turning to all manner of uses, from home studio, to gym or work space.
- The open green space of Roding Valley Park, as well as the blue waters of the River Roding, are just eight minutes walk away. The Green Flag award winning Elmhurst Gardens are closer still. Just three minutes on foot.
Garden
16.7m x 5.3m (54'9" x 17'4")
Garden Room
4.68m x 3.17m (15'4" x 10'4" )
Lounge
4.70m x 2.98m (15'5" x 9'9" )
Kitchen/ Diner
3.56m x 6.05m (11'8" x 19'10" )
Bathroom
Utility
Bedroom
2.22m x 3.03m (7'3" x 9'11" )
Bedroom
3.92m x 4.40m (12'10" x 14'5")
A WORD FROM THE OWNERS.....
"As our first property together which we purchased over 4 years ago, we did not realise how perfect this flat would be for us. After a year of refurbishment, we finally moved in and we settled in very quickly. We have been able to enjoy the two parks on our doorstep whilst noticing how friendly the local community is.
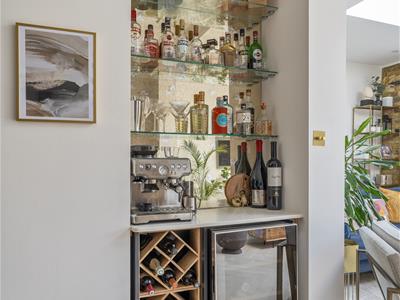
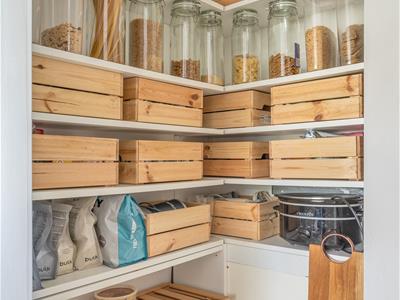
In terms of the flat itself, it was redesigned with great thought as to how each room would be best utilised for us as a full-time working couple. Since the outbuilding has been built, we now have our own office each to work, with the second bedroom also doubling up as an office. We built a bespoke walk-in larder and utility room which we now couldn't imagine living without! The layout of the kitchen, dining room, and living room has meant the space has been perfect for hosting guests and the bar in particular always gets lots of compliments."
Energy Efficiency and Environmental Impact

Although these particulars are thought to be materially correct their accuracy cannot be guaranteed and they do not form part of any contract.
Property data and search facilities supplied by www.vebra.com