
56, High Street
Nantwich
Cheshire
CW5 5BB
Weston Lane, Shavington, Cheshire
Offers Over £300,000 Sold
3 Bedroom House - Semi-Detached
- Beautiful Detached House
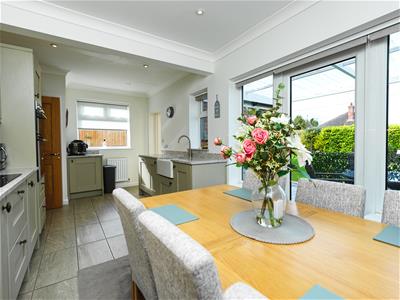
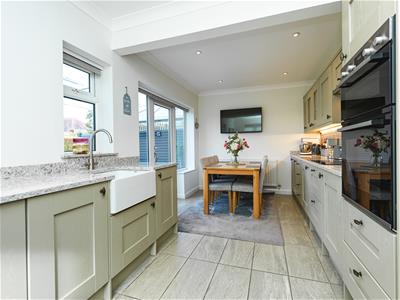
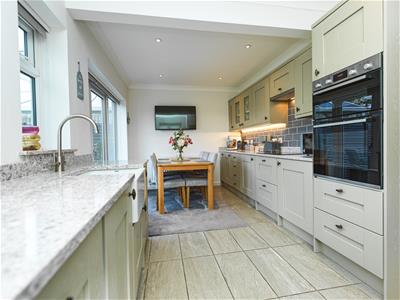
- Stunning Kitchen Diner
- Delightful Interiors / New Driveway to Front
- Three Beds / Contemporary Bathroom
- Generous Rear Garden and Further Driveway

- EPC Rating: D
MOTIVATED SELLERS - SENSIBLE OFFERS CONSIDERED
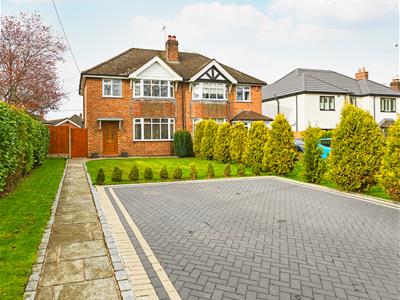
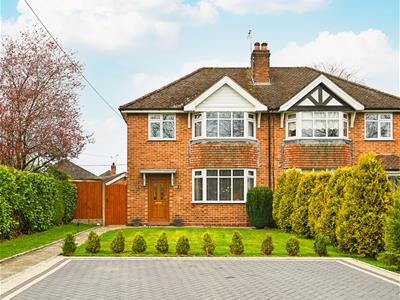
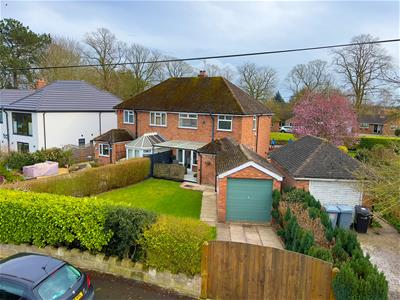
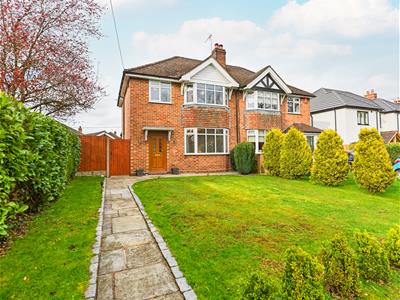
Superbly enhanced & modernised by the present owners, the highly attractive classic traditional style three bedroom semi detached house is well set back from a sought after road in the popular village.
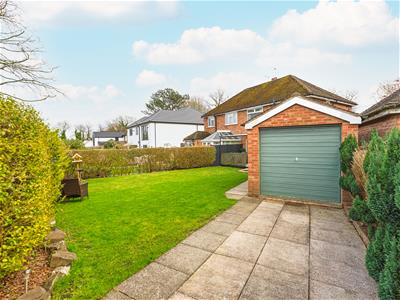
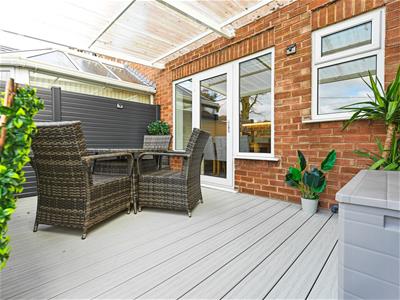
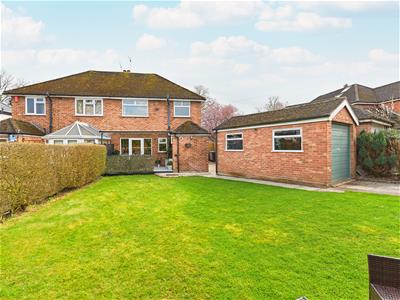
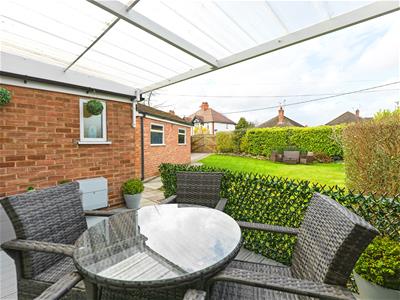
Boasting a sleek recently laid double width driveway to the front of the property there is also a lawned garden. Excellent size enclosed rear garden with double opening gates and driveway, lawned area and recently completed seating/entertaining decked area. UPVC D.G. & GAS C.H. NO CHAIN
Viewing is highly recommended.
DIRECTIONS
Proceed from the Agents' Nantwich office along Hospital Street and continue ahead at the mini roundabout. At the Churches Mansion roundabout turn right onto London Road. Proceed over the level crossing and through the traffic lights to the Cheerbrook roundabout taking the last exit onto the declassified A500 Newcastle Road. At the traffic lights turn left into Crewe Road and continue. Turn right into Weston Lane where the property will be observed on the left hand side marked by our for sale board.
DESCRIPTION
Superbly enhanced and modernised throughout by the present owners, the highly attractive classic traditional style three bedroom semi detached house is well set back from a sought after tree lined road in the popular village. Boasting a sleek recently laid double width driveway to the front of the property there is also a lawned garden. The delightful accommodation briefly comprises: Entrance Hall, Living room with bay window, outstanding kitchen diner, rear vestibule with utility cupboard, cloaks/wc. First floor Landing, Bedroom One, Bedroom Two, Bedroom Three, Contemporary Bathroom. Excellent size enclosed rear garden with double opening gates and driveway providing yet more ample off road parking, lawned area and recently completed seating and entertaining decked area. UPVC double glazing and gas central heating.
NO CHAIN
Viewing is highly recommended.
SHAVINGTON
The South Cheshire village of Shavington is ideally placed some 3 miles from Crewe with its mainline rail service, and approx 3 miles from the historic market town of Nantwich. Shavington has local shops for day to day needs, doctor's surgery, primary & senior schools and recreational facilities. Shavington Primary School, Southbank Avenue, Shavington, Crewe, Cheshire, CW2 5BP. Tel: 01270 661527, or Shavington High School, Rope Lane, Shavington, Crewe, Cheshire, CW2 5DH. Tel: 01270 661305.
The Welsh Marches railway line, the A500 trunk road and Newcastle Road (the former route of the A500), all run East - West through the council parish; the A500 has a junction at SJ707527. The B5071 (Crewe Road) runs North-South from Crewe to Wybunbury. A network of lanes connect the B5071 with adjacent villages; these include Gresty Lane, which runs Westwards to Rope & Willaston; and Weston Lane, which runs Eastwards to Basford and Weston.
NANTWICH
Nantwich is a charming market town set beside the River Weaver with a rich history, a wide range of speciality shops & 4 supermarkets. Nantwich in Bloom in November 2015 was delighted to have once again scooped the prestigious Gold award from the Britain in Bloom competition. In Cheshire, Nantwich is second only to Chester in its wealth of historic buildings. The High Street has many of the town's finest buildings, including the Queen's Aid House and The Crown Hotel built in 1585. Four major motorways which cross Cheshire ensure fast access to the key commercial centres of Britain and are linked to Nantwich by the A500 Link Road. Manchester Airport, one of Europe's busiest and fastest developing, is within a 45 minute drive of Nantwich. Frequent trains from Crewe railway station link Cheshire to London-Euston in only 1hr 30mins. Manchester and Liverpool offer alternative big city entertainment. Internationally famous football teams, theatres and concert halls are just some of the many attractions.
THE ACCOMMODATION:-
With approximate dimensions comprises:-
ENTRANCE HALL
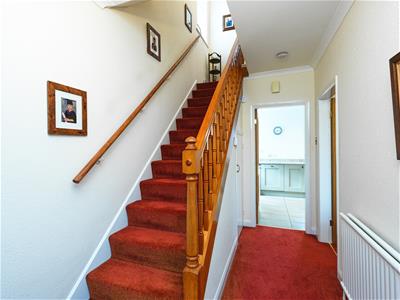
Attractive UPVC double glazed wood grain effect entrance door. Ceiling coving. Ceiling light point. Radiator. Stairs rising to the first floor with window to side.
LIVING ROOM
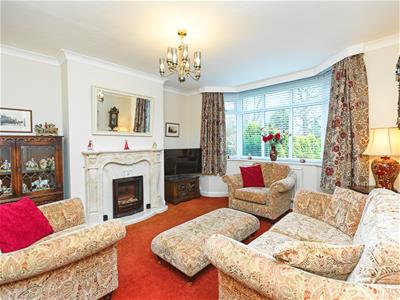
(3.71m x 3.81m) ((12'2" x 12'6"))An extremely comfortable and well appointed room with a delightful outlook to the front. Ceiling light point. Radiator. UPVC double glazed window. TV point. Ceiling coving. Ornate marble fire surround with electric fire and marble inset and hearth.
KITCHEN DINING ROOM
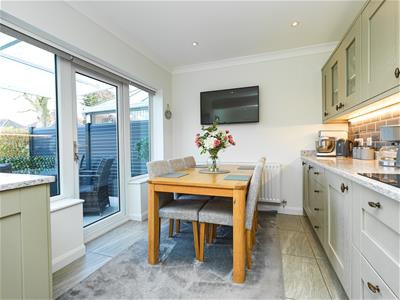
(2.79m x 5.89m) ((9'2" x 19'4"))Beautifully appointed having originally been a smaller kitchen space and separate through living dining room, the fantastic design is a glorious blend of elegant character and sleek modernity. Enjoying a view over the rear garden and direct garden access onto the entertaining deck. Comprehensively well equipped, the stunning kitchen features a range of wall, base and drawer units with elegant solid work surfaces ad upstands. Undermounted Belfast style sink with mixer tap. Recessed ceiling spotlights. Wall mounted TV point. UPVC double glazed window and door to the rear. Two radiators. Tiled floor. Integrated appliances include eye level electric double oven, electric hob with extractor over, fridge and freezer. Work surface lighting, additional UPVC double glazed window to the side. Ceiling coving. Built in cupboard. Ample space for table and chairs. Open to the rear vestibule.
REAR VESTIBULE
Ceiling light point. UPVC double glazed window to the side. Tiled floor. Built in utility cupboard with space and plumbing for washing machine. Door to the cloaks/wc.
CLOAKROOM / WC
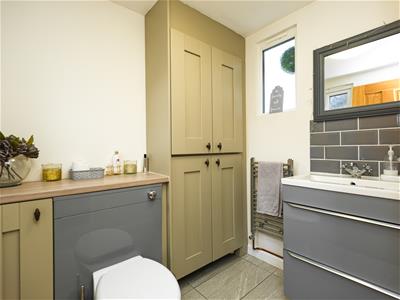
Base level cupboard with concealed cistern WC. Full height fitted cloaks cupboard. Recessed ceiling spotlights. Part tiled walls. UPVC double glazed window. Wash hand basin with mixer tap upon drawer storage unit beneath. Tiled floor. Chrome ladder radiator/towel rail.
FIRST FLOOR LANDING
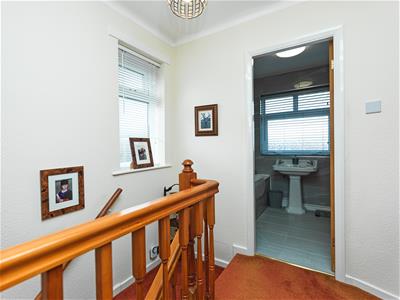
Ceiling light point. Ceiling coving.
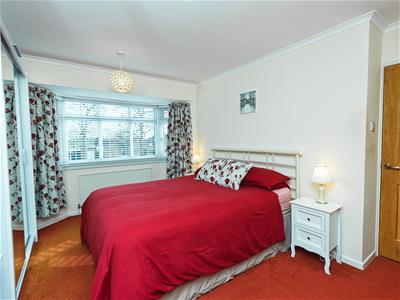
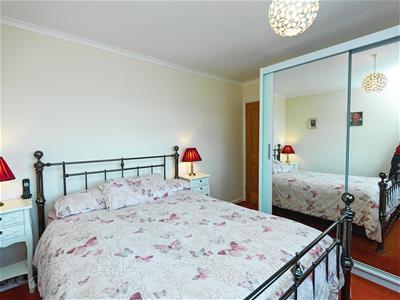
BEDROOM ONE
(3.71m x 3.30m) ((12'2" x 10'10"))Ceiling light point. Ceiling coving. Radiator. Free standing mirror fronted wardrobes included. Large UPVC double glazed bay window to the front elevation with charming leafy outlook.
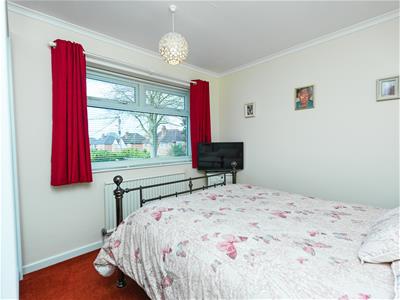
BEDROOM TWO
(2.90m x 3.30m) ((9'6" x 10'10"))Ceiling light point. Ceiling coving. Radiator. UPVC double glazed window. Free standing mirror fronted wardrobes included.
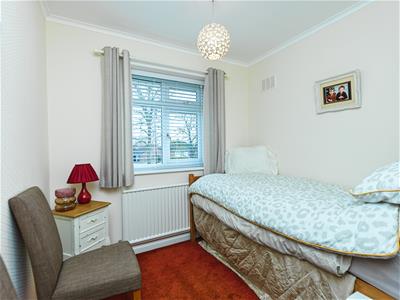
BEDROOM THREE
(2.69m max x 2.39m) ((8'10" max x 7'10"))Ceiling light point. Ceiling coving. Radiator. UPVC double glazed window.
BATHROOM
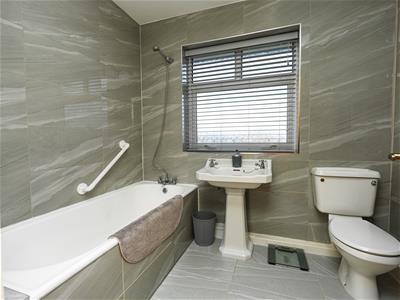
Panelled bath with mixer tap and shower attachment. Traditional style pedestal wash hand basin. Low level WC. Pedestal wash hand basin. Low level WC. Ceiling light point. Fully tiled walls. UPVC double glazed window to the rear. Tiled floor. Radiator.
EXTERIOR
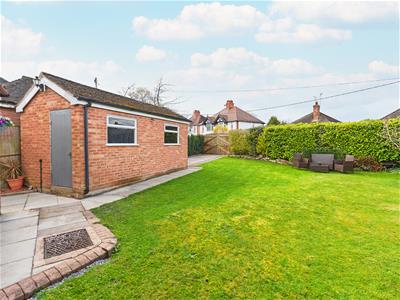
Approached over a smart brick paved double width driveway with paved pathway leading to the front entrance. 'Box' planted border to lawned area. Hedging to sides. timber gate to side opening to the marvellous spacious rear garden, predominantly laid to lawn there is a lovely covered decked entertaining/seating area which is the perfect spot to rest and relax and enjoy the garden outlook. Hedging to boundaries. Double opening timber gates to rear (accessed from Park Estate) and paved driveway beyond providing further off road parking.
DETACHED SINGLE GARAGE: brick built garage with up and over door. Two windows to the side and door to the rear.
EPC RATING: D
COUNCIL TAX BAND: C
SERVICES
All mains gas, water, electricity & drainage services are connected or available locally (subject to statutory undertakers costs & conditions). Gas central heating.
NOTE: No tests have been made of electrical, water, drainage and heating systems and associated appliances, nor confirmation obtained from the statutory bodies of the presence of these services.
TENURE
Presumed Freehold with vacant possession upon completion (Subject to Contract).
VIEWING
Strictly by appointment with the Agents Wright Marshall Nantwich Office. Tel: 01270 625410
E-mail: nantwichsales1@wrightmarshall.co.uk. Opening Hours: Mon-Fri 9.00-5.30pm, Sat 9.00-4.00pm.
SALE PARTICULARS AND PLANS
The sale particulars and plan/s have been prepared for the convenience of prospective purchasers and, whilst every care has been taken in their preparation, their accuracy is not guaranteed nor, in any circumstances, will they give grounds for an action in law.
COPYRIGHT AND DISTRIBUTION OF INFORMATION
You may download, store and use the material for your own personal use and research. You may not republish, retransmit, redistribute or otherwise make the material available to any party or make the same available on any website, online service or bulletin board of your own or of any other party or make the same available in hard copy or in any other media without the Agent's/website owner's express prior written consent.
ALL MEASUREMENTS
All measurements are approximate and are converted from the metric for the convenience of prospective purchasers. The opinions expressed are those of the selling agents at the time of marketing and any matters of fact material to your buying decision should be separately verified prior to an exchange of contracts.
MARKET APPRAISAL
"Thinking of Selling"? Wright Marshall have the experience and local knowledge to offer you a free marketing appraisal of your own property without obligation. Budgeting your move is probably the first step in the moving process. It is worth remembering that we may already have a purchaser waiting to buy your home.
FINANCIAL ADVICE
We can help you fund your new purchase with mortgage advice!
** Contact one of our sales team today on 01270 625410, pop in to chat further at our friendly Nantwich Office at 56 High Street, Nantwich, Cheshire, CW5 5BB or email us if this is more convenient initially on; nantwichsales1@wrightmarshall.co.uk, so we can discuss your requirements further **
For whole of market mortgage advice with access to numerous deals and exclusive rates not available on the high street, please ask a member of the Wright Marshall, Nantwich team for more information.
Your home may be repossessed if you do not keep up repayments on your mortgage.
Energy Efficiency and Environmental Impact
Although these particulars are thought to be materially correct their accuracy cannot be guaranteed and they do not form part of any contract.
Property data and search facilities supplied by www.vebra.com