
4, The Bull Ring
Northwich
Cheshire
CW9 5BS
Pear Tree Lane, Acton Bridge, Northwich
Offers In The Region Of £550,000 Sold
3 Bedroom Bungalow - Detached
- Development Opportunity
- Freehold
- Bungalow
- 0.1 Of An Acre
- Potential Building Plot
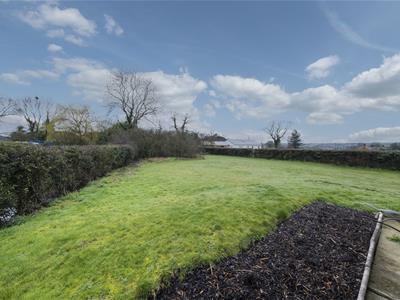
- South Facing Garden
- Large Loft Space
- Off Road Parking
- End Of The Cul De Sac
- Close Proximity To Train Station
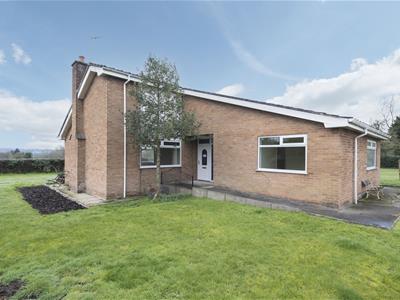
Detached Bungalow With Large Plot In Acton Bridge.
Description
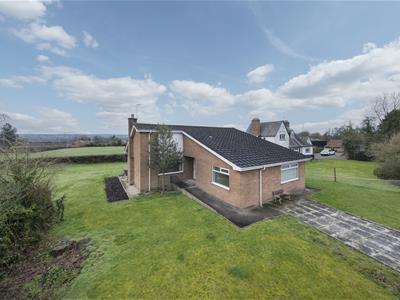
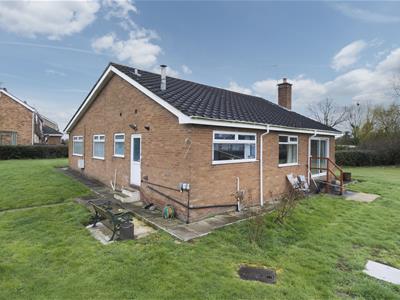
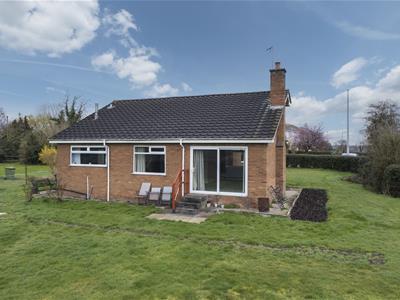
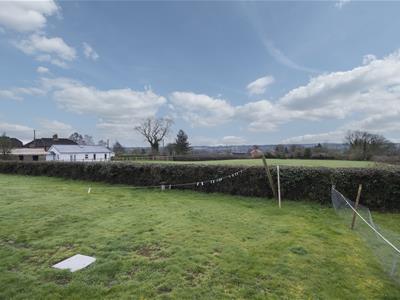
Left to the current vendors by their parents, this 1970s detached bungalow sits on a large plot with open countrywide views across Acton Bridge.
The property sits at the end of the cul-de-sac, consisting of 8 dwellings, providing a quiet and private neighbourhood, ideal for downsizers and retirees relocating from the city.
The large secure driveway is located to the side aspect as you approach the property from Pear Tree Lane with the front aspect unusually located to the side of the property. There is huge potential to redivert the access to the side of the property creating a larger driveway making it easier to transport children and shopping from the car to the porch.
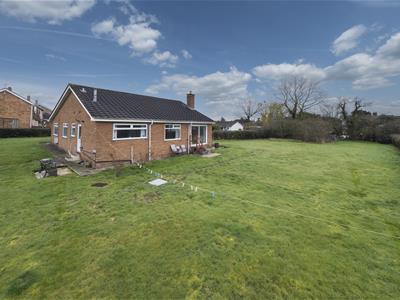
The garden equates to approximately 0.1 if an acre, surrounding the property, perfect for family and friends to enjoy in the summer months and providing the potential to build a detached double garage if required, subject to planning.
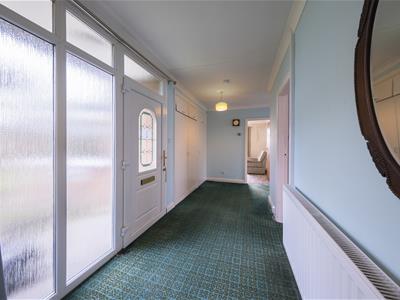
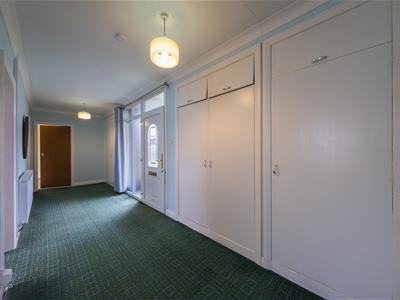
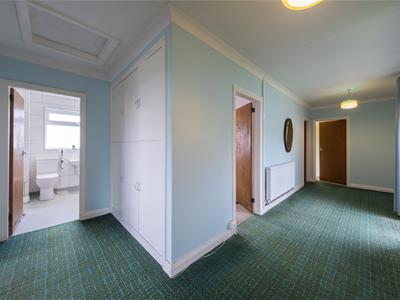
The large entrance hallway has several large built in storage cupboards which could easily be removed providing the potential to re configure the layout and extend the third bedroom.
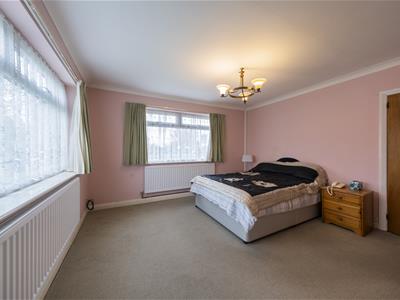
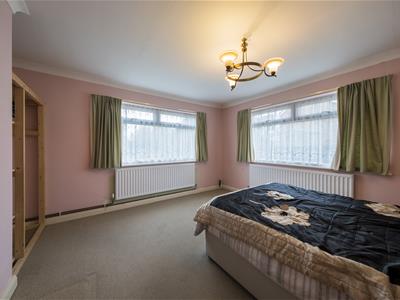
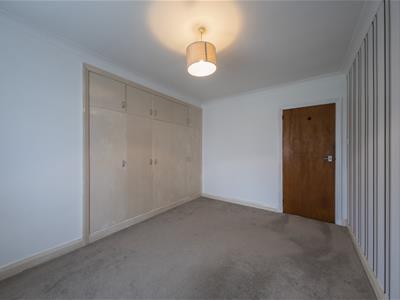
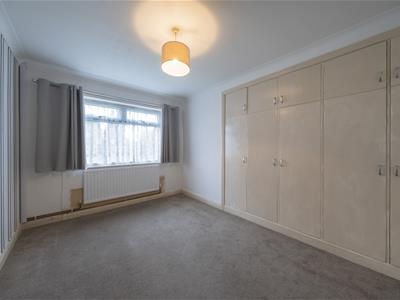
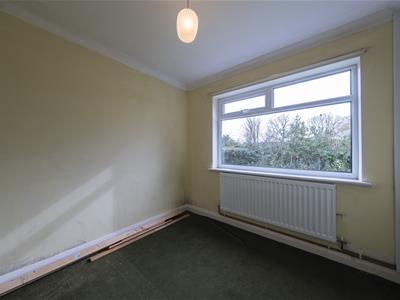
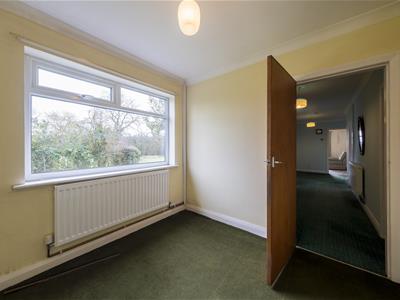
Bedrooms one and two are good sized double bedrooms with the third bedroom providing a perfect study.
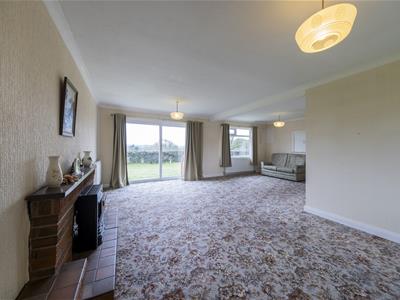
The 23 by 19 ft lounge creates the perfect opportunity to knock through into the kitchen creating a large open plan lounge/kitchen/dining room with fantastic living space and views to the back of the property.
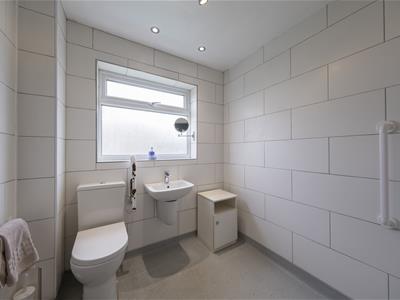
The property benefits from a modern three piece shower room, is fired by gas central heating and benefits from mains drains.
Acton Bridge is a desirable village with glorious walks, a local cruising club and bowling and tennis club where residents can sign up to an annual membership.
Within walking distance are two local pubs, The Leigh Arms and The Riverside Inn, both with beer gardens overlooking the River Weaver. Local village shops are available in both Kingsley and Weaverham, with Acton Bridge Station, only ten-minutes’ walk away, on the West Coast Main Line, connecting you to London, Birmingham and Liverpool. Commuting is convenient, with easy access to the M6. Pear Tree Lane is also equidistant between Manchester and Liverpool airports for those travelling internationally.
Nearby primary schools include Crowton Church of England Primary School, Weaverham High School and the prestigious Grange independent school only ten minutes away in Hartford.
With the vision and imagination, once developed and modernised, 8 Pear Tree Lane has the potential to become a truly fabulous home.
Externally
Timber gates and block paved driveway to the front aspect, large lawn garden surrounding the entire perimeter of the property and the bungalow is connected to mains drains.
Porch
Concrete disable ramp, one ceiling light point and one glass panelled UPVC door.
Entrance Hallway
Double glazed window to the side aspect, double radiator, three times built-in storage cupboards, housing gas and electric metres and two ceiling light points.
Bedroom One
3.89m x 4.39m (12'9 x 14'5)Two single radiators, tv aerial point, two times large double glazed windows, one to the front aspect, one to the side aspect, fitted hanging rail and one ceiling light point.
Bedroom Two
3.89m x 2.64m (12'9 x 8'8)Single radiator, large double glazed window to the side aspect, three built-in wardrobes and one ceiling light point.
Bedroom Three
2.64m x 2.57m (8'8 x 8'5)Single radiator, large double glazed window to the side aspect and one ceiling light point.
Shower Room
Vinyl flooring, floor to ceiling tiles, chrome heated towel rail, toilet, low-level sink, power shower, double glazed frosted window to the side aspect, two ceiling spotlights, ceiling light point and extractor fan.
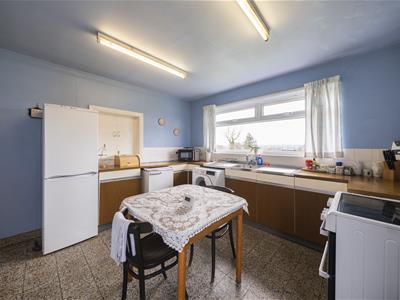
Kitchen
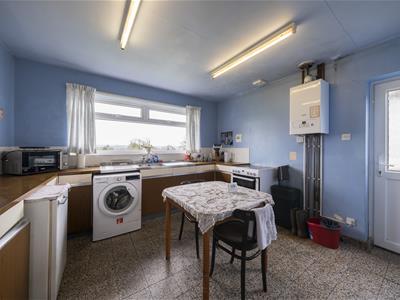
3.48m x 0.30m'1.52m (11'5 x 1''5)Terrazzo tiled flooring, lower level oak effect units, space for double oven and fridge freezer, double radiator, Baxi combi boiler, sink with drainer, tv aerial point, large double glazed window to the rear aspect, door leading to rear garden and two ceiling light points.
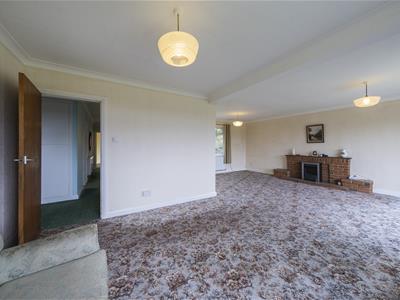
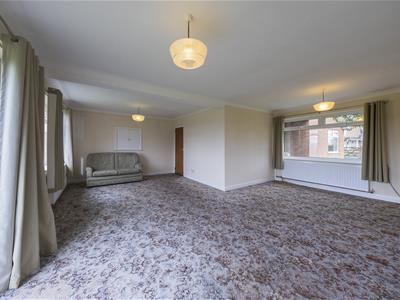
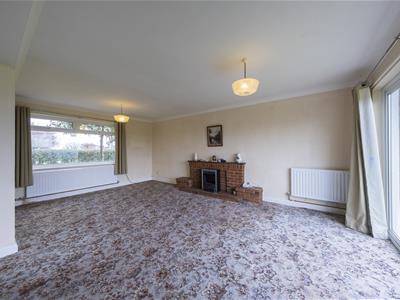
Lounge/Dining Room
6.88m x 5.77m (22'7 x 18'11)Two double radiators, one single radiator, TV aerial point, large double glazed window to the rear aspect, glass sliding doors leading to the larger garden, electric fire, one double glazed window to the side aspect and three ceiling light points.

Energy Efficiency and Environmental Impact
Although these particulars are thought to be materially correct their accuracy cannot be guaranteed and they do not form part of any contract.
Property data and search facilities supplied by www.vebra.com