.png)
236 George Lane
South Woodford
London
E18 1AY
Walpole Road, South Woodford
Offers In Excess Of £825,000 Sold
4 Bedroom House - Terraced
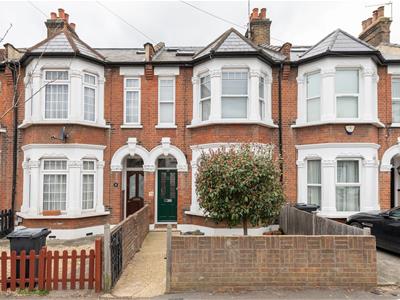
- Four Bedroom Victorian Terrace
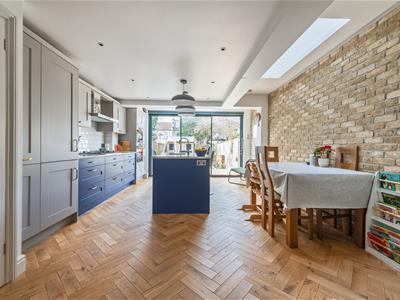
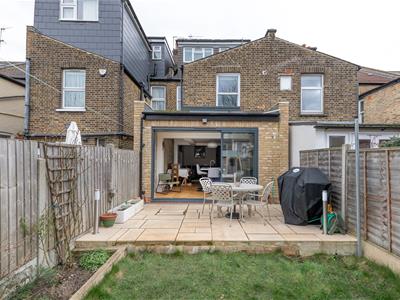
- Extended With Open Plan Kitchen/Diner
- Short Walk Into Epping Forest
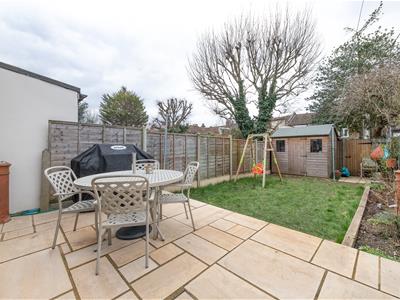
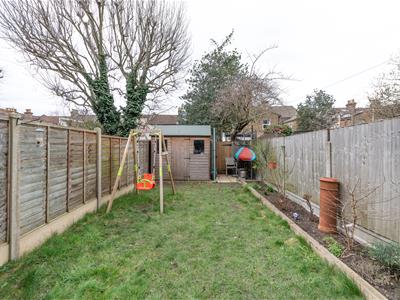
- West Facing Garden
- Two Bathrooms + Ground Floor WC
- Catchment For Churchfields School
- Double Glazed Sash Windows
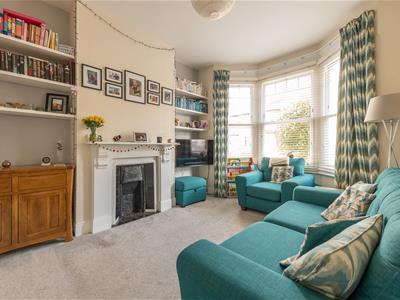
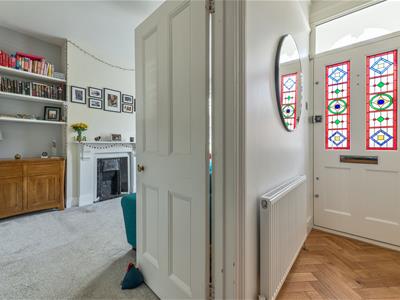
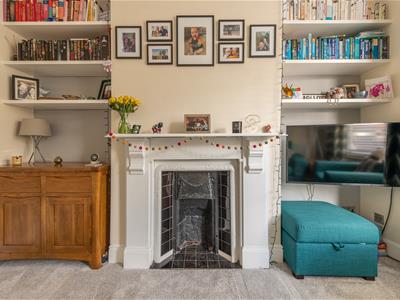
- Brick Fronted & With Original Fireplaces
- Beautifully Presented
A sumptuously developed four bedroom Victorian terrace, just moments from the endless greenery of Epping Forest. The original architecture has been substantially extended for a wealth of elegantly appointed living space over three storeys.
In addition to the side and rear additions, you have a substantial loft extension behind your handsome vintage frontage. There's a new boiler (installed 2020), fresh insulation on the first floor and all windows have been replaced with uPVC sashes.
IF YOU LIVED HERE…
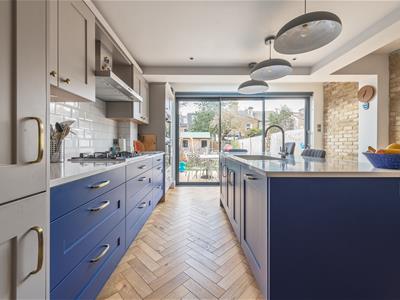
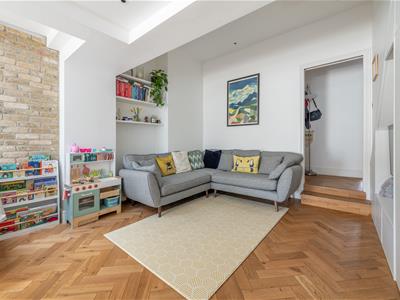
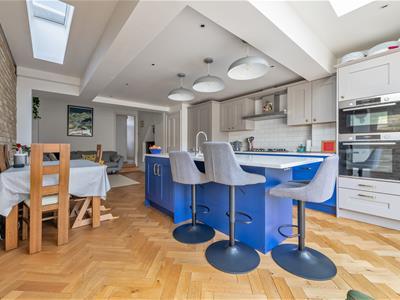
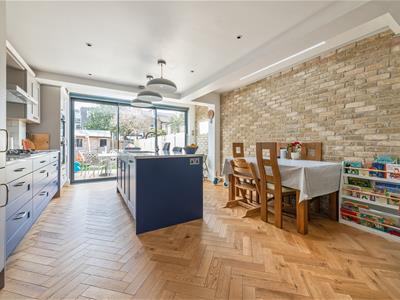
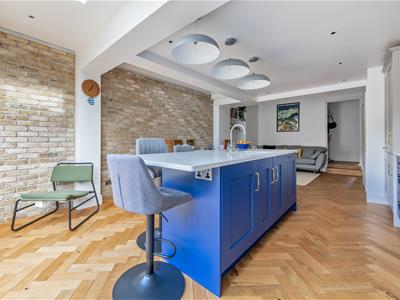
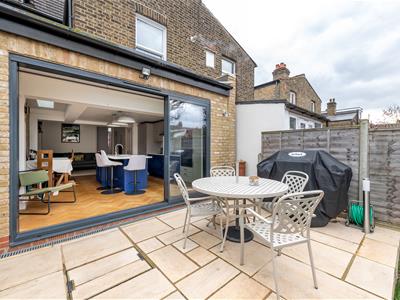
You'll be welcoming friends and family into the show-stopping heart of your new home. Your 375 square foot kitchen/diner, resplendent in exposed brick, large format blonde herringbone timber floors and a blend of striking blue and tranquil grey cabinetry (home to a high end range of Bosch appliances). It's all topped off with metro tile splashbacks and marbled counters, while a large chef's island and breakfast bar takes centre stage.
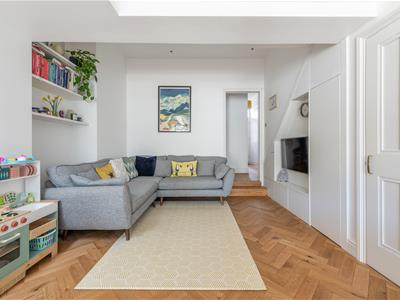
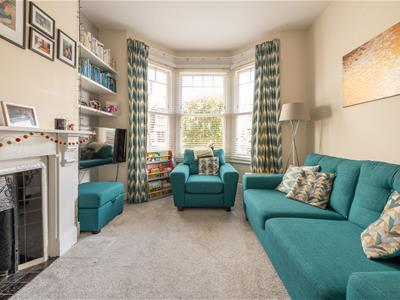
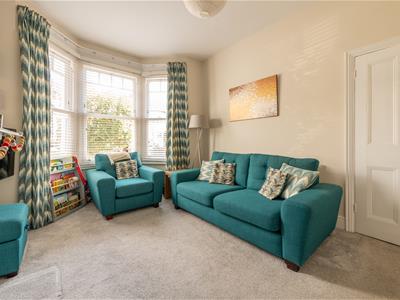
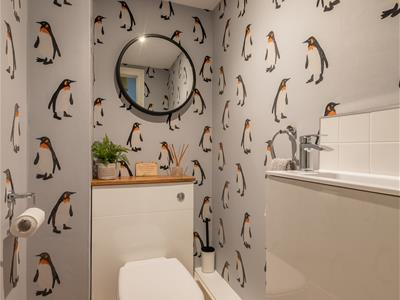
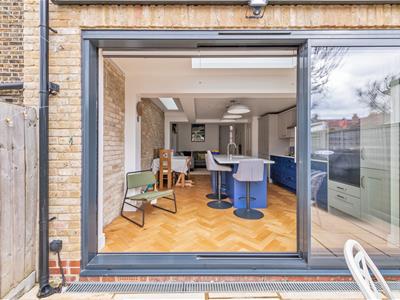
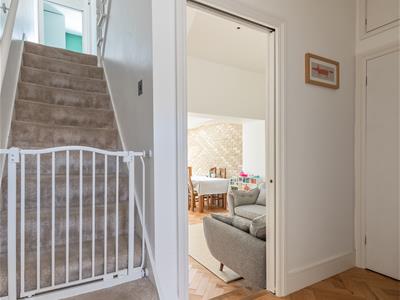
Everything's bathed in natural light from multiple skylights and a rear wall of graphite trimmed patio doors. Throw these back to bring the outside in and step onto your sizeable breakfast patio, descending to a lawn, railway sleeper beds and a handy shed – boarded out for storage and with a handy lean-to for larger items. Back inside and the ground floor's completed by a spare WC and plushly appointed front lounge, with a striking vintage hearth and mantel.
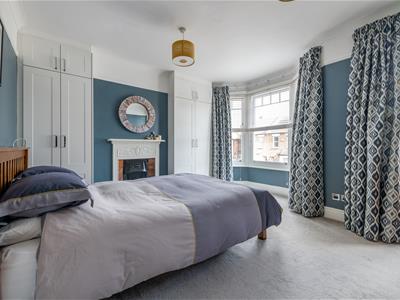
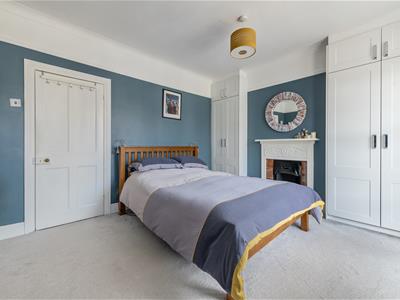
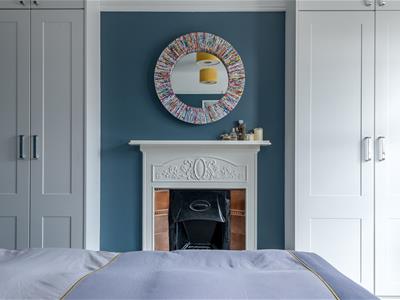
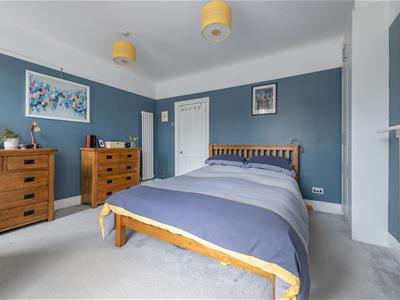
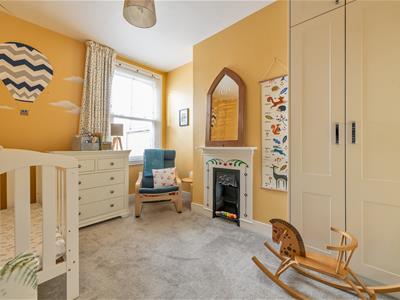
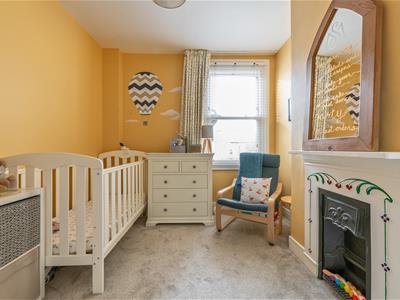
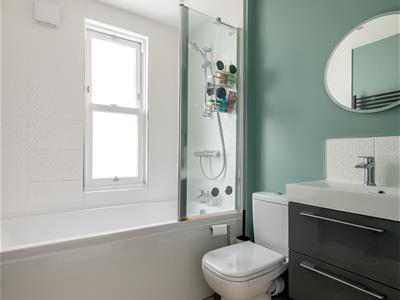
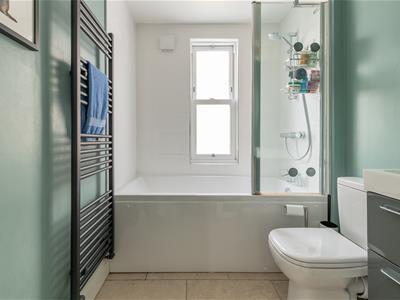
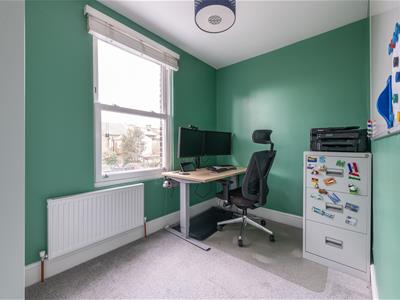
Upstairs and your principal bedroom is an impressive 180 square feet, finished in tranquil pastel blue up to the original picture rail, with a large bay window and its own period hearth. Bedroom two is another double, with plush carpet and colourful hearth, while to the rear you have a generous single, currently in use as a splendid home office. Your family bathroom completes the storey, finished in pale green with grey-graphite notes.
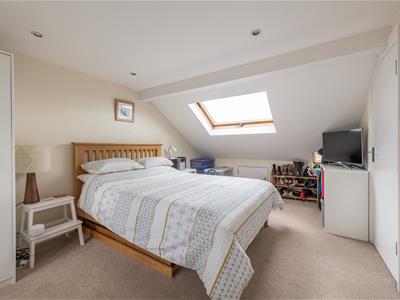
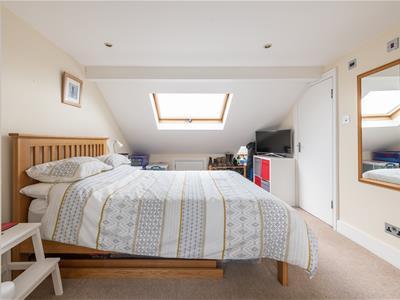
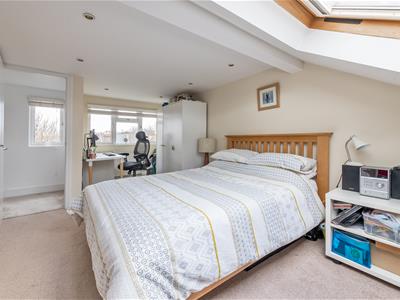
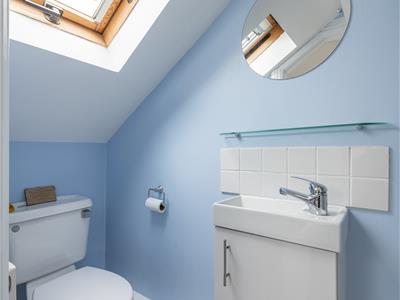
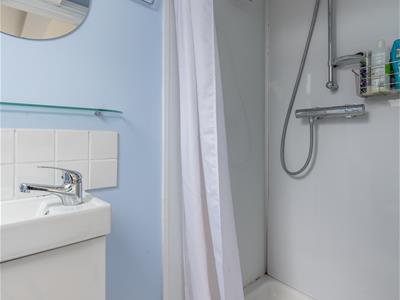
Head up into your expertly realised loft conversion, for a proper penthouse suite. Dual aspect, you have over 180 square feet of living space between the large skylight and rear window with elevated garden view. There's a handy work nook to the rear, and a skylit, sky blue en suite shower room off to one side. A superbly self-contained capstone to this enviable property.
WHAT ELSE?
- The local social hub of George Lane is just a half mile away on foot, for a wide range of cafes, bars and restaurants, as well as South Woodford tube for direct connections to the City and West End via the central line. You also have on street parking.
- As noted, the vast greenery of Epping Forest, affectionately known as London's lungs, starts just a couple of minutes from your front door. Perfect for losing yourself in nature.
- Parents will be pleased to find six 'Outstanding' primary/secondary schools all less than a mile away on foot. A further nine are rated 'Good' and just as close.
Reception
3.40m x 4.12m (11'1" x 13'6")
WC
Utility
Kitchen/Lounge/Diner
4.46m x 7.88m (14'7" x 25'10")
Garden
12.1m x 4.9m (39'8" x 16'0")
Bedroom
3.40m x 4.12m (11'1" x 13'6")
Bedroom
2.83m x 3.51m (9'3" x 11'6")
Bathroom
2m x 1.76m (6'6" x 5'9")
Bedroom
2.97m x 2m (9'8" x 6'6")
Bedroom
3.04m x 5.58m (9'11" x 18'3")
Ensuite
A WORD FROM THE OWNER...
"We've loved our time in South Woodford and in particular in Walpole road. It was our first home and we've been able to benefit from the close access to the forest for walks, bike rides and runs as well as the close access to the high street and station.
We've extended the house and ensured we finished things to a standard we could happily live with for the next 20 years and hope the new owner enjoys it just as much as we have."

Energy Efficiency and Environmental Impact
Although these particulars are thought to be materially correct their accuracy cannot be guaranteed and they do not form part of any contract.
Property data and search facilities supplied by www.vebra.com