
63, High Street
Tarporley
Cheshire
CW6 0DR
Willington Road, Tarvin, Chester
Offers In The Region Of £900,000 Sold
3 Bedroom House - Detached
- Agricultural/Residential Holding
- Outbuildings
- Gardens and Land
- 7.34 Acres
- Development Potential
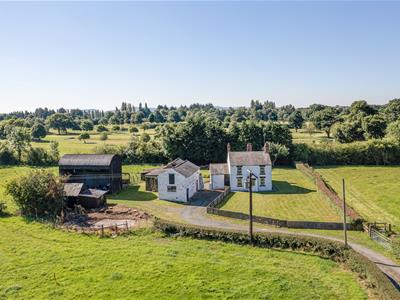
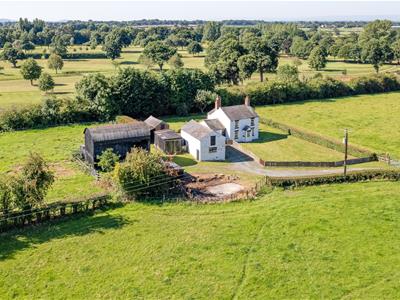
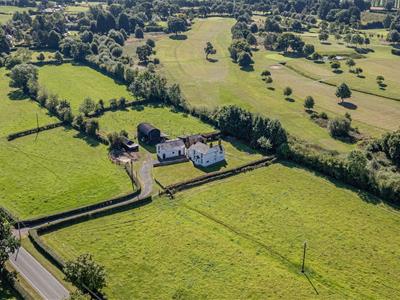
Brook Cottage comes to the market for the first time in over 60 years and provides a unique opportunity to acquire a holding with potential to renovate or re-develop to suit the individual purchasers own requirements subject to any planning permission that may be necessary.
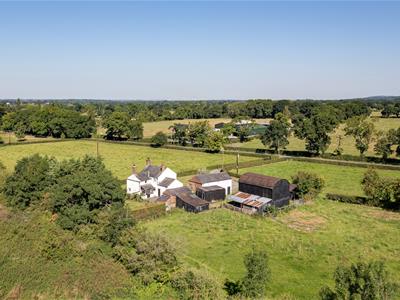
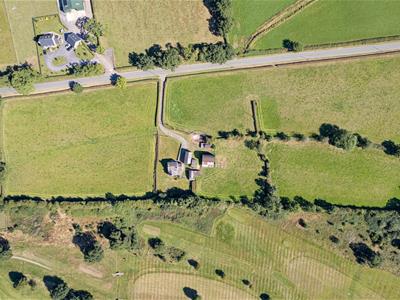
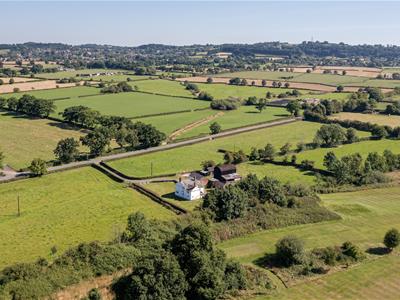
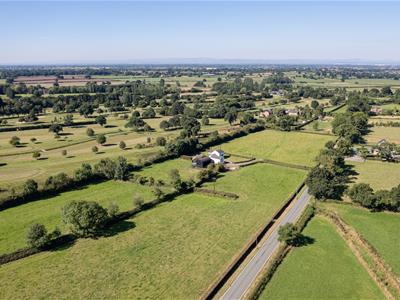
The potential to undertake a scheme of renovation or possibly redevelopment provides the successful purchasers with the opportunity to develop a high valued property which can take advantage of the rural setting. It has extensive road frontage, superb rural views and includes a very useful range of outbuildings and land extending in total to 7.34 acres. Currently laid to grass but ideal for grazing, cropping or equally suitable for agricultural or equestrian purposes.
A Goods Vehicle Operators Licence was previously issued to the property giving the potential to operate a business from the property.
A unique opportunity to acquire a residential/agricultural holding situated in a sought after rural yet very convenient location. Set in 7.34 acres comprising a detached house, an excellent range of outbuildings, gardens and accommodation land. Considerable potential to alter, modernise, extend and replace (subject to any necessary planning permission).
LOCATION
Tarvin is an increasingly popular village located just 6 miles from Chester and Tarporley and is located in a key strategic location close to access points to the A51 and A54. The village boasts an excellent range of day to day amenities and shops, two churches, newsagents, vets, pharmacy, post office, two public houses, co-op mini supermarket, bar/ restaurant, Chinese Restaurant, fish and chip shop and individual retail outlets. There is also within the village a doctors' surgery and primary school. A greater range of shops and services can be found on the nearby Georgian High Street of Tarporley which is famed for its traditional pubs, restaurants and excellent day to day amenities. The area as a whole also enjoys a very central location with a direct bus route through to Chester and excellent connections via rail can be found at Chester City Centre and Crewe Railway Station. Manchester and Liverpool International Airports are both found within 45 minutes' drive of the property whilst Chester City Centre can be reached in the car within 10 to 15 minutes.
THE ACCOMMODATION
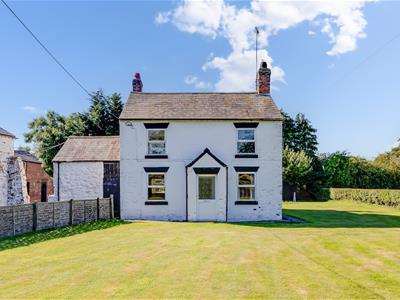
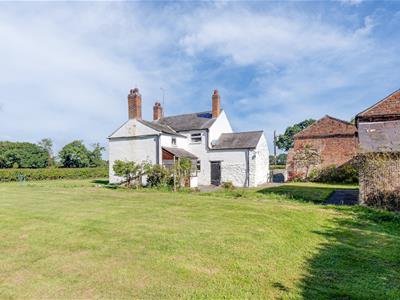
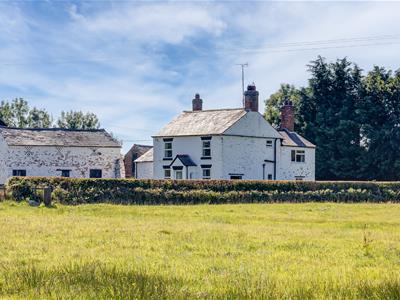
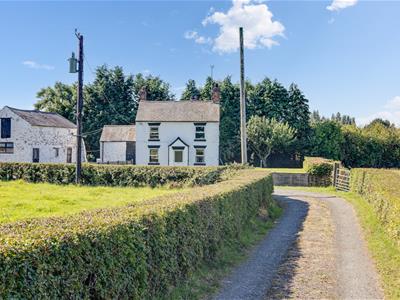
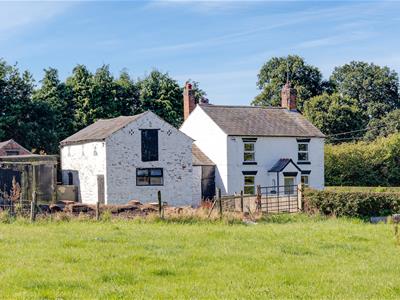
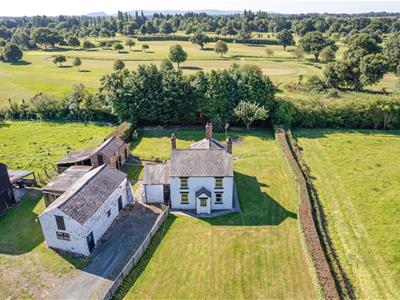
The house is of brick with whitened elevations beneath a slate roof and offers scope to renovate, extend or replace (subject to planning) and presently provides the following accommodation.
ENCLOSED PORCH ENTRANCE
With UPVC entrance door.
LIVING ROOM
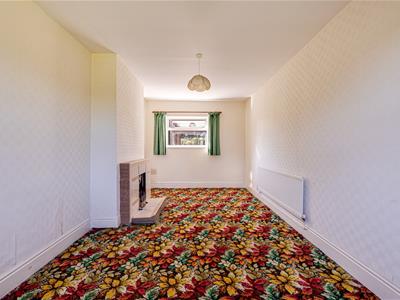
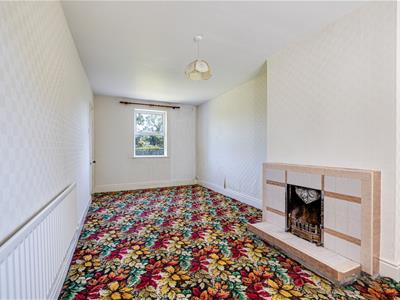
6.12m x 3.76m (20'1" x 12'4")With stone fireplace with slate hearth and wood mantel. Windows to front and side elevations. Single panel radiator. Door to staircase to first floor. Understairs storage cupboard.
SITTING ROOM
2.79m x 5.84m (9'2" x 19'2")With tiled fireplace. Windows to front and rear elevations. Single panel radiator.
DINING ROOM
3.48m x 2.90m (11'5" x 9'6")Quarry tiled floor. Housing Rayburn solid fuel stove. Built in cupboards to side of chimney recess. Beamed ceiling.
KITCHEN
1.70m x 3.40m (5'7" x 11'2")Range of base units with cupboards and drawers. Eye level wall cupboards. Electric cooker point. Plumbing for washing machine. Stainless steel double drainer sink unit.
REAR PORCH
1.07m x 2.51m (3'6" x 8'3")Door to outside.
FIRST FLOOR
Staircase part way up leading to:-
BEDROOM ONE
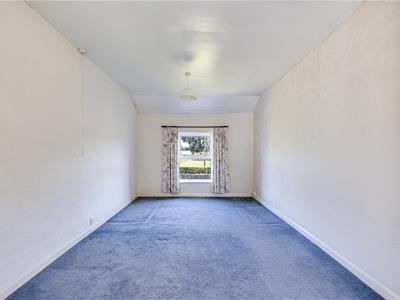
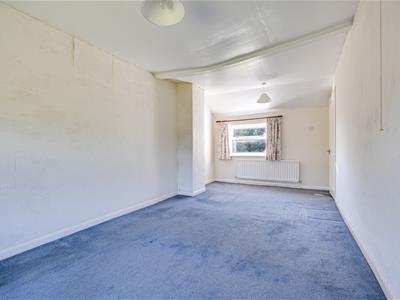
3.07m x 4.72m (10'1" x 15'6")Built in cupboards and wardrobes to either side of chimney breast. Windows to front and rear.
PRINCIPAL LANDING
Access to roof space.
BATHROOM
2.84m x 2.16m (9'4" x 7'1")Coloured suite comprising panelled bath. Pedestal wash hand basin. Low level WC. Single panel radiator. Separate shower over bath. Tiled walls.
BEDROOM TWO
3.78m x 3.53m (12'5" x 11'7")Single panel radiator. Windows overlooking the front.
BEDROOM THREE
5.84m x 2.82m (19'2" x 9'3")Windows to front and rear. Single panel radiator.
EXTERIOR
GENERAL PURPOSE STORE/FUEL STORE
4.93m x 2.97m (16'2" x 9'9")Attached to the house is the outbuilding of stone, brick and slate construction. Doors to front and rear and open to roof apex with exposed purlins, now used as general purpose store/fuel store.
OUTBUILDINGS
OLD SHIPPON RANGE
8.69m x 3.96m overall (28'6" x 13'0" overall)Of sandstone/brick and slate construction comprising:-
Old Shippon 1 - 14'3" x 11'10".
Old Shippon 2 - 14'3" x 16'0" with loft over.
TWO STOREY DETACHED RANGE
Of brick and slate construction comprising:-
General Purpose Store - 7'11" x 8'1"
Lean To Store - 7'11" x 6'1"
Attached Timber and corrugated General Purpose Store 13'8" x 7'8" and 13'8" x 9'5".
GARAGE
5.99m x 3.07m (19'8" x 10'1")Timber and corrugated construction, earthen floor, double opening doors.
TWO BAY DUTCH BARN
9.14m x 5.18m (30'0" x 17'0")Steel structure, corrugated, earthen floor.
Mono pitched Lean-To - 30'0" x 13'3". Concrete floor.
FORMER CHICKEN SHED
6.71m x 3.73m (22'0" x 12'3")Attached Shed - 12'3" x 9'0".
THE LAND
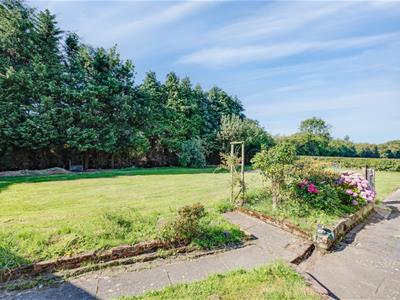
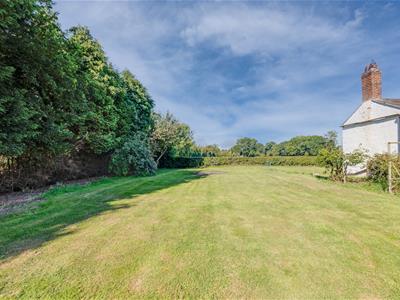
Having extensive road frontage including gardens and land all laid to pasture and extending to 7.34 acres. Ideal for grazing of stock, cropping or equestrian purposes.
SERVICES
We understand that mains water and electricity and private drainage are connected or are available.
NOTE : The private drainage system does not comply with current regulations and prospective purchasers should make their own enquiries and investigations in regard to this.
PLANNING POTENTIAL
Purchasers will no doubt investigate planning for renovation, extension or replacement and there may be some potential for a barn conversion or development in the future but in this instance there will not be a Reservation of Future Development Rights placed on the property, buildings or land.
COUNCIL TAX BAND
Cheshire West and Chester Council - Band E.
VIEWING
Viewings by appointment with the Agents Tarporley office
TENURE
We understand the tenure to be freehold.
EASEMENTS, WAYLEAVES AND PUBLIC RIGHTS OF WAY
The property is sold subject to all existing electricity and other easements and rights of way, whether specified or otherwise.
BUYERS PREMIUM
A Buyer administration Fee of £2,000 plus Vat will be charged to the successful purchaser.
ANTI MONEY LAUNDERING (AML)
At the time of your offer being accepted, intending purchasers will be asked to produce identification documentation before we are able to issue Sales Memorandums confirming the sale in writing. We would ask for your co-operation in order that there will be no delay in agreeing and progressing with the sale.
AGENTS NOTE
Please note under the Estate Agents Act we would inform all interested parties that one of the vendors is an employee at Wright Marshall.
Energy Efficiency and Environmental Impact

Although these particulars are thought to be materially correct their accuracy cannot be guaranteed and they do not form part of any contract.
Property data and search facilities supplied by www.vebra.com