.png)
12 Louise Street
Gornal
Dudley
DY3 2UB
Musk Lane West, Lower Gornal, Dudley
Offers in the region of £285,000
3 Bedroom House
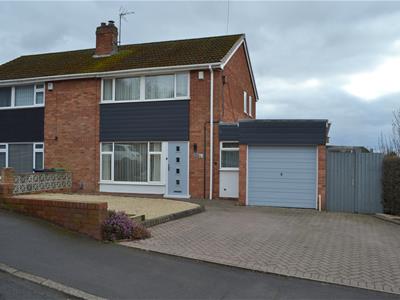
BEAUTIFULLY PRESENTED 3 Bed Semi Detached property which is DELIGHTFULLY APPOINTED and offers light and airy through Lounge, Dining Room, Modern Kitchen, Pantry, 3 Bedrooms and Bathroom. With a Garage and large patio area leading down to lawn. SIMPLY MUST BE SEEN
Property Description
This SUPERBLY APPOINTED and EXTENDED 3 Bed Semi Detached property is Ideally located on the outskirts of Gornal Village which offers a host of shops, cafes, bars as well as local schools.
Set Back from the road behind a large driveway with parking for 2/3 cars with the potential of offering further space - there is a raised low maintenance stoned area with a border of plants and shrubs and gated access to the rear.
The property itself offers is IMMACULATELY presented throughout and offers....
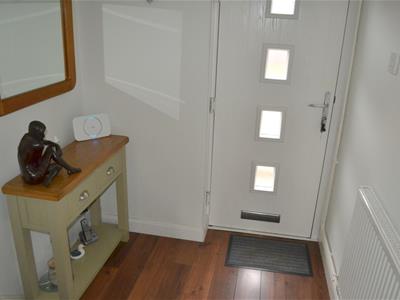
Welcoming Hallway
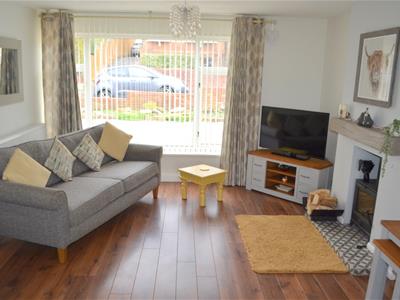
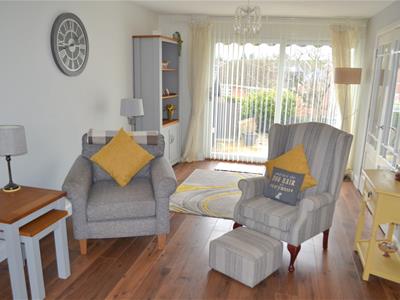
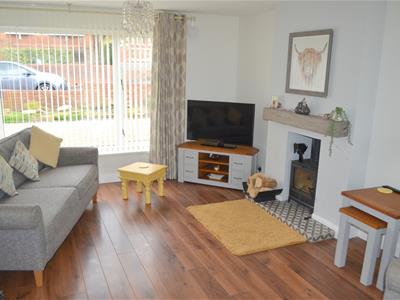
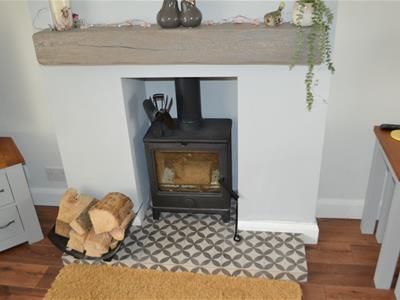
Light and Airy Lounge - Stunning Room with large window to the front and patio door to rear flooding the room with light. There is a feature fireplace with log burner,
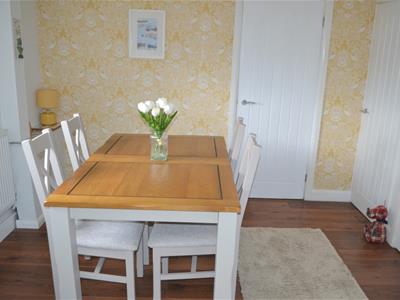
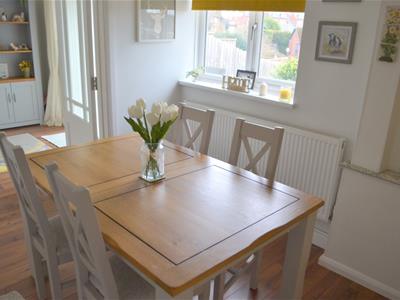
Dining Room - with window to the rear and doors to Hallway, Understairs Store and Kitchen
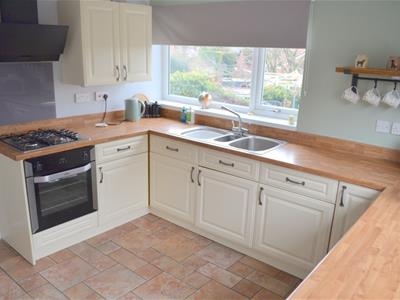
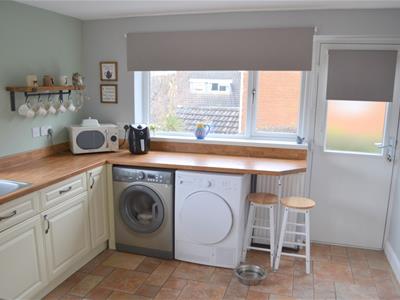
Kitchen - Spacious Kitchen with a range of wall and base units, an abundance of worktop space, gas hob with electric oven, 1 1/2 bowl sink, plumbing for appliances and with window to side and rear, door to the outside and door to the pantry which provides a great storage space.
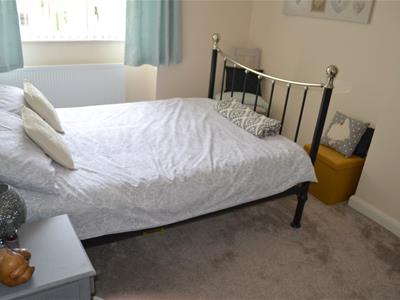
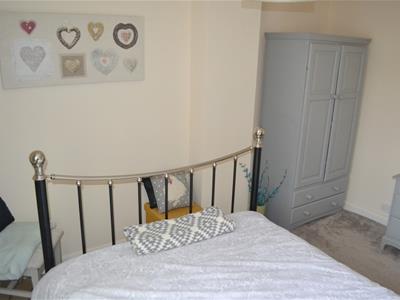
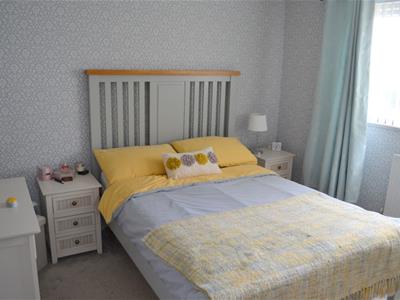
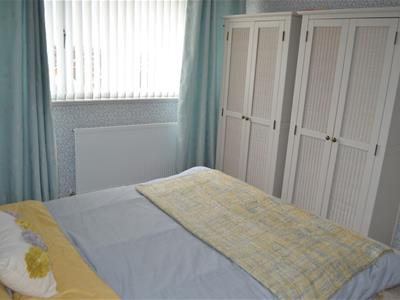
Bedroom 1 - Double Bedroom with window to the front of the property
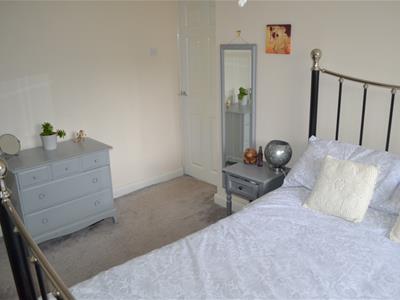
Bedroom 2 - Double Bedroom to the rear of the property with views of the Garden and beyond
Bedroom 3 - 'L' shaped Bedroom with over the stairs storage cupboard
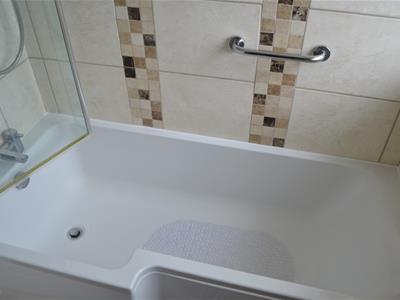
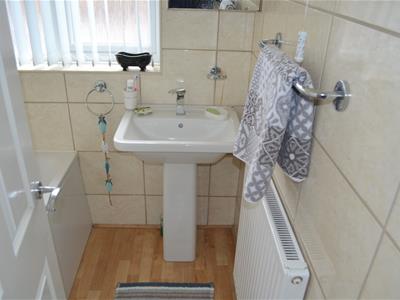
Bathroom - Contemporary with P shaped bath and wash hand basin
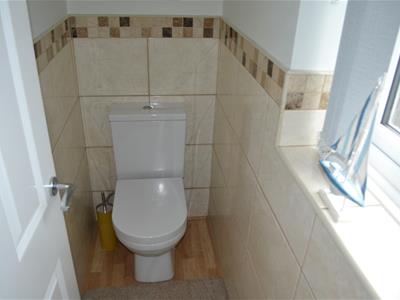
Separate WC
Garage - with up and over door
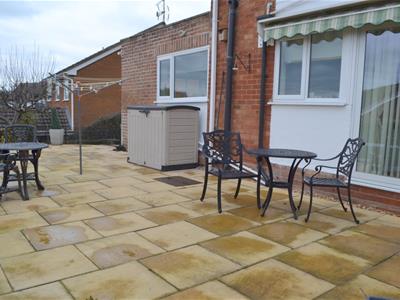
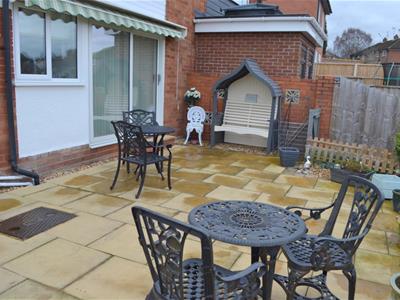
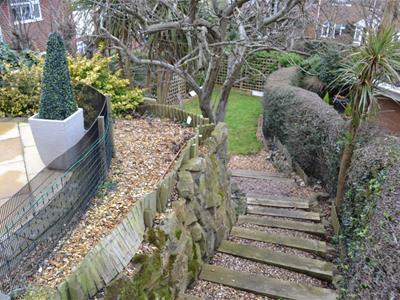
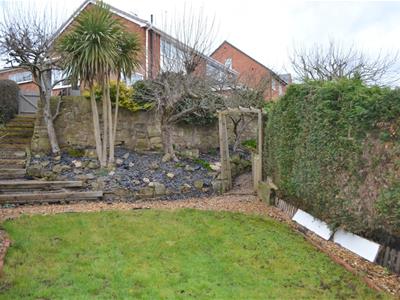
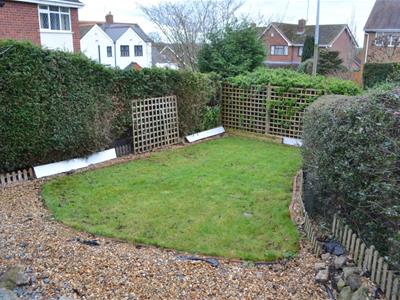
Rear Garden - there is a large patio area (a sun trap in Summer) with steps on both sides leading down to the lower garden with a lawned area
A STUNNING property that demands closer inspection
Hallway
Through Lounge
6.96 by 3.88 (max) (22'10" by 12'8" (max))
Dining Room
3.30 by 2.51 (10'9" by 8'2")
Kitchen
3.25 by 3.29 (10'7" by 10'9")
Bedroom 1
3.69 by 2.91 (12'1" by 9'6")
Bedroom 2
3.15 by 3.12 (10'4" by 10'2")
Bedroom 3
2.79 (max) by 2.75 (9'1" (max) by 9'0")
Bathroom
Separate WC
Garage
Energy Efficiency and Environmental Impact

Although these particulars are thought to be materially correct their accuracy cannot be guaranteed and they do not form part of any contract.
Property data and search facilities supplied by www.vebra.com