
4, The Bull Ring
Northwich
Cheshire
CW9 5BS
Parliament Street, Castle, Northwich
Offers In The Region Of £135,000 Sold
2 Bedroom House - End Terrace
- Chain Free
- End-Terrace
- Freehold
- Potential For A Loft Conversion
- Off Road Parking
- Semi-Detached Garage
- Modern Three Piece Family Bathroom
- Two Bedrooms
- 667 Square Feet
- Council Tax Band A
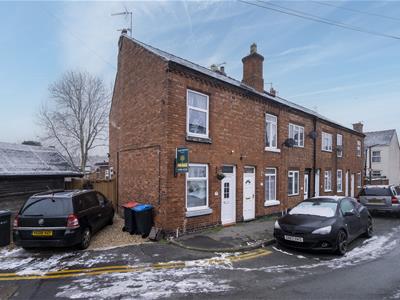
***VIDEO TOUR AVAILABLE*** A beautifully presented two bedroom CHAIN FREE, PERIOD, END-TERRACE property on Parliament Street, Castle.
Available with vacant possession, this property has been maintained throughout by the current tenant and is the perfect opportunity for buy to let investors. Particular mention must be made of the spacious semi-detached garage providing fantastic storage space.
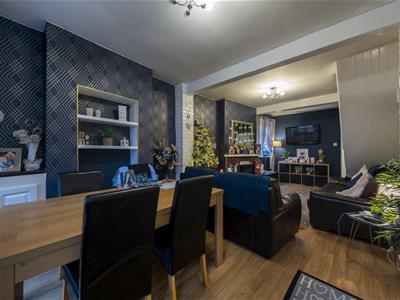
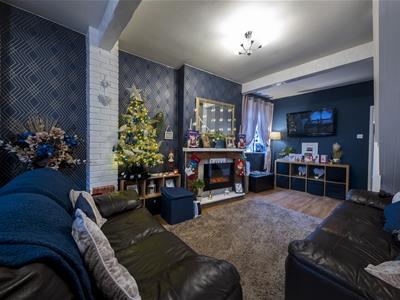
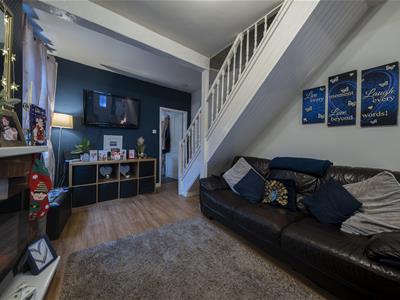
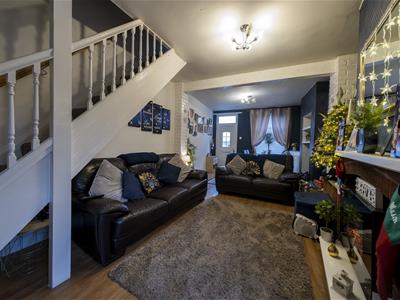
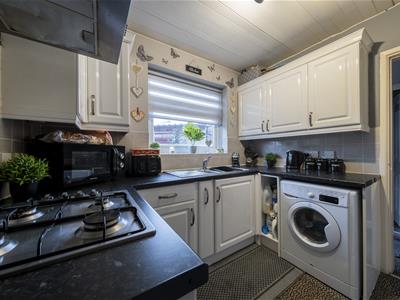
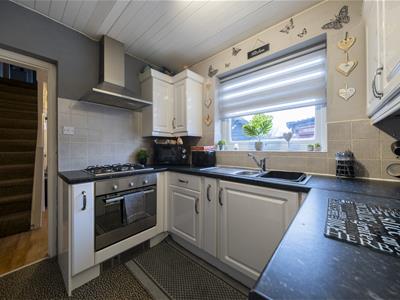
Accommodation boasts a spacious dining room through lounge, modern kitchen with integrated appliances including a gas hob, oven and extractor fan, a useful utility room with direct access to the rear yard and the three piece family bathroom. Upstairs comprises two spacious bedrooms and the potential for a desirable loft conversion.
Located on a no through road within walking distance to Northwich town centre, home to large supermarkets such as Waitrose, Asda and independent eateries, restaurants and bars along Castle Street.
Moss farm leisure complex is a short walk away facilitating every adult and childs leisure and sporting needs along with Greenbank train station connecting commuters to Manchester and Liverpool.
Local schools include Charles Darwin Primary School, Hartford High School and Sir John Deans Sixth Form College, all of which are within walking distance.
Externally
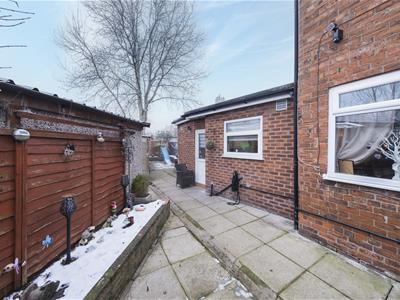
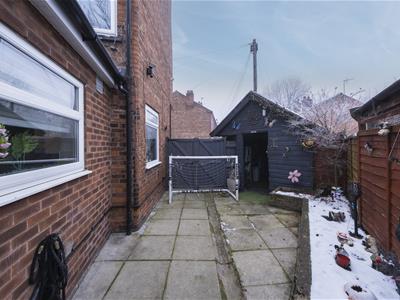
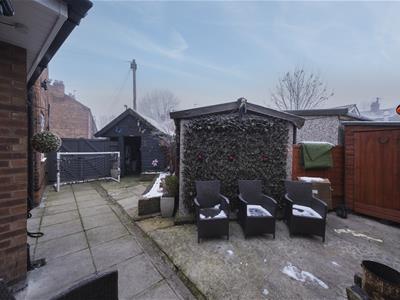
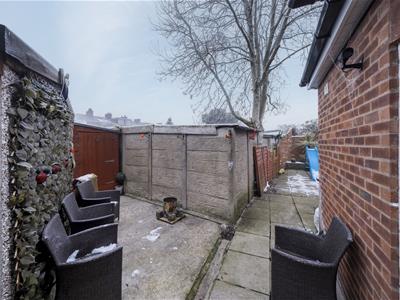
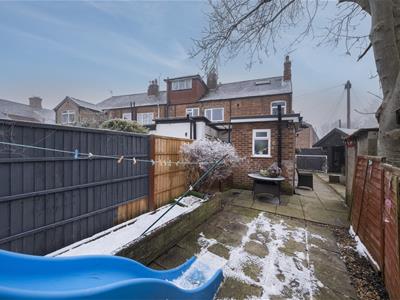
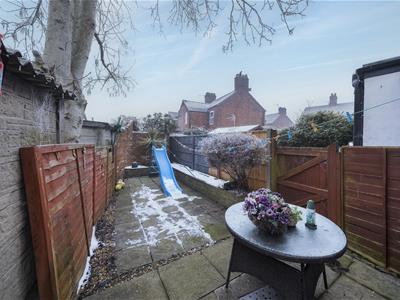
A small gravel driveway large enough for one vehicle is located to the side aspect followed by a semi-detached garage with direct access from the large yard with a timber shed and a private seating area to the rear aspect.
Dining Room
3.18m x 3.23m (10'5 x 10'7)Entered via a frosted glass panelled uPVC door, laminate flooring, large double glazed window to the front aspect, single radiator, cupboard housing gas and electric metres and one ceiling light point.
Lounge
4.45m x 2.82m (14'7 x 9'3)Laminate flooring, TV aerial point, electric fire, large double glazed window to the side aspect, stairs leading to landing, door leading to kitchen and one ceiling light point.
Kitchen
2.49m x 2.62m (8'2 x 8'7)Laminate flooring, low-level and eye-level units with integrated gas hob, oven and extractor fan, sink with drainer, space for washing machine, tiled splashbacks, large double glazed window to the side aspect, doorway leading to utility room and one ceiling light point.
Utility Room
Laminate flooring, single radiator, space for American fridge freezer, frosted glass panelled uPVC door leading to the side aspect, door leading to the modern three piece family bathroom and one ceiling light point.
Family Bathroom
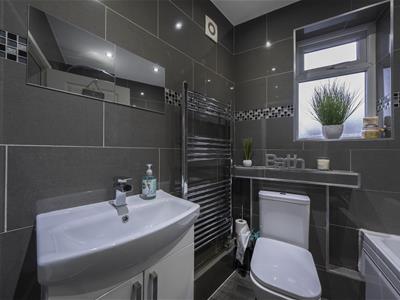
Lino flooring, bath with power shower over, floor to ceiling tiles, toilet, sink with vanity storage beneath, wall mounted extractor fan, frosted double glazed window to the rear aspect and four ceiling spotlights.
Bedroom One
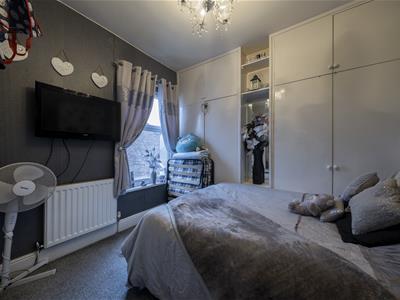
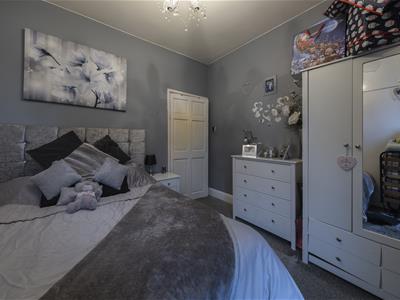
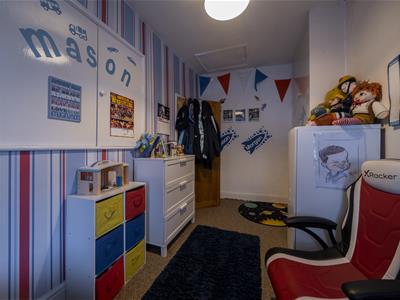
3.05m x 3.23m (10 x 10'7)Single radiator, large double glazed window to the front aspect, double fitted wardrobes, TV aerial point and one ceiling light point.
Bedroom Two
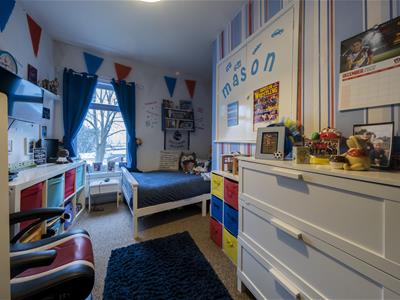
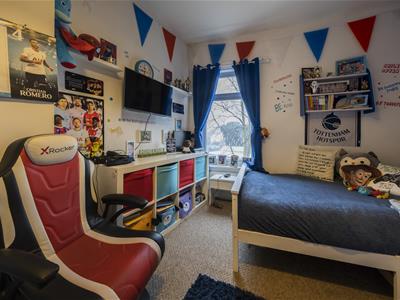
4.29m x 2.01m (14'1 x 6'7)Single radiator, large double glazed window to the rear aspect, built-in wardrobes, large, built-in storage cupboard, TV aerial point, loft hatch and one ceiling light point.
Garage
Concrete flooring, overhead storage space, space for tumble dryer and four ceiling light points.

Energy Efficiency and Environmental Impact
Although these particulars are thought to be materially correct their accuracy cannot be guaranteed and they do not form part of any contract.
Property data and search facilities supplied by www.vebra.com