
8, The Quadrant
Buxton
Derbyshire
SK17 6AW
Brown Edge Road, Buxton
Asking Price £269,950 Sold
3 Bedroom House - Semi-Detached
- OPEN ASPECT TO FRONT & REAR
- SEMI DETACHED PROPERTY
- 3 BEDROOMS
- DETACHED GARAGE
- NO ONWARD CHAIN
- GARDENS FRONT & REAR
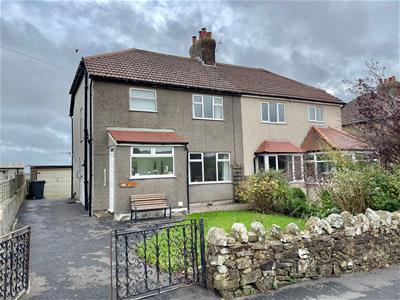
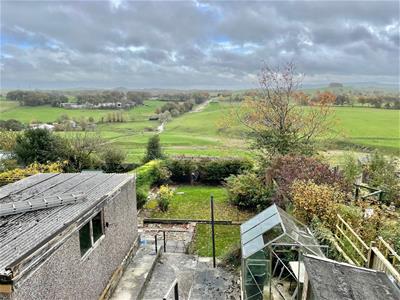
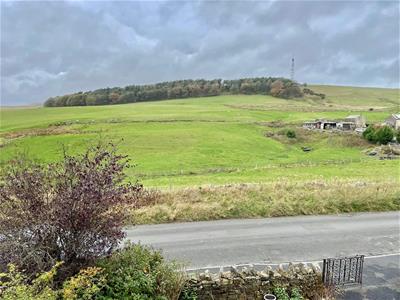
OPEN ASPECT TO BOTH FRONT & REAR!. A semi detached property situated within a popular location and BENEFITTING FROM SUPERB VIEWS TO THE REAR. Comprising; porch, hallway, living room, dining room, kitchen, THREE BEDROOMS and fitted shower room. Externally there is a DETACHED GARAGE together with gardens to front and rear. FOR SALE WITH NO ONWARD CHAIN.
Entrance Porch
Double glazed entrance door, double glazed window.
Entrance Hallway
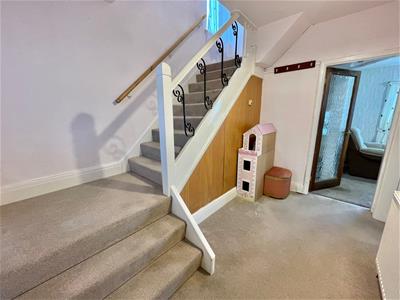 3.23m x 2.59m (10'7 x 8'6)Glazed window, double glazed door, stairs to first floor, radiator, picture rail.
Living Room
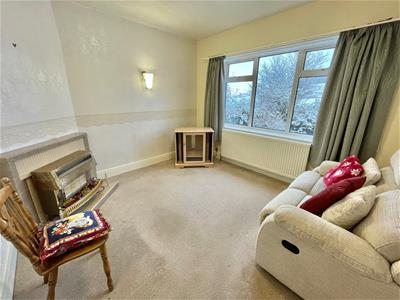 3.53m x 3.23m (11'7 x 10'7)Double glazed window, radiator, tiled fireplace with gas fire, two wall light points.
Dining Room
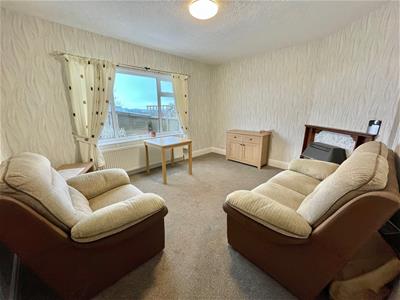 4.14m x 3.58m (13'7 x 11'9)Double glazed window with views, radiator, wooden fire surround with inset electric fire.
Kitchen
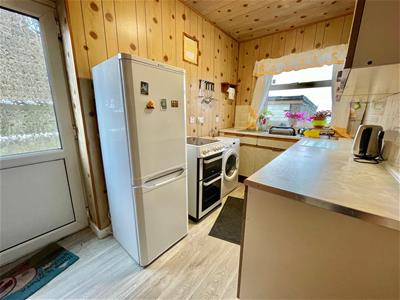 3.56m x 1.91m (11'8 x 6'3)Fitted with wall and base mounted units with work surfaces over and tiled splash backs, double drainer sink unit, space for washing machine, space for fridge/freezer and electric cooker, door to pantry with shelving, frosted double glazed door, double glazed window.
First Floor Landing
Frosted double glazed window, access to roof void.
Bedroom One
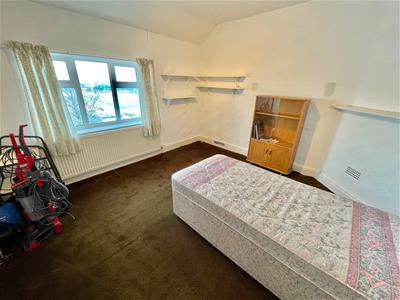 3.73m x 3.25m (12'3 x 10'8)Double glazed window, radiator.
Bedroom Two
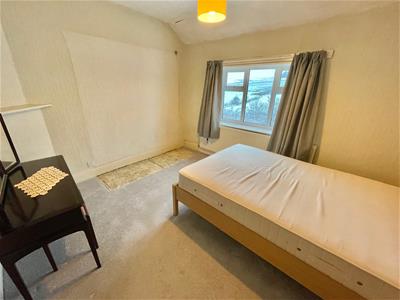 3.76m x 3.56m (12'4 x 11'8)Double glazed window with views, radiator.
Bedroom Three
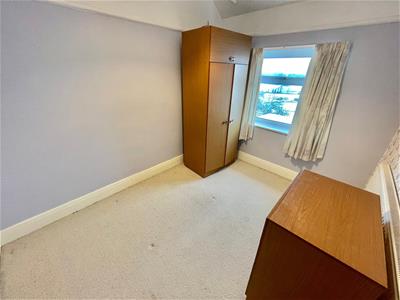 3.10m x 2.36m (10'2 x 7'9)Double glazed window, picture rail, radiator.
Shower Room
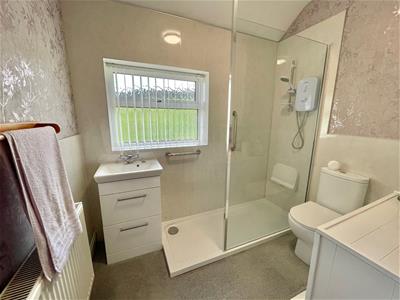 Double shower cubicle with shower fittings over, vanity wash hand basin with drawers beneath, airing cupboard with hot water cylinder, radiator.
Externally
 To the front of the house there is a gated driveway with open aspect to the front and access to the side of the house towards the garage.
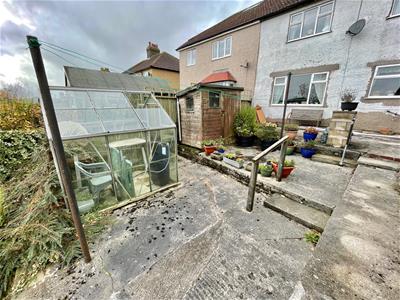
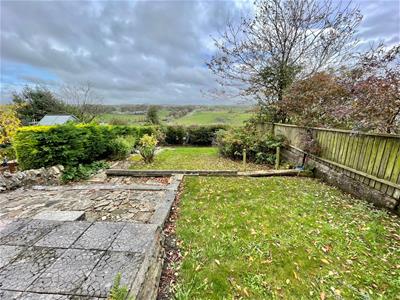
The rear of the property offers a good sized garden, laid to lawn with enclosed boundaries and superb open views.
Detached Garage
Up and over door, glazed window to side.
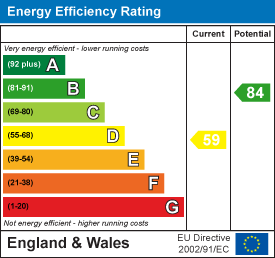
Energy Efficiency and Environmental Impact
Although these particulars are thought to be materially correct their accuracy cannot be guaranteed and they do not form part of any contract.
Property data and search facilities supplied by www.vebra.com