
4, The Bull Ring
Northwich
Cheshire
CW9 5BS
Runcorn Road, Barnton, Northwich
Offers In The Region Of £199,000 Sold
4 Bedroom House - Terraced
- Now Available Via Private Treaty
- Block Of Three Apartments
- Freehold
- Predicted Rental Income Of £2,000 PCM
- Car Park To The Rear Aspect
- 159 - 441 Square Feet
- 159a - 656 Square Feet
- 159c - 495 Square Feet
- Located In The Centre Of Barnton Village
- Available With Vacant Possession
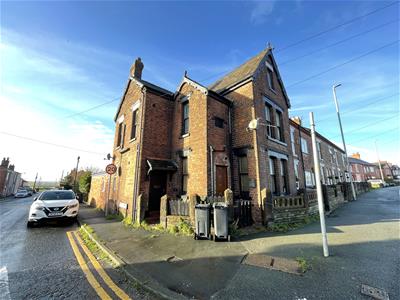
A unique opportunity to purchase a FREEHOLD block of THREE apartments and rear car park on Runcorn Road, Barnton.
Previously let out between 2009 and 2021 these three apartments generated a monthly income of £1,500 excluding bills. With money invested to restore this period conversion, the estimated rental return is £2,000 per calendar month. In need of refurbishment throughout this property is a fantastic opportunity for buy to let investors. Particular mention must be made of the duplex aspect in apartment 159a, ideal for professional sharers who require separate living accommodation over two floors.
Converted from a ground floor commercial premises this property includes two spacious ground floor, one bedroom apartments, 159 and 159c Runcorn Road, each with their own private front door. Accommodation for both boasts open plan kitchen/lounge/dining rooms, bedrooms and shower rooms.
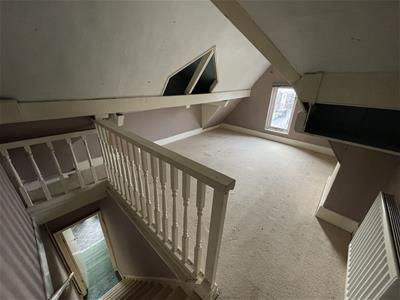
Accommodation for 159a Runcorn Road boasts a ground floor entrance hallway with stairs leading to the first floor landing where a kitchen and separate lounge/dining room, shower room with separate WC, second beedroom and a door leading to the second floor can be found.
Located centrally in Barnton, this property is within strolling distance from all the local amenities including the Premier and Co-Op convenience stores and Oakwood medical centre.
Barnton and Rosebank primary schools are both within walking distance and secondary schools including Hartford, Weaverham and Leftwich are just a short drive away.
The main commuter routes include the A49 connecting you to both the M56 and M6 motorways or alternatively the nearest train stations are Acton Bridge, Cuddington and Hartford.
Tenure
Freehold
Externally
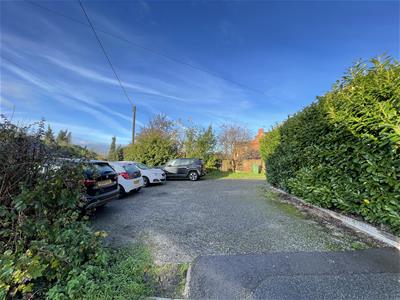
A large car park for up to 7 vehicles is located to the rear aspect, including the neighbour at number 159b who has the right to park two vehicles in the car park. On street parking located to the front aspect
159 Runcorn Road
441 square feet, previously generating £500 per calendar month.
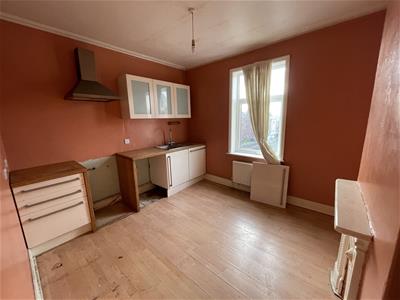
Kitchen/Dining Room
3.56m x 4.62m (11'8 x 15'2)Entered via a glass panelled timber door, laminate flooring, two double glazed sash windows to the front aspect and two double glazed sash windows to the side aspect, wall mounted electric heater, low-level units with wood effect tops, space for washing machine, integrated Indesit oven and hob, extractor fan and space for an American fridge freezer.
Lounge
4.19m x 3.25m (13'9 x 10'8)Laminate flooring, wall mounted electric heater, TV aerial point, original coving and French doors leading to shower room.
Shower Room
Laminate flooring, walk in electric shower cubicle, partly tiled, heated towel rail, sink with vanity storage below, toilet, wall mounted extractor fan and two ceiling spotlights.
159c Runcorn Road
495 square, previously generating £500 per calendar month.
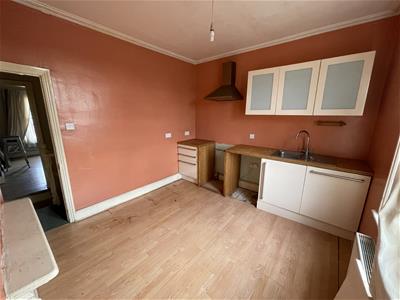
Kitchen/Lounge/Dining Room
4.14m x 5.38m (13'7 x 17'8)Laminate flooring, two double glazed windows to the rear aspect, French doors, low level units with built in sink with drainer, space for washing machine and three ceiling light points.
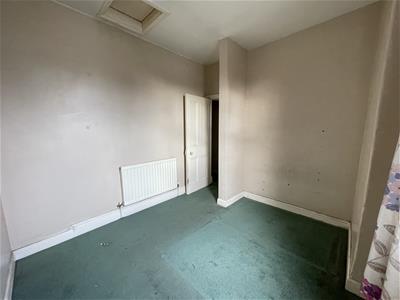
Bedroom
3.25m x 3.53m (10'8 x 11'7)Laminate flooring, wall mounted electric heater, loft hatch, sky light and one ceiling light point.
Shower Room
Laminate flooring, walk in electric shower cubicle, floor to ceiling tiles, toilet, sink, heated towel rail, double glazed window to the side aspect and one ceiling light point.
159a Runcorn Road
656 square feet, previously generating £500 per calendar month.
Entrance Hallway
Entered via a solid timber door, cupboard, housing, electric metre and fuse box, laminate flooring, single radiator, stairs leading to landing and one ceiling light point.
Landing
Single radiator, door leading to bedroom one and loft room located on the second floor and one ceiling light point.
Lounge
3.05m x 3.28m (10 x 10'9)Laminate flooring, two sash windows to the front aspect, single radiator, original coving and one ceiling light point.
Kitchen
3.23m x 3.45m (10'7 x 11'4)Laminate flooring, single radiator, large double glazed window to the rear aspect, low-level and eye-level units with oak effect tops, integrated Bosch dishwasher, extractor hood, sink with drainer and space for washing machine. Feature fireplace, original coving and one ceiling light point.
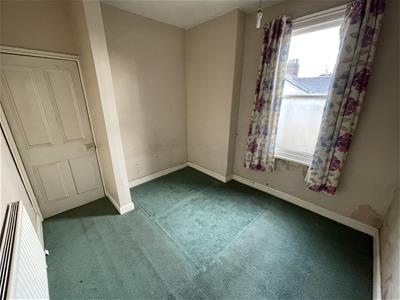
Bedroom Two
3.23m x 2.64m (10'7 x 8'8)Single radiator, sash window to the rear aspect, loft hatch and one ceiling light point.
WC
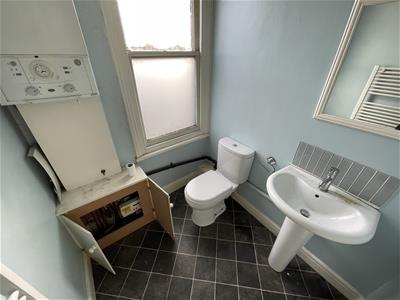
Lino flooring, cupboard housing, gas meter, wall mounted Worcester Combi boiler, toilet, sink, sash window to the side aspect, heated towel rail and one ceiling light point.
Shower Room
Lino flooring, walk-in power shower cubicle, partly tiled, sash window to the side aspect, heated towel rail, wall mounted extractor fan and one ceiling light point.
Bedroom One
4.57m x 3.40m (15 x 11'2)Single radiator, sash window to the rear aspect and one ceiling light point.
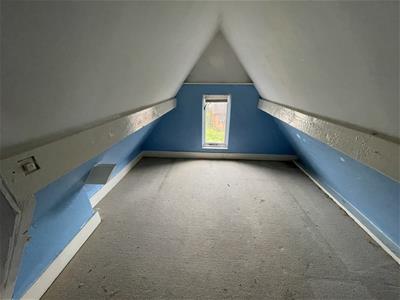
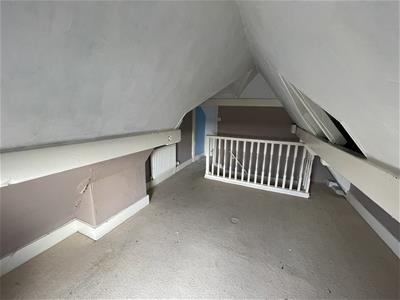
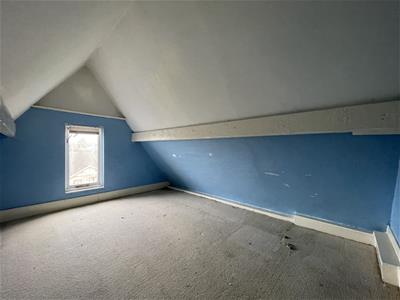
Loft Room
3.00mx 3.38m (9'10x 11'1)Single radiator, sash window to the front aspect and one ceiling light point.
Viewing Notes
To schedule a viewing please call the Northwich office on 01606 41318 or email northwich@wrightmarshall.co.uk. A minimum 24 hours notice must provided.
Although these particulars are thought to be materially correct their accuracy cannot be guaranteed and they do not form part of any contract.
Property data and search facilities supplied by www.vebra.com