
8, The Quadrant
Buxton
Derbyshire
SK17 6AW
Bath Road, Buxton, Derbyshire
Offers In The Region Of £126,950 Sold
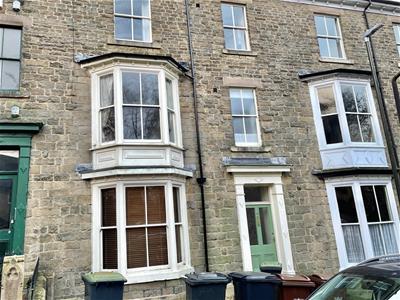
1 Bedroom Flat
- SPACIOUS 1ST FLOOR APARTMENT
- DOUBLE BEDROOM
- CENTRAL LOCATION
- VIEWING RECOMMENDED
- WALKING DISTANCE OF PAVILION GARDENS
- SPACIOUS BATHROOM
VIEWING IS RECOMMENDED. A spacious FIRST FLOOR APARTMENT situated within a central location within WALKING DISTANCE OF PAVILION GARDENS and Buxton Town Centre. Comprising; communal hallway, first floor landing, apartment hallway, living room, dining kitchen, double bedroom and spacious bathroom.
Communal Hallway
Entrance door, stairs to upper floors.
First Floor Landing
Access to the apartment and stairs to second floor.
Apartment Hallway
Entrance door, security intercom system.
Living Room
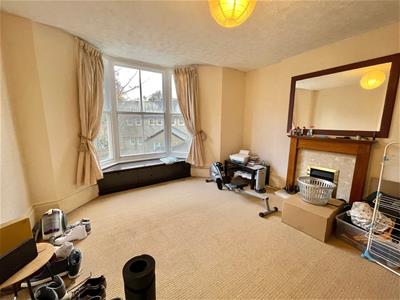 4.90m into bay x 4.19m (16'1 into bay x 13'9)Sash bay window, radiator, fireplace with wooden surround and living flame gas fire.
Dining Kitchen
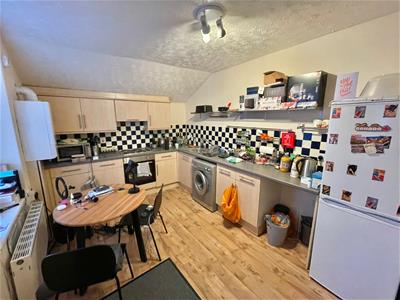 3.86m x 2.82m (12'8 x 9'3)Fitted with wall and base mounted units with work surfaces over and tiled splash backs, single drainer sink unit with mixer tap, fitted oven with four ring electric hob, space for fridge/freezer, space for washing machine, two sash windows, wood effect flooring, radiator.
Double Bedroom
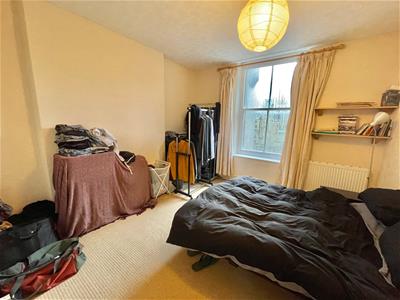 3.94m x 3.51m (12'11 x 11'6)Sash window, radiator.
Bathroom
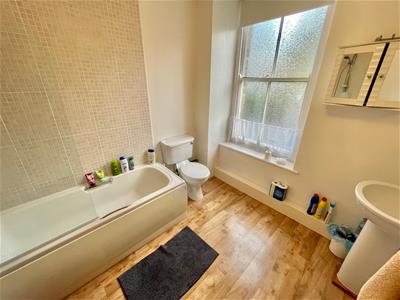 A spacious bathroom with panelled bath and shower fittings over, low level WC, pedestal wash hand basin, frosted sash window, radiator, part tiled walls.
Lease Information
We understand the building has a 999 year lease that was put together in December 2003 and is run by the four residents within the building. There is a monthly service charge for each apartment of £40 per calendar month that covers buildings insurance and maintenance.
Energy Efficiency and Environmental Impact

Although these particulars are thought to be materially correct their accuracy cannot be guaranteed and they do not form part of any contract.
Property data and search facilities supplied by www.vebra.com