
4, The Bull Ring
Northwich
Cheshire
CW9 5BS
Detached Property In Lostock Green, In Need Of Modernisation
Offers In The Region Of £250,000 Sold
3 Bedroom House - Detached
- Three Bedrooms
- Detached
- Freehold
- Corner Plot
- Detached Garage
- Village Location
- Enclosed Garden
- 968 Square Feet
- Council Tax Band - D

- EPC Grade - E
***VIDEO TOUR AVAILABLE*** Recently marketed via private treaty having being previously advertised for auction is this spacious CHAIN FREE property, available with VACANT POSSESSION on Birch Grove in Lostock Green.
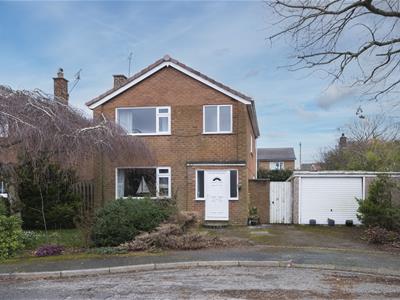
Located at the end of a quiet cul-de-sac,in the heart of Lostock Green village, this three bedroom detached, freehold property sits on a desirable corner plot at the end of Birch Grove and is the perfect opportunity for first time buyers and growing families.
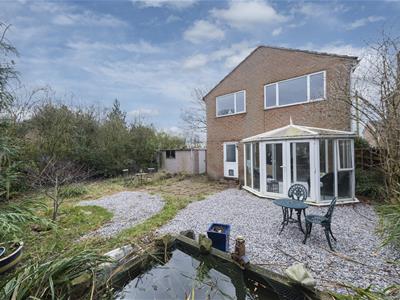
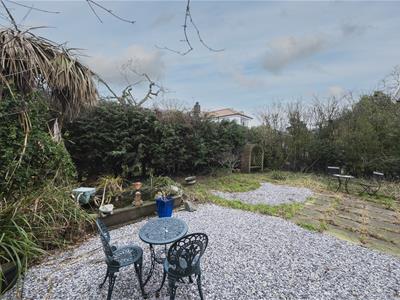
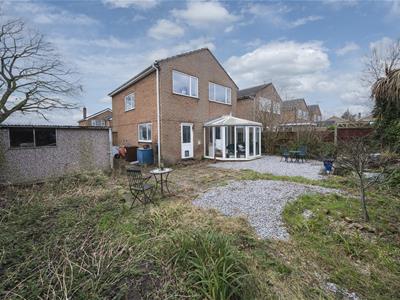
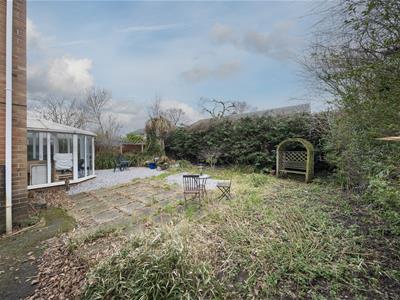
In need of modernisation throughout this 1970s property has a spacious driveway for multiple vehicles and a laid to lawn garden to the front aspect. The side gate provides access to the rear of the property and accommodation boasts entrance hallway, lounge through dining room, conservatory and kitchen. Upstairs boasts three double bedrooms and a three piece shower room. Finally a spacious garden can be found to the rear aspect followed by a detached single garage to the side aspect.
Located just 2 miles away from Northwich town centre and 8 miles away from Knutsford, home to all the bars and restaurants and of course, Tatton Park. Within close proximity is the A556 connecting you to both the M6 and the M56 motorways, Lostock Gralam train station, connecting commuters to both Manchester and Liverpool city centres. Local amenities include the Cheshire Grill, Country Pub and Steakhouse in Lostock Green along with the Three Greyhounds Inn and Shakely Mere in Allostock, ideal for dog walking enthusiasts.
Externally
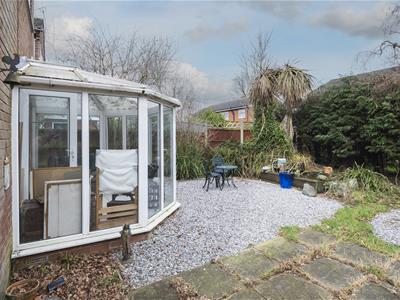
Large driveway for multiple vehicles with access to the garage and a lawned garden to the front aspect. Partly block paved, partly gravel, enclosed garden and bin store to the rear aspect.
Entrance Hallway
Entered via a frosted glass panelled UPVC door, two frosted double glazed windows to the front aspect, laminate flooring, single radiator, large under stairs storage cupboard and one ceiling light point.
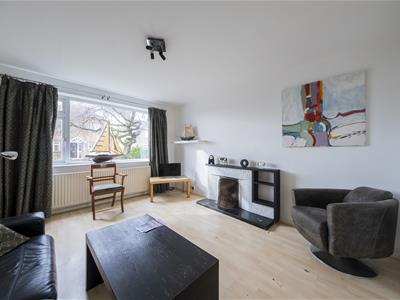
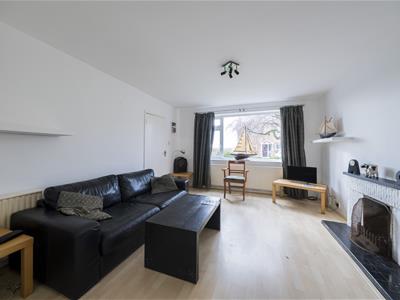
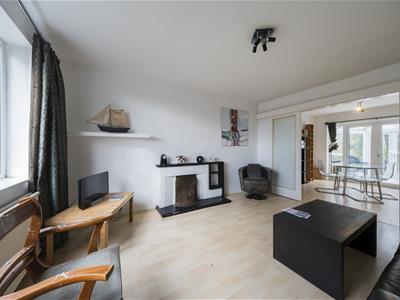
Lounge
5.03m x 3.76m (16'6 x 12'4)Laminate flooring, two single radiators, tv aerial point, large double glazed window to the front aspect, original fireplace, sliding door leading to dining room and one ceiling lights point.
Dining Room
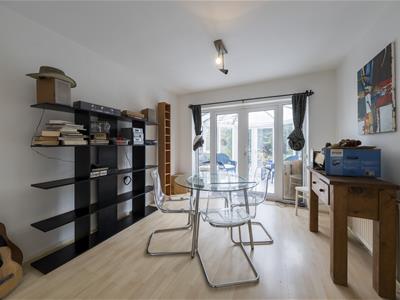
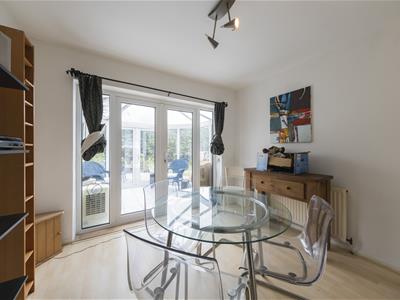
3.38m x 3.15m (11'1 x 10'4)Laminate flooring, single radiator, French doors leading to conservatory, door leading to kitchen and one ceiling light point.
Kitchen
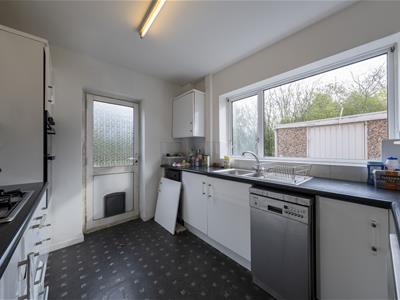
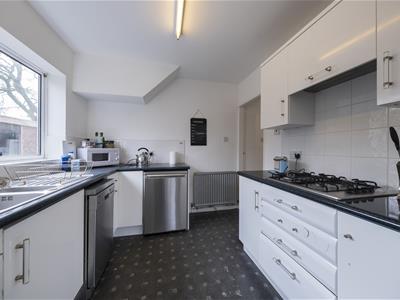
3.38m x 2.54m (11'1 x 8'4)Lino flooring, low-level and eye-level units with granite effect taps, cupboard housing Baxi boiler, integrated Hotpoint double oven, gas hob, space for slimline dishwasher and fridge, large double glazed window to the side aspect, frosted glass panelled UPVC door leading to the rear garden and one ceiling light point.
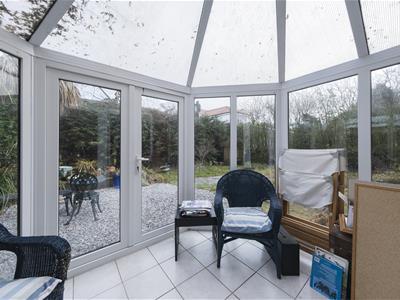
Conservatory
2.36m x 3.15m (7'9 x 10'4)Tiled flooring, floor to ceiling glass and French doors leading to the rear garden.
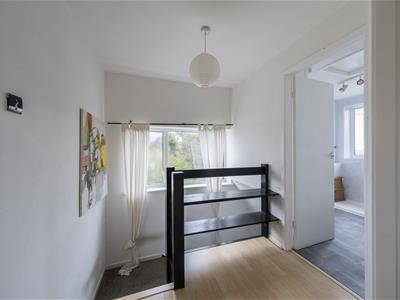
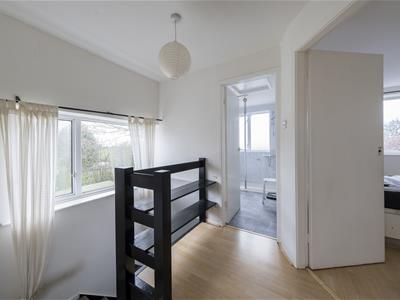
Landing
Large double glazed window to the side aspect and one ceiling light point.
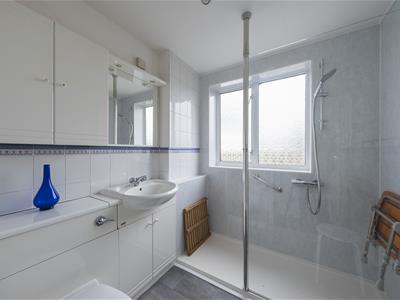
Shower Room
Lino flooring, single radiator, walk-in power shower cubicle, sink with vanity storage beneath, toilet, storage cupboard housing hot water tank, large frosted double glazed window to the front aspect, loft hatch and one ceiling light point.
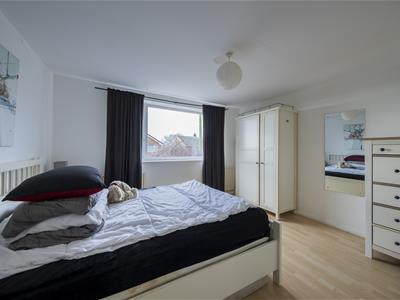
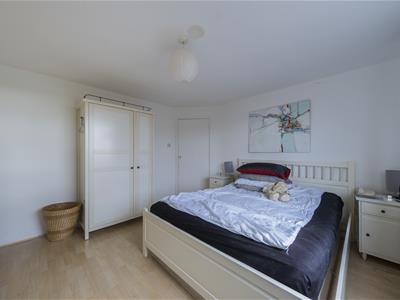
Bedroom One
3.86m x 3.76m (12'8 x 12'4)Laminate flooring, single radiator, large double glazed window to the front aspect and one ceiling light point.
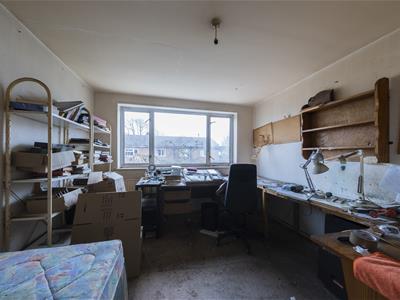
Bedroom Two
3.94m x 3.76m (12'11 x 12'4)Single radiator, large double glazed window to the rear aspect and one ceiling light point.
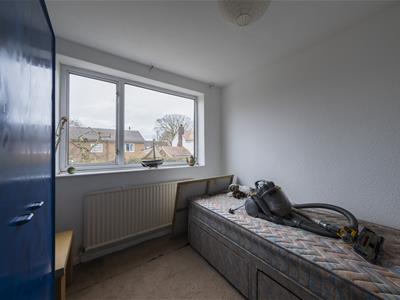
Bedroom Three
2.90m x 1.93m (9'6 x 6'4)Single radiator, large double glazed window to the rear aspect and one ceiling light point.
Garage
5.87m x 4.19m (19'3 x 13'9)
N.B
This property is located within 222 metres of HS2, on the opposite side of the A556.
Energy Efficiency and Environmental Impact
Although these particulars are thought to be materially correct their accuracy cannot be guaranteed and they do not form part of any contract.
Property data and search facilities supplied by www.vebra.com