
8, The Quadrant
Buxton
Derbyshire
SK17 6AW
Brandside, Nr Buxton
Offers Over £300,000 Sold
2 Bedroom Cottage
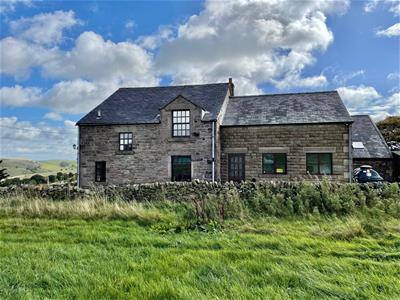
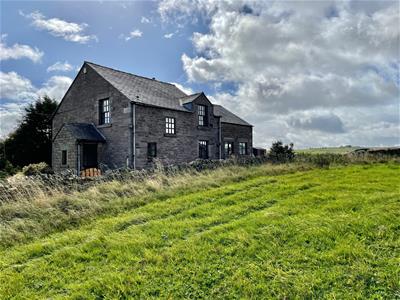
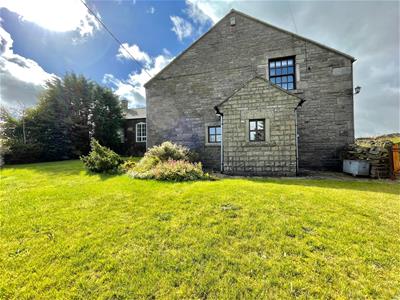
- STONE BUILT COTTAGE
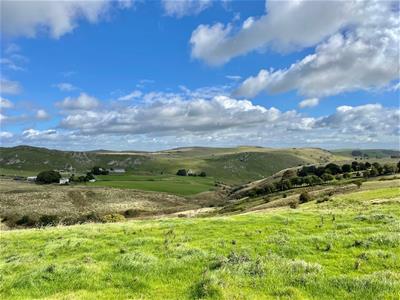
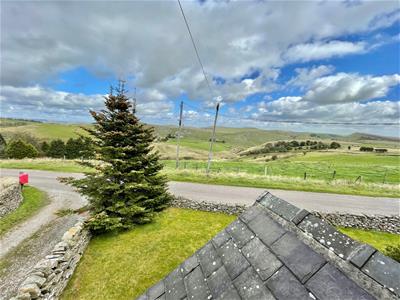
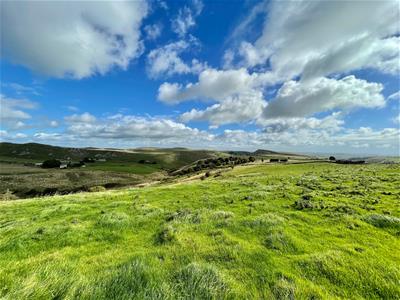
- STUNNING VIEWS
- DELIGHTFUL RURAL LOCATION
- 2 DOUBLE BEDROOMS
- REQUIRES SOME MODERNISATION
- PARKING AREA & GARDENS
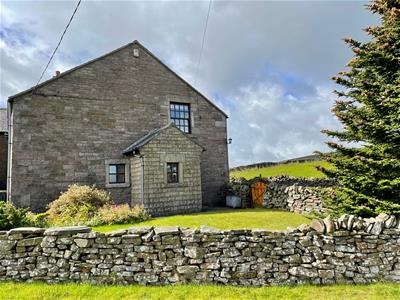
A unique opportunity to purchase this stone built cottage situated within a delightful rural location with STUNNING VIEWS ACROSS SURROUNDING COUNTRYSIDE. The property requires some modernisation and offers superb scope for further improvement to create additional accommodation (subject to gaining the necessary consent). Comprising; porch, hallway, living room, dining kitchen, workshop and garage with mezzanine level above, TWO DOUBLE BEDROOMS and shower room.
Method Of Sale
Please note this property is for sale by informal tender with all bid to be received at our Buxton Office by 12 noon on Wednesday 19th October 2022 (unless sold prior).
Entrance Porch - 4'3 x 3'5 (1.30m x 1.04m)
1.30m x 1.04m (4'3" x 3'4")Double glazed window, glazed entrance door, tiled flooring.
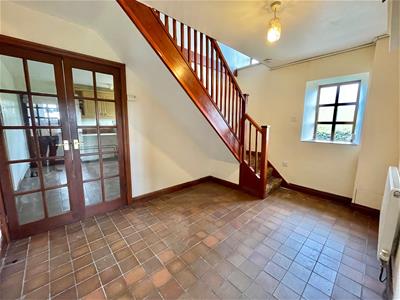
Hallway - 12'1 x 8'3 (3.68m x 2.51m)
3.68m x 2.51m (12'1 x 8'3)Radiator, double glazed window, stairs to first floor, meter cupboard, glazed double doors to kitchen.
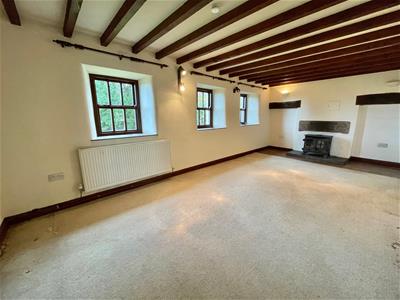
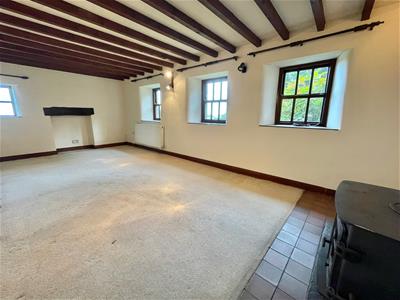
Living Room - 20'10 x 10'5 (6.35m x 3.18m)
6.35m x 3.18m (20'10 x 10'5)Four double glazed windows, cast iron stove with stone mantel and stone hearth, exposed beams, radiator, four wall light points.
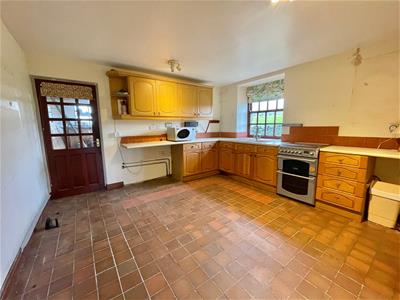
Dining Kitchen - 12'4 x 11'9 (3.76m x 3.58m)
3.76m x 3.58m (12'4 x 11'9)Fitted with wall and base mounted units with work surfaces over and tiled splash backs, single drainer sink unit with mixer taps, space for gas cooker, space for washing machine and fridge/freezer, fitted shelving, radiator, tiled flooring, glazed door leading to;
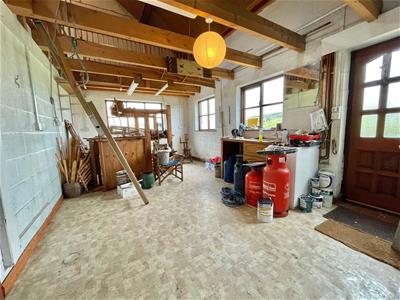
Spacious Workshop - 19'4 x 11'3 (5.89m x 3.43m)
5.89m x 3.43m (19'4 x 11'3)Offering superb scope for further development subject to necessary consent. A good sized workshop with three double glazed windows, door to outside, three radiators, access to the first floor mezzanine via a ladder, door to;
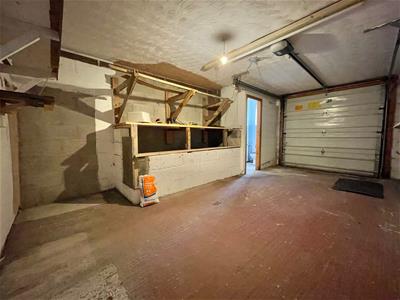
Attached Garage - 19'0 x 11'10 narrowing to 8'8 (5
5.79m x 3.61m narrowing to 2.64m (19'0 x 11'10 narElectric garage door, radiator, power and lighting, coal store.
Downstairs WC
Low level WC, corner wash hand basin, radiator, double glazed window.
First Floor Landing
Double glazed window and access to bedrooms and shower room.
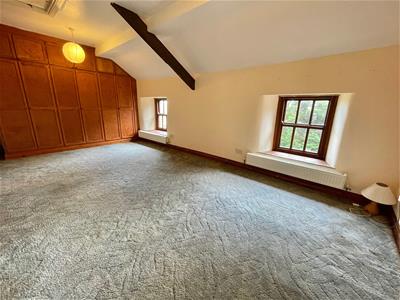
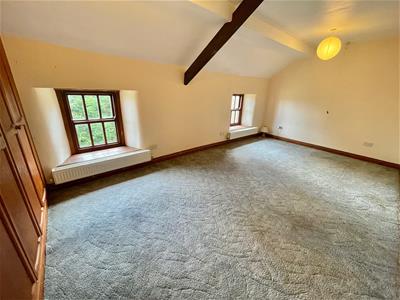
Bedroom One - 20'1 x 10'4 into robes (6.12m x 3.15
6.12m x 3.15m into robes (20'1 x 10'4 into robes)Fitted wardrobes, two double glazed windows, tow radiators, exposed beams, access to roof void.
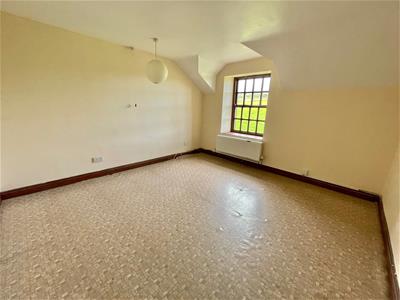
Bedroom Two - 12'5 x 11'8 (3.78m x 3.56m)
3.78m x 3.56m (12'5 x 11'8)Double glazed window, radiator.
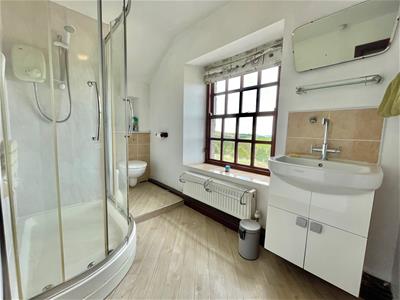
Shower Room -12'4 x 5'1 (3.76m x 1.55m)
3.76m x 1.55m (12'4 x 5'1)Double shower cubicle with shower fittings, enclosed cistern WC, vanity wash hand basin with cupboards beneath, part tiled walls, airing cupboard with hot water cylinder, radiator, double glazed windows with superb open views.
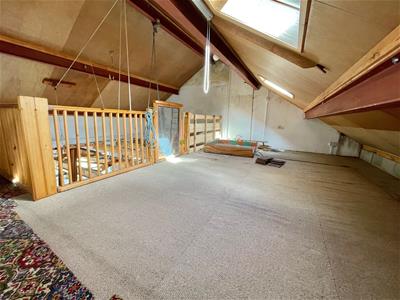
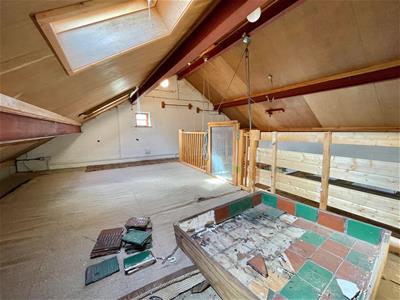
Mezzanine Level - 19'3 x 23'9 narrowing to 12'2 (5
5.87m x 7.24m narrowing to 3.71m (19'3 x 23'9 narrAccessed via a ladder from the workshop and again offering superb potential for conversion into additional accommodation (subject to necessary consent), with two Velux style windows, and a further small double glazed window.
Externally
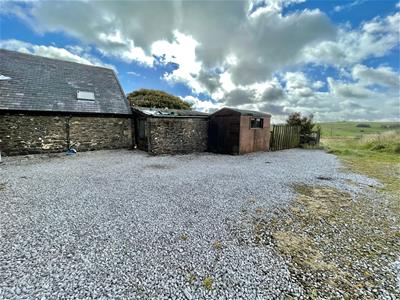
The property is accessed via a driveway leading to a gravelled parking area to the rear of the house. There is also a timber shed and further stone built workshop with window.
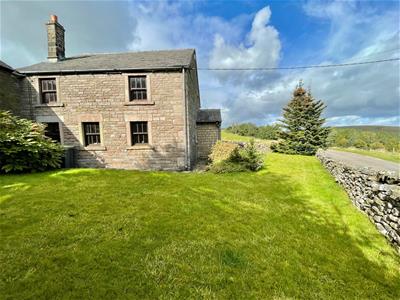
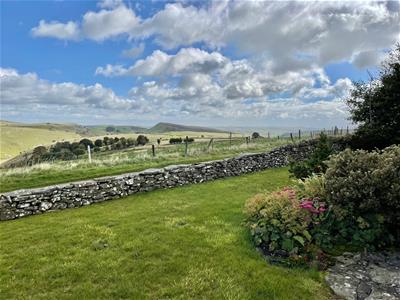
The front of the property benefits from a garden, laid to lawn with mature plantings, walled surround and enjoys fantastic views across surrounding countryside.
COUNCIL TAX BAND - D
Although these particulars are thought to be materially correct their accuracy cannot be guaranteed and they do not form part of any contract.
Property data and search facilities supplied by www.vebra.com