
4, The Bull Ring
Northwich
Cheshire
CW9 5BS
Victoria Park, Northwich
Offers In The Region Of £250,000 Sold
2 Bedroom Bungalow - Semi Detached
- Chain free
- Freehold
- Two bedroom
- Large driveway
- Corner plot
- Detached garage
- Recently modernised
- Store
- Council tax band C
- EPC rating D
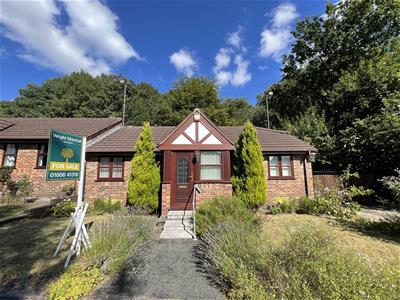
Corner plot property on a small cul-de-sac located within walking distance to Northwich town centre
Description
Recently modernised throughout, this property is available with no vendor chain and is the ideal property for downsizers looking for a property within walking distance to all the local amenities which Northwich has to offer.
Externally
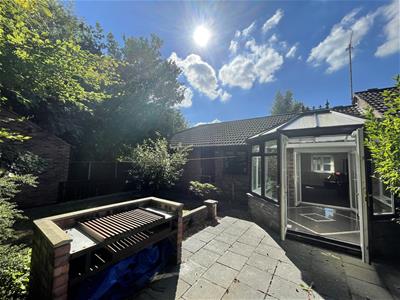
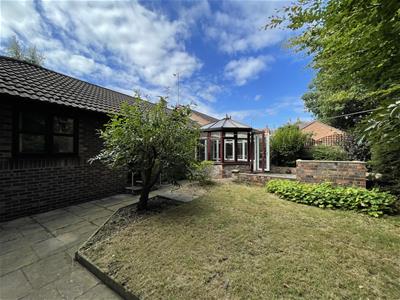
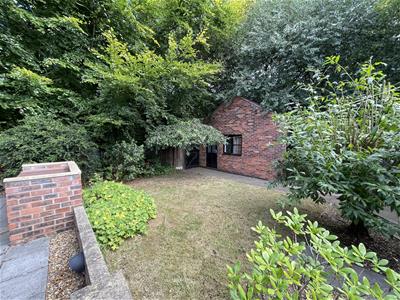
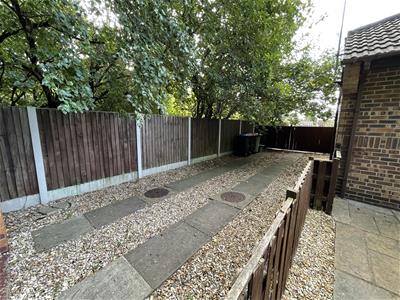
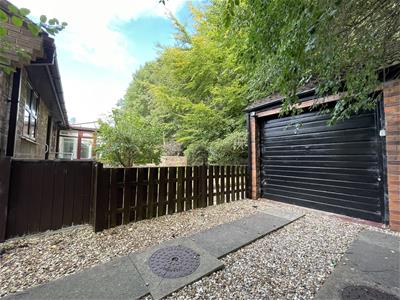
Gravel driveway with side gate leading to the rear aspect, lawned garden, concrete steps and one wall mounted light point leading to the front porch. To the rear aspect is a low maintenance, partly laid to lawn and partly blocked paved garden, outside water tap, a timber gate leading to a woodlands, followed by the bin store, the continued driveway and detached garage to the side aspect.
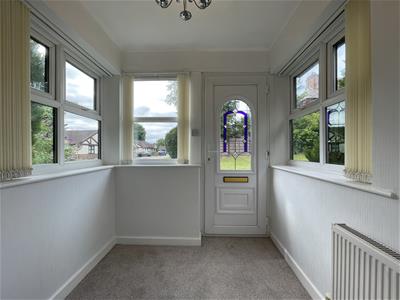
Porch
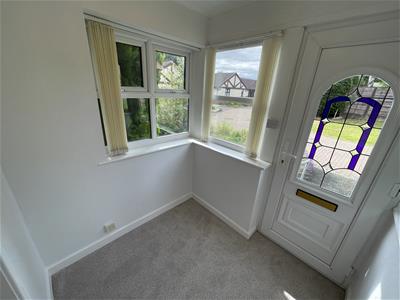
Entered via a glass panelled UPVC door, double glazed windows to both the front and side aspects, single radiator, door leading to entrance hallway and one ceiling light point.
Entrance Hallway
Entered via a glass panelled timber door, one built-in storage cupboard housing the consumer unit, another built in storage cupboard housing the hot water tank, single radiator and one ceiling light point.
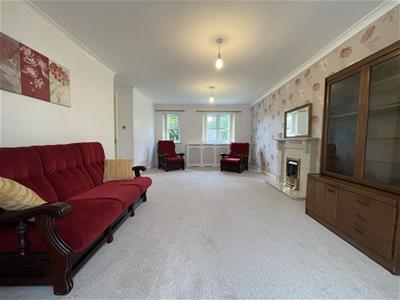
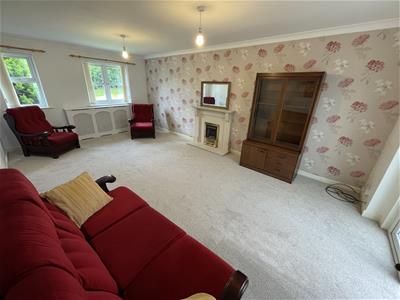
Lounge
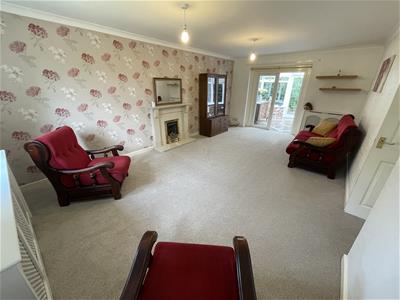
6.45m x4.09m (21'2 x13'5)Two double glazed windows to the front aspect, two single radiators, gas fire, French doors leading to the conservatory and two ceiling light points.
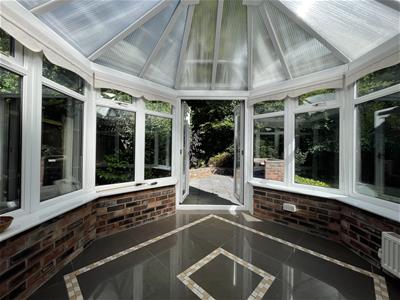
Conservatory
3.18m x 3.68m (10'5 x 12'1)Tiled flooring, single radiator, two wall mounted light points and French doors leading to the rear garden.
Kitchen
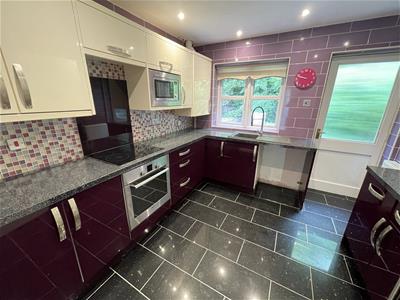
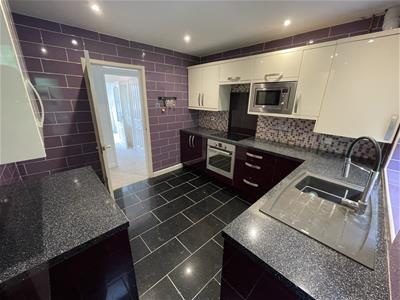
Tiled flooring, low-level and eye-level units with granite effect tops, integrated Bosch oven and electric hob, integrated microwave, sink with drainer, space for washing machine, cupboard housing Glow-worm boiler, double glazed window to the rear aspect, frosted glass panelled timber door leading to the rear garden and ten ceiling spotlights.
Hallway
Loft hatch and one ceiling light point.
Family Bathroom
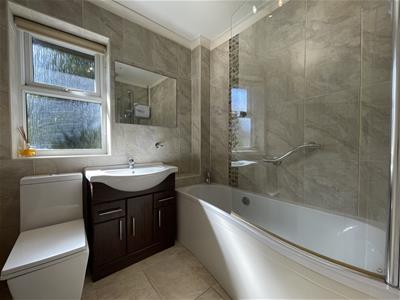
Tiled flooring, floor to ceiling tiles, toilet, sink with vanity storage, bath with electric shower over, heated towel rail, frosted double glazed window to the front aspect, ceiling mounted extractor fan and one ceiling light point.
Bedroom One
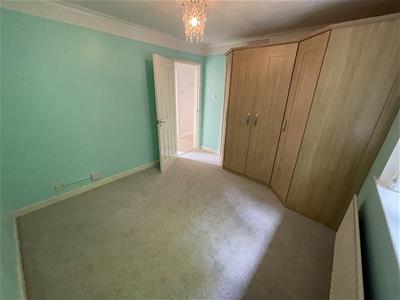
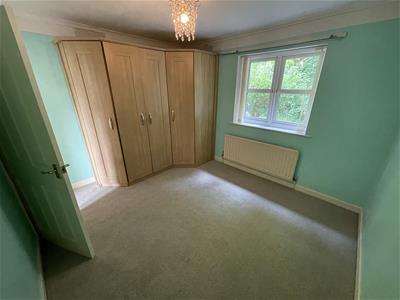
3.20m x 3.45m (10'6 x 11'4)Single radiator, built-in triple wardrobes, double glazed window to the rear aspect and one at ceiling light point.
Bedroom Two
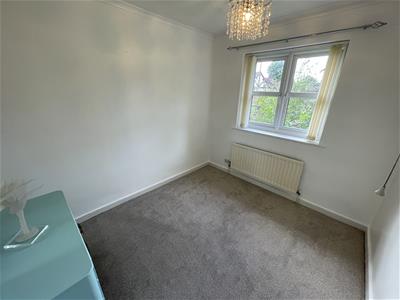
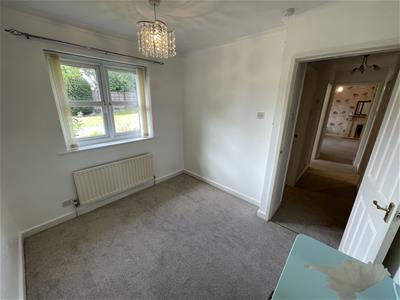
3.12m x 2.51m (10'3 x 8'3)Single radiator, double glazed window to the front aspect and one ceiling light point.
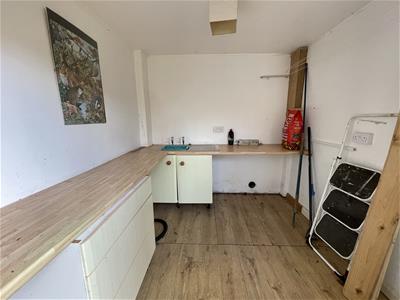
Store
2.51m x 2.67m (8'3 x 8'9)Entered via a frosted glass panelled timber door, laminate flooring, low-level units with space for washing machine and tumble dryer, sink with drainer, window to the side aspect and one ceiling light point.
Garage
2.57m x 2.67m (8'5 x 8'9)Concrete flooring and one ceiling light point.
Energy Efficiency and Environmental Impact

Although these particulars are thought to be materially correct their accuracy cannot be guaranteed and they do not form part of any contract.
Property data and search facilities supplied by www.vebra.com