
4, The Bull Ring
Northwich
Cheshire
CW9 5BS
Barker Street, Winnington Village
Offers Over £235,000 Sold
3 Bedroom House - Semi-Detached
- Freehold
- Three bedrooms
- Double driveway
- Spacious lounge/dining room
- 656 square feet
- Council tax band B
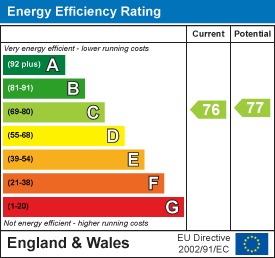
- EPC rating C
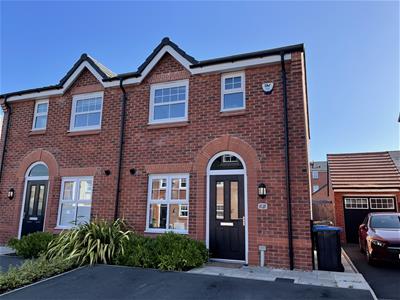
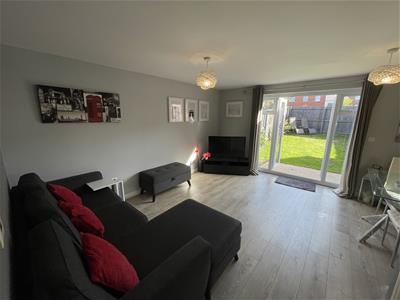
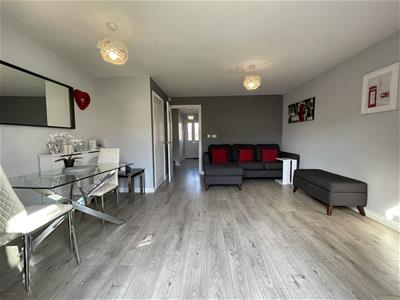
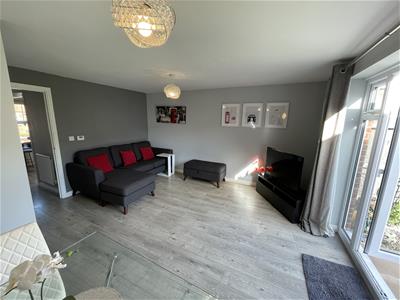
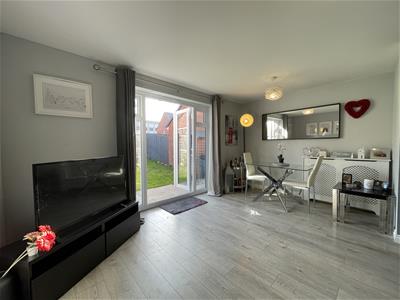
**VIDEO TOUR AVAILABLE** THREE BEDROOM, FREEHOLD, SEMI-DETACHED property located on Barker Street in highly sought after Winnington Village. Developed by Taylor Wimpey this light and spacious property has been well kept throughout. Particular mention must be made of the spacious lounge/dining room with french doors leading to the rear garden, flooding the room with natural light.
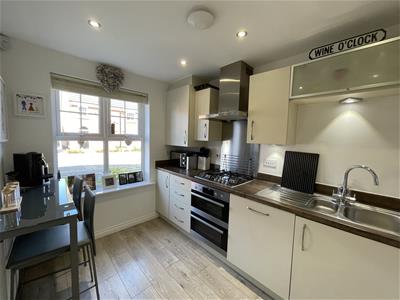
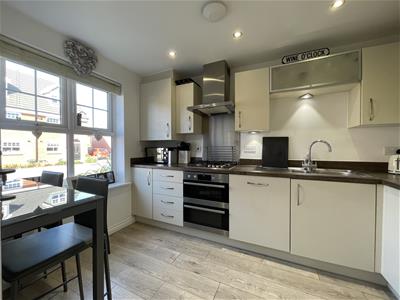
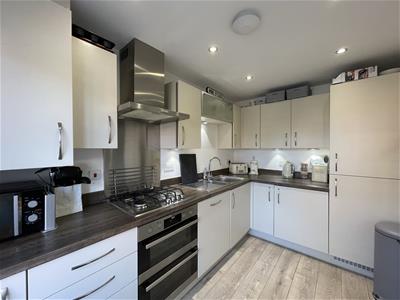
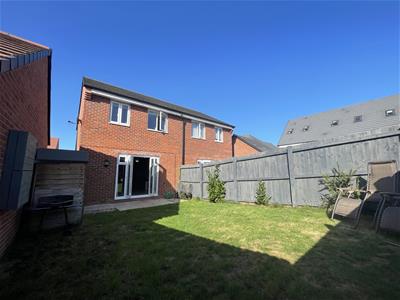
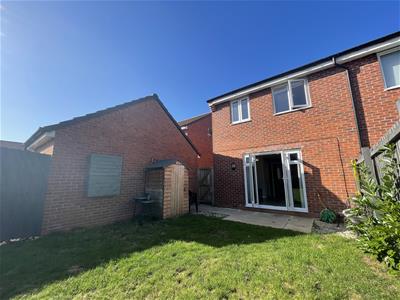
Externally the property benefits from a double driveway to the front aspect and a side gate providing access to the rear of the property. Accommodation boasts entrance hallway, modern kitchen with fitted AEG and Zanussi appliances, downstairs WC and a spacious lounge/dining room with understairs storage and french doors leading to the rear garden. The first floor accommodation includes two double bedrooms, a single bedroom and a three piece family bathroom.
Externally
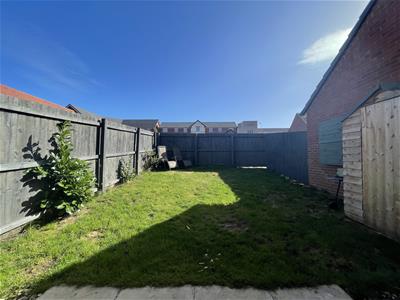
Double driveway and one wall mounted light point to the front aspect. Gate to the side aspect providing access to the rear garden.
Entrance Hallway
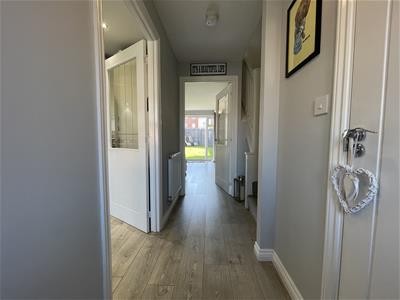
Entered via a frosted glass panel timber door, laminate flooring , single radiator, stairs leading to landing and one ceiling light point.
Kitchen
3.53m x 2.21m (11'7 x 7'3)Laminate flooring, large double glazed window to the front aspect, low-level and eye-level units with oak effect tops, cupboard housing Ideal combi boiler, integrated AEG oven and gas hob, integrated fridge freezer, Zanussi washer dryer and dishwasher, sink with drainer, single radiator and six ceiling spot lights.
WC
Laminate flooring, single radiator, partly tiled, toilet, sink, frosted double glazed window to the side aspect and one ceiling light point.
Lounge/Dining Room
4.37m x 4.29m (14'4 x 14'1)Laminate flooring, two large double glazed windows to the rear aspect, French doors leading to the rear garden, TV aerial point, single radiator, understairs storage cupboard and two ceiling light points.
Landing
Loft hatch and one ceiling light point.
Family Bathroom
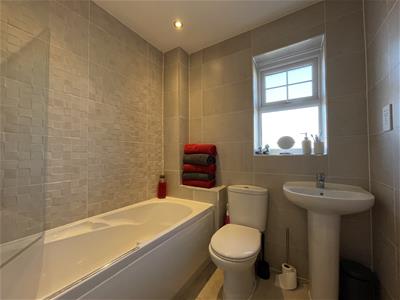
Tiled flooring, floor to ceiling tiles, heated towel rail, bath with power shower over, toilet, sink, frosted double glazed window to the front aspect, ceiling mounted extractor fan and four ceiling light points.
Bedroom One
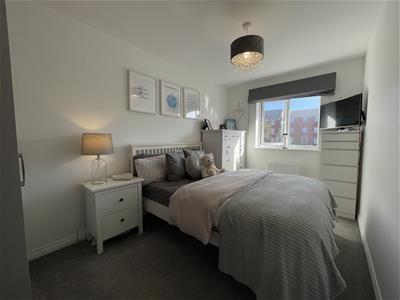
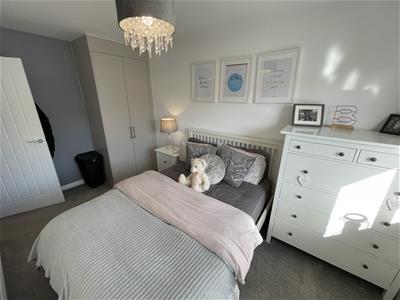
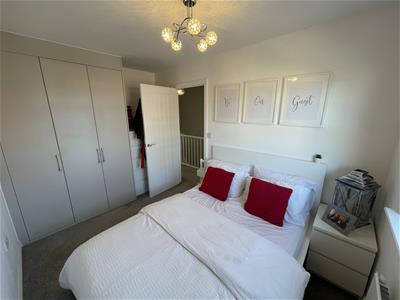
4.14m x 2.21m (13'7 x 7'3)Single radiator, large double glazed window to the rear aspect, TV aerial point, built-in wardrobes and one ceiling light point.
Bedroom Two
3.76m x 2.21m (12'4 x 7'3)Single radiator, large double glazed window to the front aspect, built in triple wardrobes and one ceiling light point.
Bedroom Three
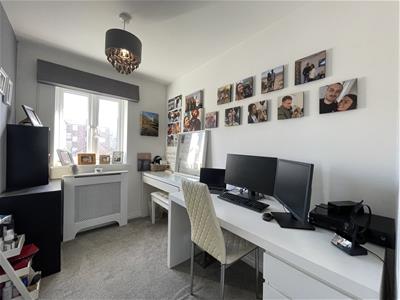
2.97m x 1.98m (9'9 x 6'6)Single radiator, double glazed window to the rear aspect and one ceiling light point.
Energy Efficiency and Environmental Impact
Although these particulars are thought to be materially correct their accuracy cannot be guaranteed and they do not form part of any contract.
Property data and search facilities supplied by www.vebra.com