
8, The Quadrant
Buxton
Derbyshire
SK17 6AW
Pictor Road, Buxton
Offers In Excess Of £120,000 Sold
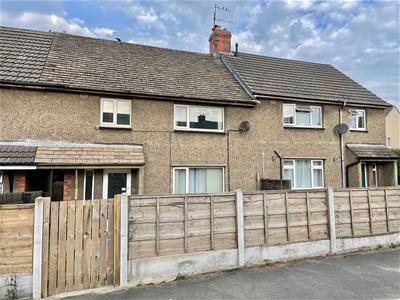
4 Bedroom House - Terraced
- FOR SALE BY MODERN METHOD OF AUCTION
- NO ONWARD CHAIN
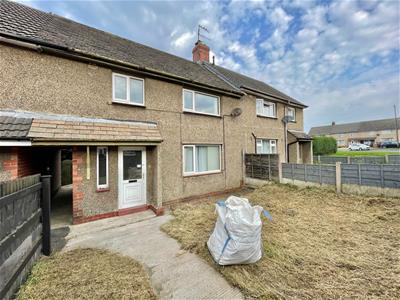
- MID TERRACE PROPERTY
- 4 BEDROOMS
- GOOD SIZED REAR GARDEN
- VIEWING RECOMMENDED
FOR SALE BY MODERN METHOD OF AUCTION with a starting bid of £120,000+ with a closing date of 28th September at 4pm. A mid terraced property OFFERED FOR SALE WITH NO ONWARD CHAIN and in need of updating. Comprising; hallway, lounge, dining room, kitchen, FOUR BEDROOMS and bathroom. Externally there is garden frontage (with the possibility of creating off road parking subject to necessary consents) together with a GOOD SIZED REAR GARDEN. Viewing recommended.
Auctioneers Comments
This property is For Sale by the Modern Method of Auction. Should you view, offer or bid on the property your information will be shared with the Auctioneer iamsold Limited.
This method of auction requires both parties to complete the transaction within 56 days of the draft contract for sale being received by the buyers solicitor. This additional time allows buyers to proceed with mortgage finance (subject to lending criteria, affordability and survey).
The buyer is required to sign a reservation agreement and make payment of a non-refundable Reservation Fee. This being 4.2% of the purchase price including VAT, subject to a minimum of £6,000.00 including VAT. The Reservation Fee is paid in addition to purchase price and will be considered as part of the chargeable consideration for the property in the calculation for stamp duty liability. Buyers will be required to go through an identification verification process with iamsold and provide proof of how the purchase would be funded.
This property has a Buyer Information Pack which is a collection of documents in relation to the property. The documents may not tell you everything you need to know about the property, so you are required to complete your own due diligence before bidding. A sample copy of the Reservation Agreement and terms and conditions are also contained within this pack. The buyer will also make payment of £300 including VAT towards the preparation cost of the pack, where it has been provided by iamsold.
The property is subject to an undisclosed Reserve Price with both the Reserve Price and Starting Bid being subject to change.
Referral Arrangements
The Partner Agent and Auctioneer may recommend the services of third parties to you. Whilst these services are recommended as it is believed they will be of benefit; you are under no obligation to use any of these services and you should always consider your options before services are accepted. Where services are accepted the Auctioneer or Partner Agent may receive payment for recommendation and you will be informed of any referral arrangement and payment prior to any services being taken by you.
Entrance Hall
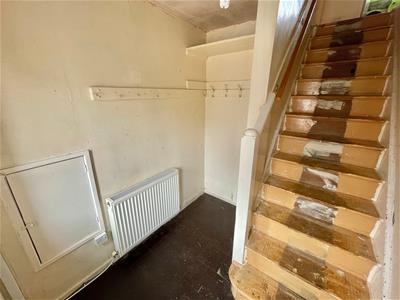
Frosted double glazed entrance door, double glazed window, meter cupboard, radiator, cloaks hanging space, stairs to first floor.
Lounge
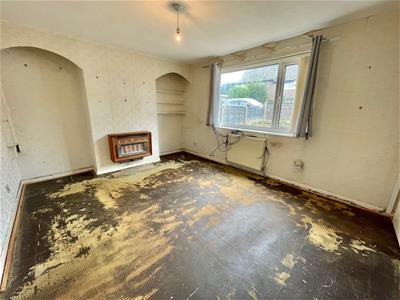 4.14m x 3.28m (13'7 x 10'9)Wall mounted gas fire, double glazed window, radiator.
Dining Room
3.00m x 2.87m (9'10 x 9'5)Double glazed window, radiator.
Kitchen
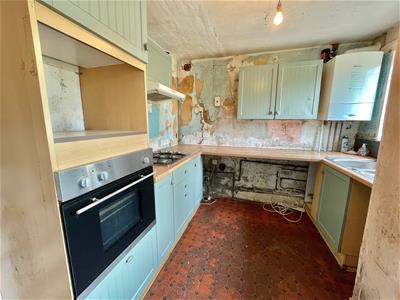 2.87m x 2.59m maximum (9'5 x 8'6 maximum)Fitted with wall and base mounted units with work surfaces over, single drainer sink unit with mixer tap, fitted oven with four ring gas hob and extractor above, double glazed window, frosted double glazed door to outside, space for washing machine and fridge.
First Floor Landing
Access to first floor rooms.
Bedroom One
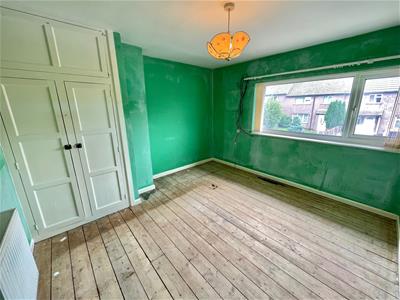 3.28m x 3.10m (10'9 x 10'2)Double glazed window, radiator, airing cupboard with hot water cylinder.
Bedroom Two
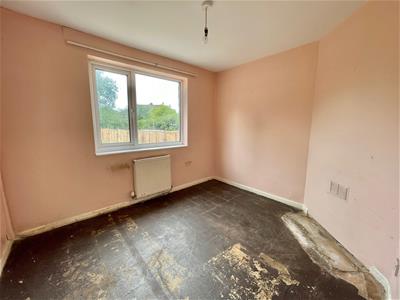
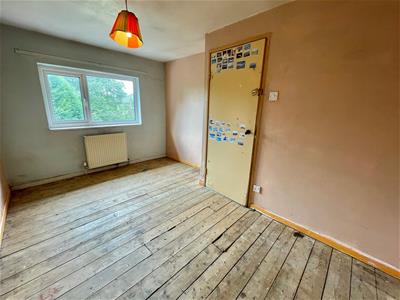 3.91m x 2.64m (12'10 x 8'8)Double glazed window, radiator.
Bedroom Three
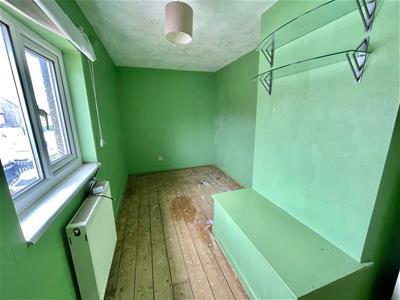 4.22m x 1.96m maximum (13'10 x 6'5 maximum)Double glazed window, radiator.
Bedroom Four
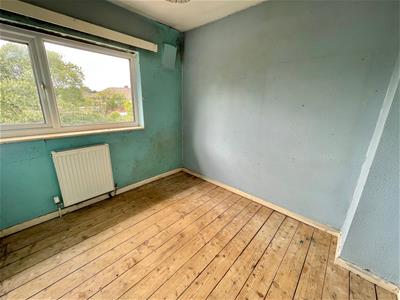
2.57m x 2.13m (8'5 x 7'0)Double glazed window, radiator.
Bathroom
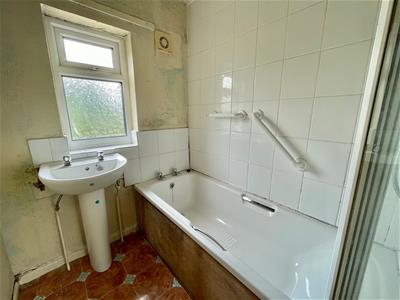 Panelled bath with shower fittings over, pedestal wash hand basin, part tiled walls, radiator, frosted double glazed window.
Separate WC
Low level WC, radiator, glazed window.
Externally
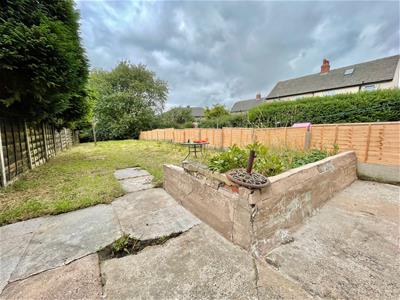 To the front of the house there is a garden frontage with fenced boundaries and gate (this could be converted into driveway parking subject to the necessary consents), access to the rear is via a ginnel where there is also an external storage room.
The rear garden is of a good size and offers a patio area leading to the main garden, laid to lawn with enclosed boundaries.
Although these particulars are thought to be materially correct their accuracy cannot be guaranteed and they do not form part of any contract.
Property data and search facilities supplied by www.vebra.com