
4, The Bull Ring
Northwich
Cheshire
CW9 5BS
Niddries Court, Moulton,Northwich
Offers In The Region Of £275,000 Sold

3 Bedroom House - Mews
- Freehold
- In Need Of Modernisation
- Driveway
- Integral Garage
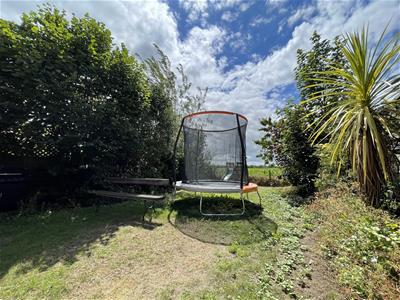
- Spacious Rear Garden
- En-Suite Shower Room
- Three Bedrooms

- EPC Rating C
- 947 Square Feet
- Council Tax Band D
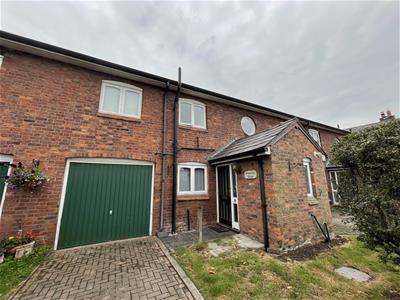
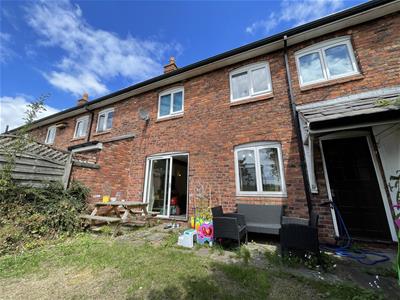
THREE BEDROOM, CHAIN FREE, FREEHOLD terraced property located on Niddries Court, Moulton. In need of modernisation, this light and spacious family home with stunning views over the open countryside is the perfect opportunity for first time buyers and buy to let investors. Located in the heart of Moulton village at the end of Niddries Lane, this small development of houses sits in a quiet, private location, within close proximity to walks and cycle paths along the River Weaver.
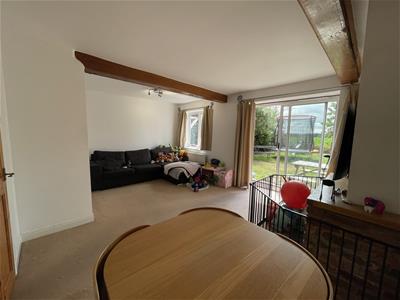
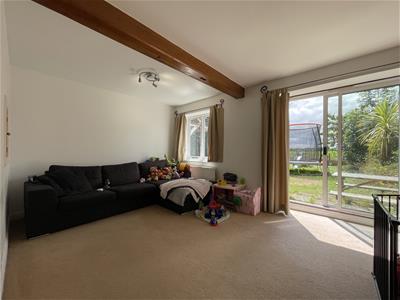
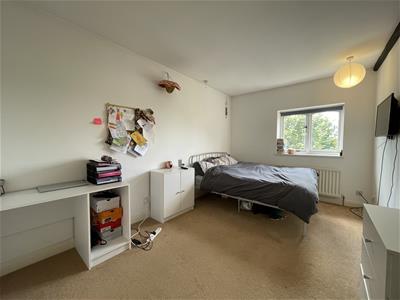
Accommodation boasts entrance hallway, downstairs WC, kitchen through integral garage with access to the rear garden, a large bright and spacious lounge/dining room with french doors leading to the lovely lawned garden. Two double bedrooms and a single bedroom can be found upstairs along with a three piece family bathroom and a three piece en-suite shower room.
Externally, a single driveway, visitors parking and a laid to lawn garden can be found to the front aspect.
Northwich town centre is located just 3 miles away, home to supermarkets, cafes, restaurants and leisure facilities. Local train stations include Hartford (Liverpool to London line), Northwich (Manchester to Chester line) and the A556 connecting commuters to the M56 and the M6 motorways is just a 5 minute drive away.
Externally
Block paved driveway for one vehicle, access to the integral garage, visitors parking and lawned garden to the front aspect. Large lawned garden to the rear aspect with stunning views over the open countryside.
Entrance Hallway
Entered via glass panel timber door, frosted window to the front aspect, single radiator, stairs leading to landing and under stairs storage cupboard.
WC
Lino flooring, water meter, toilet, sink, frosted window to front aspect, wall mounted Baxi combi boiler, loft hatch and one ceiling light point.
Kitchen
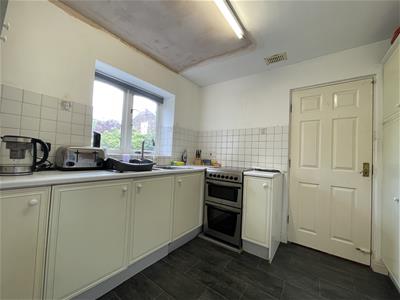
3.05m x 2.54m (10 x 8'4)Laminate flooring, partly tiled, low-level and eye-level units, sink with drainer, built in Indesit double oven, space for fridge and door leading to integral garage.
Garage
6.60m x 2.51m (21'8 x 8'3)Laminate flooring, space for tumble dryer and American fridge freezer, sink with drainer, glass panelled timber door leading to rear garden and one ceiling light point.
Lounge/Dining Room
3.99m x 5.28m (13'1 x 17'4)Single radiator, large double glazed window to the rear aspect, French doors leading to the rear aspect, exposed brick decorative fireplace, two wall mounted light points and one ceiling light point.
Landing
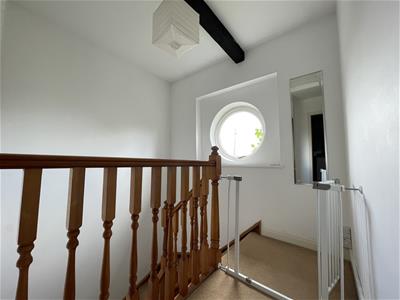
Large double glazed oval shaped window to the front aspect, loft hatch and one ceiling light point.
Bedroom One
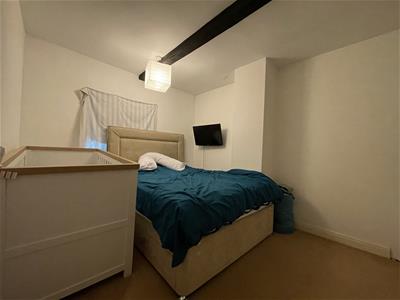
4.67m x 2.59m (15'4 x 8'6)Single radiator, double glazed window to the rear aspect, TV aerial point and one ceiling light point.
En-Suite Shower Room
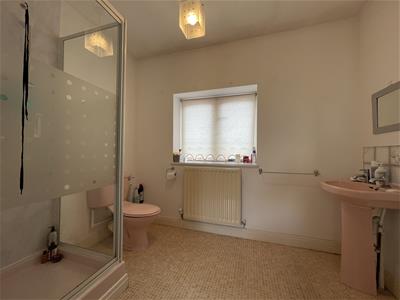
Lino flooring, electric shower cubicle, toilet, sink, single radiator, frosted window to the front aspect, ceiling mounted extractor vent and one ceiling light point.
Bedroom Two
3.23m x 2.21m (10'7 x 7'3)Single radiator, double glazed window to the rear aspect, TV aerial point and one ceiling light point.
Bedroom Three
3.23m x 2.21m (10'7 x 7'3)Single radiator, double glazed window to the rear aspect and one ceiling light point.
Family Bathroom
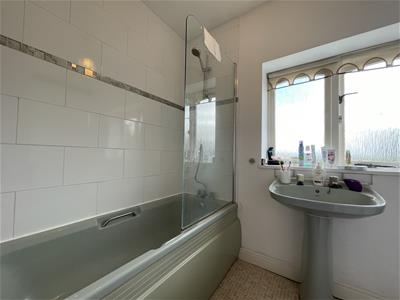
Lino flooring, panelled bath with power shower over, floor to ceiling tiles, single radiator, sink, toilet, frosted window to the front aspect, ceiling mounted extractor vent and one ceiling light point.
Energy Efficiency and Environmental Impact

Although these particulars are thought to be materially correct their accuracy cannot be guaranteed and they do not form part of any contract.
Property data and search facilities supplied by www.vebra.com