
8, The Quadrant
Buxton
Derbyshire
SK17 6AW
Broad Walk, Buxton
Offers In The Region Of £399,950 Sold
4 Bedroom Flat
- FIRST FLOOR APARTMENT
- SUPERB VIEWS
- 4 DOUBLE BEDROOMS
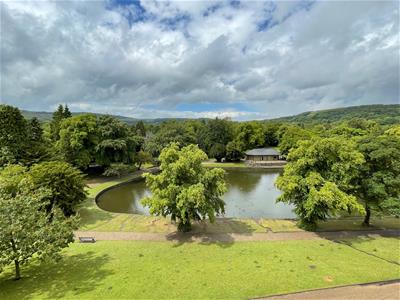
- OVERLOOKING THE PAVILION GARDENS
- FITTED KITCHEN WITH SOLID WOOD UNITS & GRANITE WORKTOP
- SPACIOUS LIVING ROOM
LOCATION, LOCATION, LOCATION - EARLY VIEWING IS ESSENTIAL.
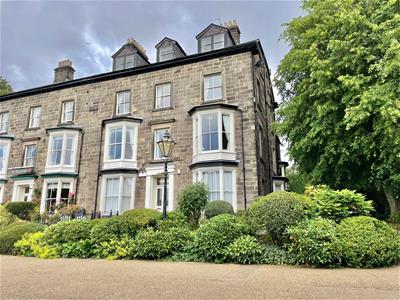
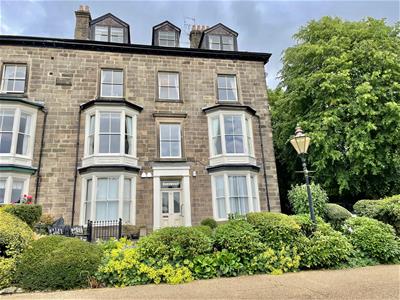
A rare opportunity to acquire a spacious first floor apartment with SUPERB VIEWS situated along Buxton's prestigious area of Broad Walk which is only a stone´s throw away from Buxton's famous Opera House and directly overlooks the PAVILION GARDENS. Beautiful walks accessed from your doorstep including the stunning Goyt Valley. Manchester and Airport easily accessed via bus or train journey from the town centre. Comprising; four double bedrooms, spacious living room, fitted kitchen with solid wood units and granite worktop, bathroom and separate w/c and sink.
Communal Entrance
Entrance door, cloaks hanging space, stairs to first floor - hallway access for only the two apartments for sale.
First Floor Landing
Window, entrance door to first floor apartment and stairs leading to second floor.
Apartment Hallway
Radiator, Karndean wood effect flooring, cloaks hanging space, cloaks cupboard, built in storage cupboard, stairs leading to landing area.
Inner Hallway
Radiator, Karndean wood effect flooring.
Bathroom
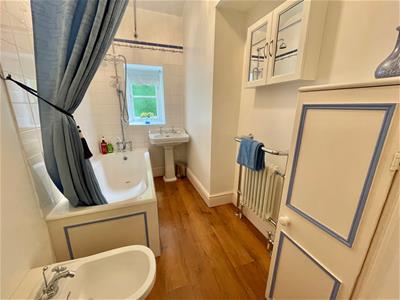 2.95m x 1.24m (9'8 x 4'1)Panelled bath with shower over, pedestal wash hand basin, bidet, heated towel radiator, built in storage cupboard, part tiled walls, Karndean wood effect flooring, frosted window.
Separate WC
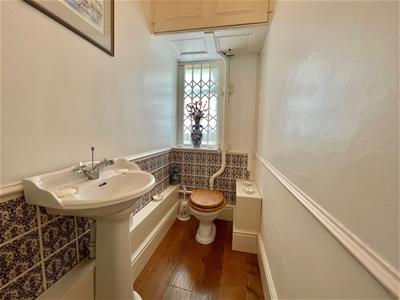
High level original Japkap cistern WC, pedestal wash hand basin, radiator, part tiled walls, Karndean wood effect flooring, frosted window.
Spacious Landing Area
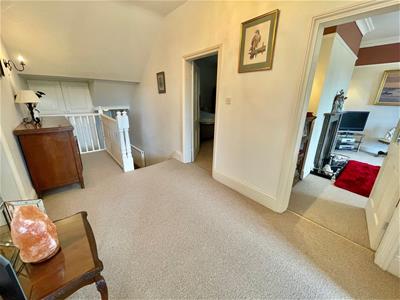 6.20m x 2.24m (20'4 x 7'4)Wall light point, glazed double doors leading to;
Fitted Kitchen
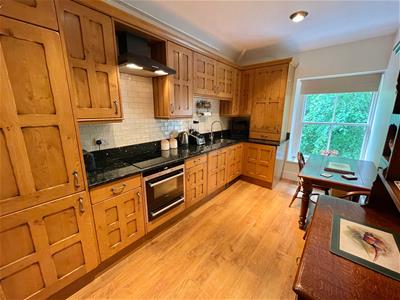 4.09m x 2.41m (13'5 x 7'11)Fitted with wall and base mounted units with granite work surfaces over and matching returns, single drainer sink unit with mixer tap, fitted oven with four ring electric hob and extractor above, integrated fridge/freezer, fitted washing machine, fitted dishwasher, cupboard with wall mounted central heating boiler, sash window, wood effect flooring, space for small table and chairs.
Living Room
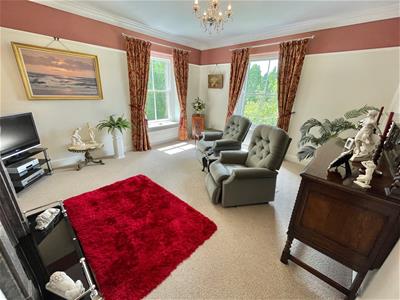 4.80m x 4.29m (15'9 x 14'1)Two sash windows, views over Pavilion Gardens, two radiators, fireplace with marble effect surround and living flame gas fire, two wall light points, ceiling coving, picture rail.
Bedroom One
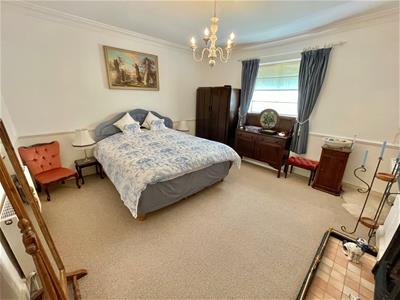 4.47m x 4.22m (14'8 x 13'10)Sash window, radiator, pedestal wash hand basin, cast iron fireplace, ceiling coving, built in storage cupboard.
Bedroom Two
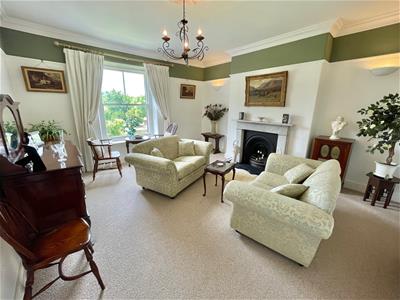 4.75m x 4.29m (15'7 x 14'1)(currently used as a sitting room) Sash window with views over Pavilion Gardens, two wall light points, fireplace with marble effect surround including an open fire, picture rail, ceiling coving, radiator.
Bedroom Three
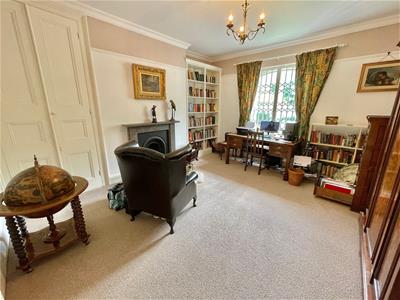
4.52m x 4.24m (14'10 x 13'11)(currently used as a home office) Fireplace with marble effect surround and open fire, radiator, sash window, fitted cupboard and shelving unit, picture rail, ceiling coving.
Bedroom Four
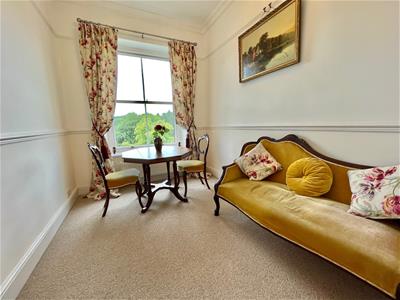
3.02m x 2.18m (9'11 x 7'2)(currently used as a dining room), sash window with views over Pavilion Gardens, radiator.
Externally
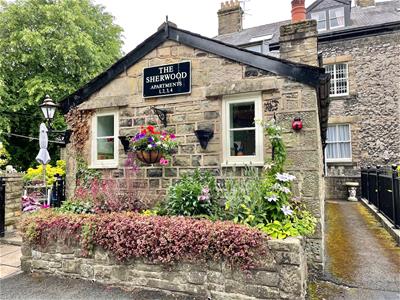
 The property offers two off road parking spaces access from Hartington Road at the rear of the building. Sherwood offers direct pedestrian access onto Broad Walk and the Pavilion Gardens.
Lease Information
Freehold shared between the four apartment owners of the building
Lease length: 125 years from 1993
Service charge is £80 pcm plus reserve fund
Council Tax Band - B
Energy Efficiency and Environmental Impact

Although these particulars are thought to be materially correct their accuracy cannot be guaranteed and they do not form part of any contract.
Property data and search facilities supplied by www.vebra.com