
8, The Quadrant
Buxton
Derbyshire
SK17 6AW
Corbar Road, Buxton
Offers In The Region Of £650,000 Sold
4 Bedroom House - Detached
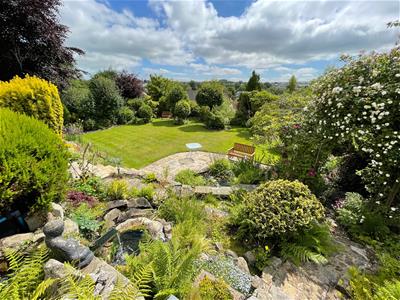
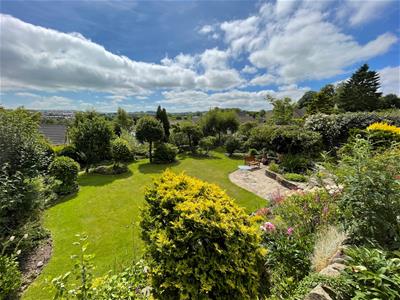
- STUNNING ROOF TOP VIEWS
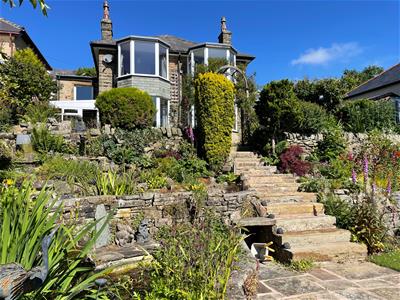
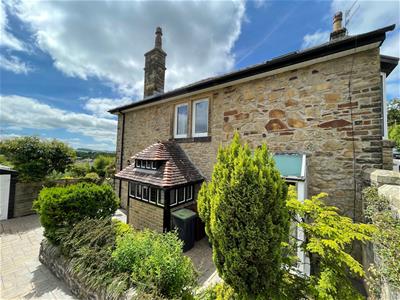
- STONE BUILT DETACHED PROPERTY
- 4 DOUBLE BEDROOMS
- DRIVEWAY & 2 GARAGES
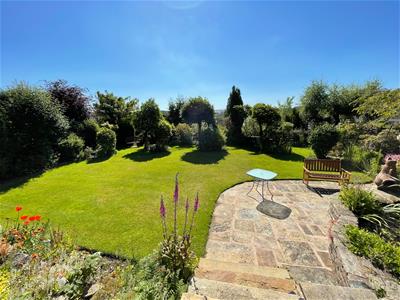
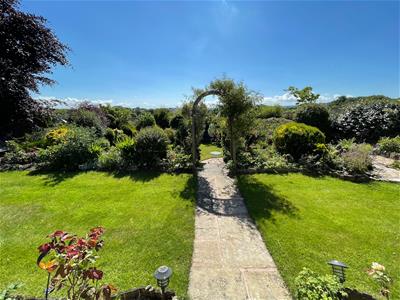
- SUPERB REAR GARDEN
- WALKING DISTANCE OF BUXTON CENTRE
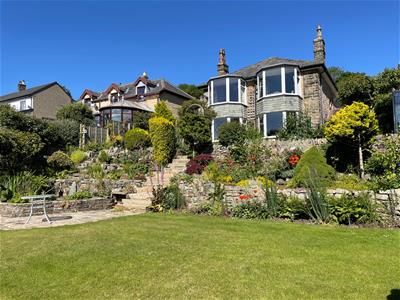
STUNNING ROOF TOP VIEWS & LARGE GARDENS. A unique opportunity to acquire this stone built DETACHED property conveniently located within WALKING DISTANCE OF BUXTON. Comprising; hallway, living room, sitting room, dining room, fitted dining kitchen, pantry, conservatory, shower room, FOUR DOUBLE BEDROOMS and fitted bathroom. Externally there is driveway parking together with TWO GARAGES and a superb rear garden. VIEWING ESSENTIAL.
Entrance Porch
1.88m x 1.02m (6'2 x 3'4)Entrance door, leaded windows, tiled flooring.
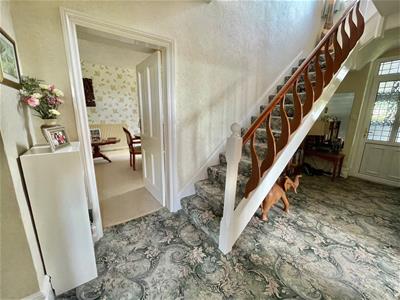
Entrance Hallway
4.95mx 1.80m (16'3x 5'11)Radiator, stairs to first floor, glazed internal window, ceiling coving.
Lounge
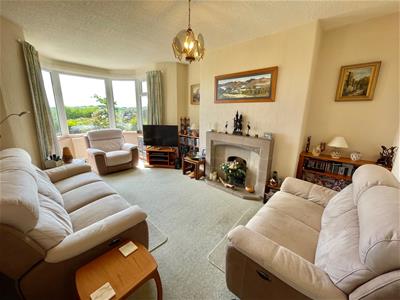
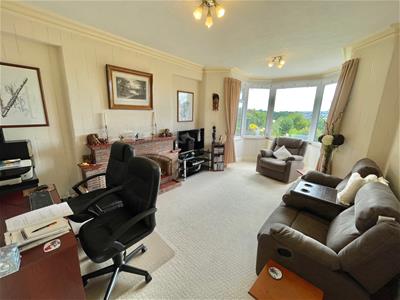
5.84m x 3.53m into bay (19'2 x 11'7 into bay)Large walk in bay window, fireplace with brick surround and open fire, radiator, ceiling coving.
Sitting Room
5.79m x 3.53m into bay (19'0 x 11'7 into bay)Large walk in bay window, fireplace with Minster stone surround and living flame gas fire, two radiators.
Dining Room
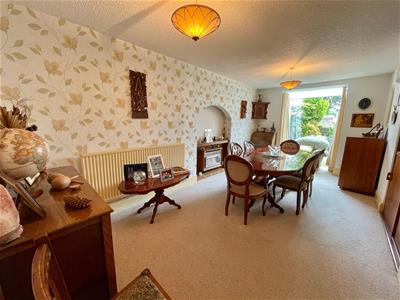 6.86m x 2.92m into bay (22'6 x 9'7 into bay)Double glazed square bay window, radiator, built in display cabinet.
Inner Hallway
With doors allowing access to the pantry and downstairs shower room, opening onto;
Dining Kitchen
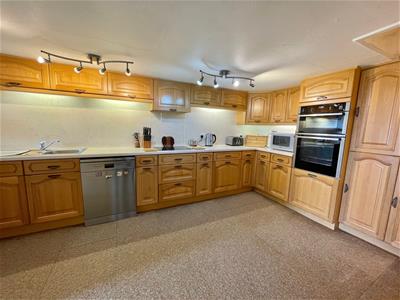
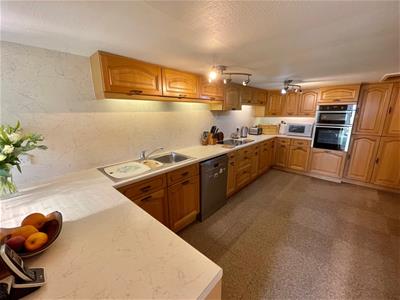 4.80m x 2.67m (15'9 x 8'9)Fitted with wall and base mounted units with work surfaces over and matching wall boards, 2½ bowl sink unit with mixer tap, fitted double oven with four ring halogen hob and extractor above, space for dishwasher, integrated fridge, loft access to attached garage/workshop, double glazed window and double glazed door leading to;
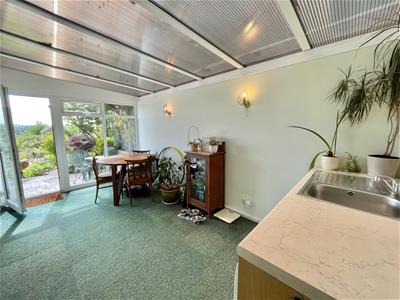
Conservatory/Utility
4.62m x 2.46m (15'2 x 8'1)Double glazed window and door to garden, two wall light points, utility area with single drainer sink unit and space for washing machine and tumble dryer.
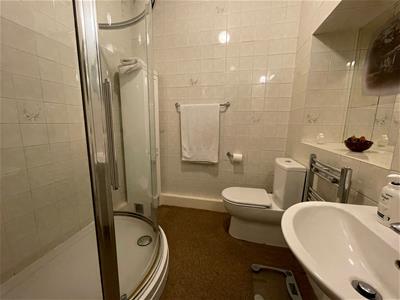
Downstairs Shower Room
Shower cubicle with shower fittings over, low level WC, pedestal wash hand basin, heated towel rail.
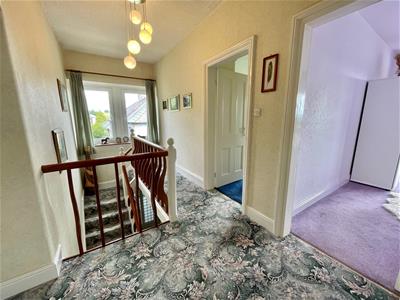
First Floor Landing
4.75m x 1.78m (15'7 x 5'10)Double glazed window, radiator.
Bedroom One
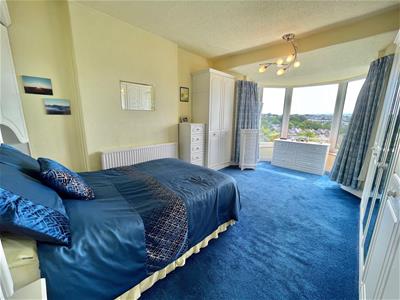 5.59m x 3.53m into bay (18'4 x 11'7 into bay)Double glazed bay window, radiator, wardrobes with double bed recess.
Bedroom Two
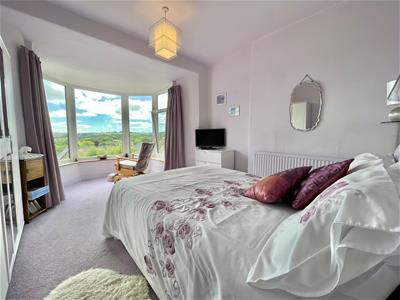 4.70m x 3.51m into bay plus recesses (15'5 x 11'6Double glazed bay window, radiator, vanity wash hand basin with cupboards beneath.
Bedroom Three
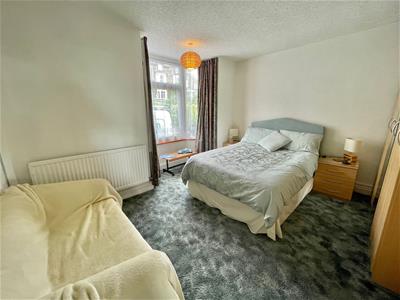 3.81m x 3.78m into bay (12'6 x 12'5 into bay)Double glazed bay window, radiator. Loft access which is boarded and has a velux window.
Bedroom Four
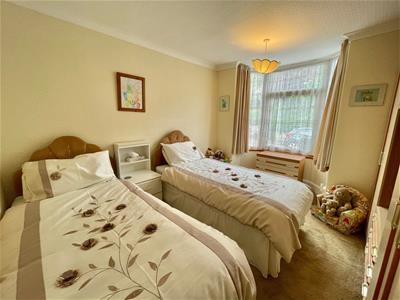 3.71m x 2.87m (12'2 x 9'5)Double glazed bay window, radiator, ceiling coving.
Bathroom
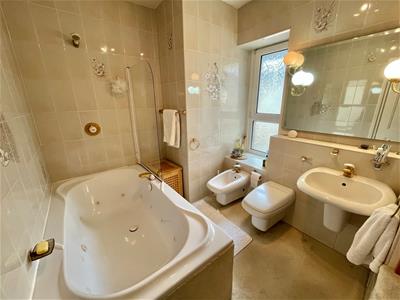 2.87m x 2.26m (9'5 x 7'5)Oversized Jacuzzi style bath with shower over, bidet, low level WC, wash hand basin, built in storage cupboard, radiator and frosted double glazed window.
Externally
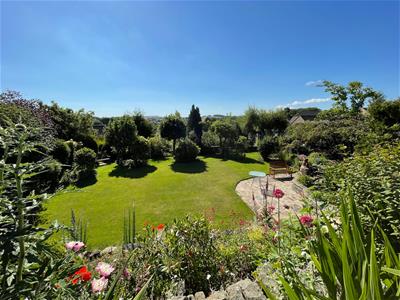 The property offers driveway parking leading to the detached garage together with allowing access to the rear garden.
The rear garden is of a superb size with patio area leading to a lawned garden and steps lead to the main garden, laid to lawn with mature plantings, delightful water feature and ornamental ponds, timber shed, greenhouse - enjoying stunning roof top views across Buxton.
Attached Garage/Workshop
5.26m x 2.84m (17'3 x 9'4)Accessed directly off Corbar Road, up and over door, power, water and lighting and double glazed window to rear.
Detached Garage
3.61m x 2.29m (11'10 x 7'6)Up and over door, power and lighting, double glazed window.
Council Tax Band - E
Energy Efficiency and Environmental Impact

Although these particulars are thought to be materially correct their accuracy cannot be guaranteed and they do not form part of any contract.
Property data and search facilities supplied by www.vebra.com